Set on two serene acres surrounded by classic Pacific Northwest beauty, this exceptional property blends space, comfort, and versatility in all the right ways. The main level showcases a spacious primary suite with a spa-inspired bath, a private home office, and an inviting living room with a fireplace that flows effortlessly into the chef’s kitchen, featuring a large island, gas range with pot filler, stainless steel appliances, and a well-appointed butler’s pantry. Step outside to the covered patio with a wood-burning fireplace, perfect for year-round entertaining, cozy nights, and unforgettable gatherings. Upstairs, a generous family room with a wet bar and dining area is complemented by three additional bedrooms, offering flexibility for both everyday living and hosting. Car enthusiasts and hobbyists will appreciate the attached three-car garage, while the impressive 70x40 detached shop elevates the property even further, complete with a fish cleaning station, bathroom, and an approximately 1,700 sq ft loft with two bedrooms and two baths, making it ideal for guests, multi-generational living, or large-scale entertaining. As an added bonus, the property includes access to a boat launch on the Lewis River, providing quick and convenient access to the Columbia River for boating, fishing, and recreation. Thoughtfully designed for connection, comfort, and limitless potential, this is Pacific Northwest living at its finest. Explore more in the feature sheet.
Active
Listed by: Keller Williams-Premier Prtnrs • Madalyn Chapman
Price cut: $125.1K (5/27)
$1,999,900
370 Tulip Lane, Woodland, WA 98674
6beds
5,700sqft
:
Get pre-qualified$11,770/mo
Single Family Residence
Built in 2021
2 Acres Lot
$1,953,300 Zestimate®
$351/sqft
$83/mo HOA
What's special
Private home officeAttached three-car garageStainless steel appliances
- 182 days |
- 368 |
- 20 |
Zillow last checked:
Listing updated:
Listed by:
Madalyn Chapman,
Keller Williams-Premier Prtnrs
Source: NWMLS as distributed by MLS GRID,MLS#: 2473183
Facts & features
Interior
Bedrooms & bathrooms
- Bedrooms: 6
- Bathrooms: 7
- Full bathrooms: 6
- 1/2 bathrooms: 1
- Main level bathrooms: 4
- Main level bedrooms: 2
Primary bedroom
- Description: Exterior Entry, Soaking Tub, Walk-in shower
- Level: Main
Bedroom
- Description: built-in features, closet, flex room
- Level: Main
Bedroom
- Level: Second
Bedroom
- Level: Second
Bedroom
- Description: Loft
- Level: Second
Bedroom
- Description: Loft
- Level: Second
Bathroom full
- Level: Main
Bathroom full
- Level: Main
Bathroom full
- Level: Main
Bathroom full
- Level: Second
Bathroom full
- Level: Second
Bathroom full
- Level: Main
Other
- Level: Second
Family room
- Description: Flex room, Wet bar
- Level: Second
Kitchen with eating space
- Description: Butler's Pantry, Island
- Level: Main
Living room
- Description: Fireplace
- Level: Main
Heating
- Fireplace, Forced Air, Electric, Natural Gas
Cooling
- Has cooling: Yes
Appliances
- Included: Dishwasher, Refrigerator, Stove(s)/Range(s), Dishwasher(s), Refrigerator(s), Water Heater: Gas
Features
- Bath Off Primary, Dining Room, Loft, Pantry
- Basement: None
- Number of fireplaces: 3
- Fireplace features: Electric, Gas, Wood Burning, Main Level: 2, Upper Level: 1, Fireplace
Interior area
- Total structure area: 5,700
- Total interior livable area: 5,700 sqft
Property
Parking
- Total spaces: 10
- Parking features: Attached Garage, Detached Garage, RV Parking
- Has attached garage: Yes
- Covered spaces: 10
Features
- Levels: Two
- Stories: 2
- Patio & porch: Bath Off Primary, Dining Room, Fireplace, Loft, Pantry, Water Heater, Wet Bar, Wine/Beverage Refrigerator
- Has view: Yes
- View description: Territorial
Lot
- Size: 2 Acres
- Features: Paved, Patio, RV Parking, Shop
- Topography: Level
Details
- Parcel number: 601600311
- Special conditions: Standard
Construction
Type & style
- Home type: SingleFamily
- Architectural style: 2 Story
- Property subtype: Single Family Residence
Materials
- Cement/Concrete, Stone
- Foundation: Concrete Ribbon
- Roof: Composition
Condition
- Year built: 2021
- Major remodel year: 2021
Utilities & green energy
- Sewer: Septic Tank
- Water: Community, Shared Well
Community & HOA
Community
- Subdivision: Woodland
HOA
- Services included: Water
- HOA fee: $995 annually
- HOA phone: 503-807-1200
Location
- Region: Woodland
Financial & listing details
- Price per square foot: $351/sqft
- Tax assessed value: $1,317,170
- Annual tax amount: $9,917
- Date on market: 1/28/2026
- Cumulative days on market: 183 days
- Listing terms: Conventional,FHA,VA Loan
- Inclusions: Dishwasher(s), Refrigerator(s), Stove(s)/Range(s)
Estimated market value
$1,953,300
$1.86M - $2.05M
$4,595/mo
Price history
| Date | Event | Price |
|---|---|---|
| 5/27/2026 | Price change | $1,999,900-5.9%$351/sqft |
Source:  RMLS (OR) #396745179 Report a problem RMLS (OR) #396745179 Report a problem | ||
| 5/8/2026 | Price change | $2,125,000-4.5%$373/sqft |
Source: RMLS (OR) #396745179 Report a problem | ||
| 1/29/2026 | Price change | $2,225,000-3.1%$390/sqft |
Source:  NWMLS as distributed by MLS GRID #2473183 Report a problem NWMLS as distributed by MLS GRID #2473183 Report a problem | ||
| 9/25/2025 | Listed for sale | $2,297,000$403/sqft |
Source: RMLS (OR) #396745179 Report a problem | ||
Public tax history
| Year | Property taxes | Tax assessment |
|---|---|---|
| 2025 | $13,795 -2.9% | $1,317,170 -4% |
| 2024 | $14,213 +43.3% | $1,371,830 +14.5% |
| 2023 | $9,918 -0.8% | $1,198,500 -0.8% |
| 2022 | $9,993 | $1,208,090 +43.8% |
| 2021 | $9,993 | $840,090 +16735.5% |
| 2020 | -- | $4,990 |
Find assessor info on the county website
Monthly payment
Est. payment
Payment breakdown
Explore the cost of this home by adjusting the details. Changes won't be saved.Climate risks
Neighborhood: 98674
Nearby schools
GreatSchools rating
- 5/10Lewis River AcademyGrades: K-12Distance: 2.2 mi
- 4/10Woodland High SchoolGrades: 9-12Distance: 4.1 mi
Schools provided by the listing agent
- Middle: Woodland Mid
- High: Woodland High
Source: NWMLS as distributed by MLS GRID. This data may not be complete. We recommend contacting the local school district to confirm school assignments for this home.
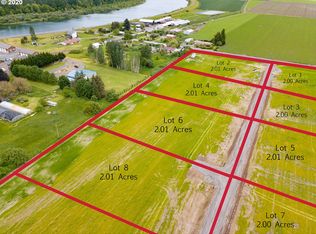
- $--2.01 Acres0 S Pekin Rd #2, Woodland, WA 98674Off Market
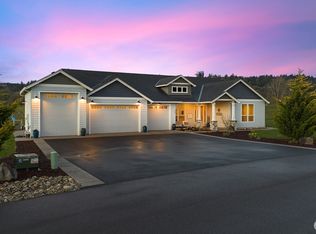
- $1,475,0004 bd5 ba3k sqft408 Tulip Ln, Woodland, WA 98674For Sale
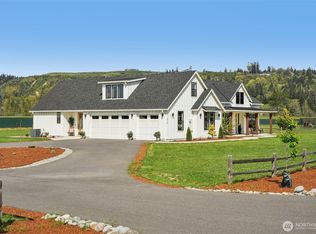
- $1,299,9005 bd4 ba3.6k sqft270 Tulip Ln, Woodland, WA 98674For Sale
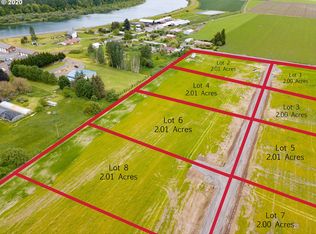
- $--2.01 Acres0 S Pekin Rd LOT 4, Woodland, WA 98674Off Market
- $945,0004 bd3 ba2.5k sqft128 Tulip Ln, Woodland, WA 98674Sold
- $4,300,0004 bd5 ba2.9k sqft1066 S Pekin Rd, Woodland, WA 98674Sold
- $415,0005 Acres1066 S Pekin Rd #2, Woodland, WA 98674Sold
- $400,0005 Acres1066 S Pekin Rd #1, Woodland, WA 98674Sold
A local agent can set up tours, give advice and negotiate with sellers.
A local lender can help you make sure your offer is ready when you are.
Similar homes
- $1,475,0004 bd5 ba3k sqftTulip Meadows, Woodland, WA 98674ActiveMLS ID #2495302, Cynthia Ridenhour. NWMLS as distributed by MLS GRID
- $1,299,9005 bd4 ba3.6k sqft270 Tulip Lane, Woodland, WA 98674ActiveMLS ID #2508220, Mike Farrell. NWMLS as distributed by MLS GRID
- $1,795,0007 bd6 ba6.1k sqft33502 NW Norstar Ranch Rd, Ridgefield, WA 98642Active

 MLS ID #213539972, David Merrick, Cascade Hasson Sotheby's International Realty. RMLS (OR)
 - $1,995,0004 bd3 ba5.1k sqft33500 NW Norstar Ranch Rd, Ridgefield, WA 98642Active
 MLS ID #553413061, Alyssa Curran, Compass. RMLS (OR)
 - $1,550,0004 bd6 ba5.9k sqft1330 Insel Road, Woodland, WA 98674ActiveMLS ID #2471588, Nathan Cano. NWMLS as distributed by MLS GRID
- $1,550,0003 bd5 ba4.3k sqft2567 Lewis River Road, Woodland, WA 98674ActiveMLS ID #2397159, Gerald Michael Spencer. NWMLS as distributed by MLS GRID
- $1,395,0006 bd5 ba4.8k sqft35 -5n -1w T-1d,1e Open Space Farm Ag Rcw 84.34 In, Woodland, WA 98674ActiveMLS ID #2522138, Kelly Primerano. NWMLS as distributed by MLS GRID
- $1,350,0005 bd5 ba5.2k sqft491 Sapphire Rd, Woodland, WA 98674ActiveMLS ID #369411274, Jennifer Belmore, Windermere Northwest Living. RMLS (OR)
- $1,590,0005 bd5 ba4.7k sqft2545 S Demaris Pl, Ridgefield, WA 98642ActiveMLS ID #240751476, Travis Glendenning, FBR Realty, Inc.. RMLS (OR)
- $2,150,0005 bd4 ba5.5k sqft501 NW 214th Cir, Ridgefield, WA 98642ActiveMLS ID #596786874, Alyssa Curran, Compass. RMLS (OR)
- $1,685,0005 bd3 ba4.8k sqft4912 NE Littlefield Dr, La Center, WA 98629ActiveMLS ID #232538500, Steve Studley, Cascade Hasson Sotheby's International Realty. RMLS (OR)
- $1,999,0005 bd4 ba4.2k sqft9410 NE 180th Way, Battle Ground, WA 98604ActiveMLS ID #149624535, Valerie Curalli, MORE Realty Inc. RMLS (OR)
- $1,250,0004 bd3 ba3.5k sqftHigh Place, Woodland, WA 98674ActiveMLS ID #2518706, Charlene Taylor. NWMLS as distributed by MLS GRID
- $1,299,9003 bd2 ba3.9k sqft2117 Lewis River Rd, Woodland, WA 98674ActiveMLS ID #206931710, Dan Hames, Windermere Northwest Living. RMLS (OR)
- $1,100,0004 bd5 ba3.9k sqft130 upland Drive, Woodland, WA 98674ActiveMLS ID #2520141, Shannon Wyman. NWMLS as distributed by MLS GRID
- $1,950,0004 bd4 ba4.5k sqft3608 NW 157th Cir, Vancouver, WA 98685ActiveMLS ID #556449359, Kari Court, MORE Realty, Inc. RMLS (OR)
- $2,200,0004 bd4 ba4.3k sqft10907 NE 131st St, Vancouver, WA 98662ActiveMLS ID #166813562, Megan Borwieck, Premiere Property Group LLC. RMLS (OR)
- $1,995,0004 bd4 ba4.4k sqft14101 NE 144th St, Brush Prairie, WA 98606ActiveMLS ID #609567398, Alyssa Curran, Compass. RMLS (OR)
- $1,495,0004 bd3 ba4.3k sqft30305 NW 18th Pl, Ridgefield, WA 98642For Sale By Owner
- $2,365,0005 bd5 ba5.1k sqft14014 NW 57th Ave, Vancouver, WA 98685ActiveMLS ID #668880142, Steve Studley, Cascade Hasson Sotheby's International Realty. RMLS (OR)
