Tulip Meadows custom Cascade West luxury on 2.83 flat useable acres backing to the picturesque Lewis River with incredible sunrises & sunsets. Teaming with wildlife right out your door, eagles, pheasants, beavers, seals & more! Bike or walk dike trail that borders your back yard, go fishing steps from your door! Lewis river boat launch around the corner & minutes to quaint downtown Woodland! 3 Bedrooms, + exterior entry ADU with 4th bed/living area, kitchenette, laundry & bath + walk-in shower. Thoughtfully designed, custom glass front door, 15' cathedral ceilings & 30' beam in the great room make a stunning impression! Floor to ceiling stone propane fireplace & built-ins. Abundant windows with views from every angle. 1 level with a 3-bay garage + 30' 4th shop bay with 50 amp RV plug! Luxury kitchen with large island, quartz counters, 8 burner Bluestar professional gas range with dual convection ovens & pot filler, plus incredible walk-in pantry. Primary boasts lighted tray ceiling, walk-in tile shower, soaking tub, & walk-in closet. Opposite end of the home finds a bedroom with attached office or bonus room + full bathroom & patio access. Spacious laundry with built in benches & cabinets + garage access for ease of entry. Outdoor oasis has vaulted covered patio facing the river with views of property & wildlife. 19 zone irrigation & drip system to flower beds, ext. Christmas outlets, patio wired for hot tub & shed for storage. Tankless propane water heater & recirc system.
Active
Listed by: Windermere Northwest Living • Cynthia Ridenhour
$1,475,000
408 Tulip Lane, Woodland, WA 98674
4beds
3,093sqft
:
Get pre-qualified$8,802/mo
Single Family Residence
Built in 2021
2.83 Acres Lot
$-- Zestimate®
$477/sqft
$83/mo HOA
What's special
Incredible sunrises and sunsetsIncredible walk-in pantryShed for storage
- 80 days |
- 291 |
- 15 |
Zillow last checked:
Listing updated:
Listed by:
Cynthia Ridenhour,
Windermere Northwest Living
Source: NWMLS as distributed by MLS GRID,MLS#: 2495302
Facts & features
Interior
Bedrooms & bathrooms
- Bedrooms: 4
- Bathrooms: 5
- Full bathrooms: 5
- Main level bathrooms: 4
- Main level bedrooms: 3
Primary bedroom
- Description: Ceiling fan, Attached Bathroom, View
- Level: Main
Primary bedroom
- Description: Attached Bathroom, closet, carpet
- Level: Main
Bedroom
- Description: Closet, carpet
- Level: Main
Bathroom full
- Description: Attached to Primary, soaking tub, double sinks, walk in closet
- Level: Main
Bathroom full
- Description: ADU Bathroom
- Level: Main
Bathroom full
- Description: Hall Bathroom, tub/shower combo
- Level: Main
Bathroom full
- Description: Attached to 2nd Primary Bedroom, Tile, Shower
- Level: Main
Other
- Description: ADU/4th bedroom, shower, washer/dryer, kitchenette
- Level: Main
Den office
- Description: Bonus room or Den
- Level: Main
Great room
- Description: Vaulted, propane fireplace, luxury vinyl plank flooring
- Level: Main
Kitchen with eating space
- Description: Island, commercial 8 burner range, propane range, walk-in pantry
- Level: Main
Utility room
- Description: Built-ins, sink, tile
- Level: Main
Heating
- Fireplace, Forced Air, Heat Pump, Electric, Propane
Cooling
- Heat Pump
Appliances
- Included: Dishwasher, Disposal, Double Oven, Microwave, Refrigerator, Stove(s)/Range(s), Dishwasher(s), Garbage Disposal, Microwave(s), Refrigerator(s), Water Heater: tankless, Water Heater Location: garage
Features
- Bath Off Primary, Ceiling Fan(s), Pantry
- Flooring: Ceramic Tile, Vinyl Plank, Carpet
- Windows: Dbl Pane/Storm Window
- Basement: None
- Number of fireplaces: 1
- Fireplace features: Gas, Main Level: 1, Fireplace
Interior area
- Total structure area: 3,093
- Total interior livable area: 3,093 sqft
Property
Parking
- Total spaces: 4
- Parking features: Driveway, Attached Garage
- Has attached garage: Yes
- Covered spaces: 4
Features
- Levels: One
- Stories: 1
- Patio & porch: Second Primary Bedroom, Bath Off Primary, Ceiling Fan(s), Dbl Pane/Storm Window, Fireplace, Pantry, Vaulted Ceiling(s), Walk-In Closet(s), Water Heater
- Has view: Yes
- View description: Territorial
Lot
- Size: 2.83 Acres
- Features: Paved
- Topography: Level
- Residential vegetation: Garden Space
Details
- Additional structures: ADU Beds: 1, ADU Baths: 1
- Parcel number: 601600313
- Zoning description: Jurisdiction: County
- Special conditions: Standard
Construction
Type & style
- Home type: SingleFamily
- Architectural style: Traditional,1 Story
- Property subtype: Single Family Residence
Materials
- Cement/Concrete
- Foundation: Poured Concrete
- Roof: Composition
Condition
- Very Good
- Year built: 2021
- Major remodel year: 2021
Details
- Builder name: Cascade West
Utilities & green energy
- Electric: Company: Cowlitz PUD
- Sewer: Septic Tank, Company: Septic
- Water: Community, Shared Well, Company: Community Well
Community & HOA
Community
- Features: CCRs
- Subdivision: Woodland
HOA
- Services included: Road Maintenance
- HOA fee: $995 annually
- HOA phone: 503-807-1200
Location
- Region: Woodland
Financial & listing details
- Price per square foot: $477/sqft
- Tax assessed value: $1,108,060
- Annual tax amount: $11,913
- Date on market: 5/14/2026
- Cumulative days on market: 81 days
- Listing terms: Conventional,FHA,VA Loan
- Inclusions: Dishwasher(s), Double Oven, Garbage Disposal, Microwave(s), Refrigerator(s), Stove(s)/Range(s)
Estimated market value
Not available
Estimated sales range
Not available
Not available
Price history
| Date | Event | Price |
|---|---|---|
| 3/20/2026 | Listed for sale | $1,475,000+490%$477/sqft |
Source:  RMLS (OR) #759934544 Report a problem RMLS (OR) #759934544 Report a problem | ||
| 1/27/2021 | Sold | $250,000$81/sqft |
Source: Public Record Report a problem | ||
Public tax history
| Year | Property taxes | Tax assessment |
|---|---|---|
| 2025 | $11,608 -2.6% | $1,108,060 -3.6% |
| 2024 | $11,914 +43.6% | $1,149,590 +14.7% |
| 2023 | $8,298 +23.9% | $1,002,360 -0.7% |
| 2022 | $6,695 | $1,009,740 +79.5% |
| 2021 | $6,695 | $562,430 +11171.1% |
| 2020 | -- | $4,990 |
Find assessor info on the county website
Monthly payment
Est. payment
Payment breakdown
Explore the cost of this home by adjusting the details. Changes won't be saved.Climate risks
Neighborhood: 98674
Nearby schools
GreatSchools rating
- 5/10Lewis River AcademyGrades: K-12Distance: 2.3 mi
- 4/10Woodland High SchoolGrades: 9-12Distance: 4.2 mi
Schools provided by the listing agent
- Elementary: Columbia Elementary
- Middle: Woodland Mid
- High: Woodland High
Source: NWMLS as distributed by MLS GRID. This data may not be complete. We recommend contacting the local school district to confirm school assignments for this home.
- $1,999,9006 bd7 ba5.7k sqft370 Tulip Ln, Woodland, WA 98674For Sale

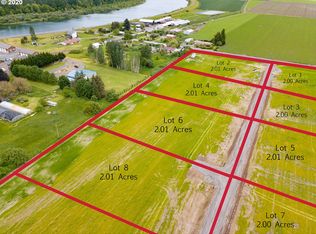
- $--2.01 Acres0 S Pekin Rd #2, Woodland, WA 98674Off Market
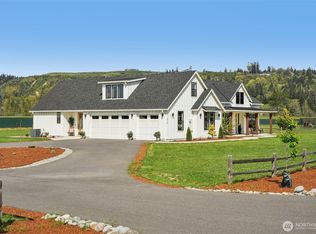
- $1,299,9005 bd4 ba3.6k sqft270 Tulip Ln, Woodland, WA 98674For Sale
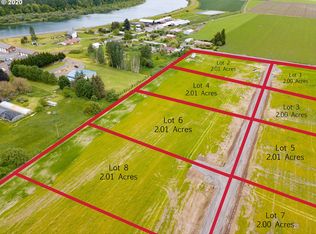
- $--2.01 Acres0 S Pekin Rd LOT 4, Woodland, WA 98674Off Market
- $945,0004 bd3 ba2.5k sqft128 Tulip Ln, Woodland, WA 98674Sold
- $4,300,0004 bd5 ba2.9k sqft1066 S Pekin Rd, Woodland, WA 98674Sold
- $415,0005 Acres1066 S Pekin Rd #2, Woodland, WA 98674Sold
- $400,0005 Acres1066 S Pekin Rd #1, Woodland, WA 98674Sold
A local agent can set up tours, give advice and negotiate with sellers.
A local lender can help you make sure your offer is ready when you are.
Similar homes
- $1,299,9005 bd4 ba3.6k sqft270 Tulip Lane, Woodland, WA 98674ActiveMLS ID #2508220, Mike Farrell. NWMLS as distributed by MLS GRID
- $1,550,0003 bd5 ba4.3k sqft2567 Lewis River Road, Woodland, WA 98674Active
 MLS ID #2397159, Gerald Michael Spencer. NWMLS as distributed by MLS GRID
 - $1,049,9003 bd3 ba2.5k sqft195 Buckingham Drive, Woodland, WA 98674Active
 MLS ID #2561069, Karly Bordak. NWMLS as distributed by MLS GRID
 - $1,440,0004 bd4 ba3.2k sqftCarlwood Heights, Battle Ground, WA 98604Active
 MLS ID #2558838, Heather DeFord. NWMLS as distributed by MLS GRID
 - $840,0004 bd3 ba3.4k sqft182 Misty Court, Woodland, WA 98674ActiveMLS ID #2517630, John D. Blom. NWMLS as distributed by MLS GRID
- $1,165,0004 bd3 ba2.7k sqft185 Eagle Court, Woodland, WA 98674ActiveMLS ID #2512038, Joey McNamara. NWMLS as distributed by MLS GRID
- $1,100,0003 bd3 ba2k sqft3004 Blue Heron Drive, Woodland, WA 98674ActiveMLS ID #2526480, Erin Musgrove. NWMLS as distributed by MLS GRID
- $1,299,0004 bd3 ba3.1k sqft411 Five Peaks Drive, Kalama, WA 98625ActiveMLS ID #2508566, Emory J.Storedahl. NWMLS as distributed by MLS GRID
- $1,299,9004 bd5 ba3.6k sqft34602 NE 49th Place, La Center, WA 98629ActiveMLS ID #2493886, Deborah A. Trull. NWMLS as distributed by MLS GRID
- $1,049,9003 bd2 ba1.9k sqft153 Glenhaven Drive, Woodland, WA 98674ActiveMLS ID #2522093, Karly Bordak. NWMLS as distributed by MLS GRID
- $1,150,0003 bd4 ba3.9k sqft59188 N Morten Dr, Saint Helens, OR 97051Active
 MLS ID #292261471, Sonny Mann, MORE Realty. RMLS (OR)
 - $858,9003 bd3 ba2.2k sqft717 NE 382nd Street, La Center, WA 98629ActiveMLS ID #2531170, Terry B. Eccles-Pettet. NWMLS as distributed by MLS GRID
- $1,350,0004 bd4 ba3.5k sqft340 Anderson Drive, Kalama, WA 98625ActiveMLS ID #2542447, Jason Blakeman. NWMLS as distributed by MLS GRID
- $1,400,0005 bd4 ba3.9k sqft24020 NE Alvas Road, Battle Ground, WA 98604ActiveMLS ID #2541913, Jason Blakeman. NWMLS as distributed by MLS GRID
- $750,0004 bd3 ba2.8k sqft123 Blackjack Drive, Kalama, WA 98625ActiveMLS ID #2520430, Emory J.Storedahl. NWMLS as distributed by MLS GRID
- $1,199,0003 bd3 ba2.4k sqft1909 SW 25th Cir, Battle Ground, WA 98604ActiveMLS ID #627944394, Amy Avery, Modern Realty, LLC. RMLS (OR)
- $1,375,0003 bd3 ba3.3k sqft2213 S 19th Way, Ridgefield, WA 98642ActiveMLS ID #357695111, Nathan Cano, Cano Real Estate LLC. RMLS (OR)
- $1,299,0004 bd3 ba2.8k sqftFelida Overlook, Vancouver, WA 98685ActiveMLS ID #2538924, Heather DeFord. NWMLS as distributed by MLS GRID
- $782,9144 bd3 ba2.3k sqft3088 Heron St, Woodland, WA 98674ActiveMLS ID #632367305, Mackenzi Drlik, SEKISUI HOUSE PNW, INC.. RMLS (OR)
- $899,0003 bd4 ba4.3k sqft209 High Bank Lane, Woodland, WA 98674ActiveMLS ID #2506015, Jason Blakeman. NWMLS as distributed by MLS GRID
