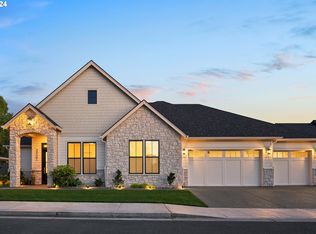
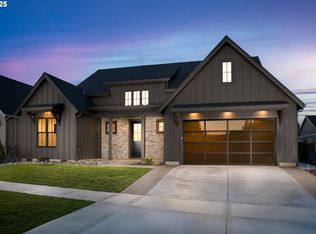
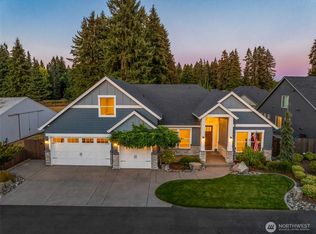
Experience elevated living in this exceptional custom home located in the prestigious Felida Overlook, the highly sought after 2021 Parade of Homes community. Situated in one of Clark County's most desirable neighborhoods, Felida continues to experience significant residential and economic growth while maintaining its welcoming, community focused atmosphere. Enjoy convenient access to scenic parks, miles of walking and biking trails, local coffee shops, boutique shopping, restaurants, and everyday amenities, all within minutes. The area's top rated schools and abundance of outdoor recreation make it one of Southwest Washington's premier places to call home. Designed with timeless craftsmanship and luxury in mind, this residence showcases soaring ceilings, tall baseboards, quartzite countertops, and custom white oak cabinetry throughout. The gourmet kitchen is a true showpiece, featuring a professional Wolf gas range with a convenient pot filler, expansive, oversized island ideal for entertaining, and a spacious custom walk in pantry. Three fireplaces create warmth and elegance throughout the home, while the private backyard offers a peaceful retreat for relaxing or gathering with guests. The luxurious primary suite is designed as a private sanctuary, complete with a spa inspired bathroom featuring a walk in shower, soaking tub, custom built ins, and an oversized walk in closet. Every detail has been thoughtfully curated in one of Felida's most coveted communities.
Active
Listed by: Cascade Hasson Sotheby's Int'l • Heather DeFord
Price cut: $40K (8/6)
$1,259,000
3911 NW 114th Way, Vancouver, WA 98685
4beds
2,810sqft
Single Family Residence
Built in 2021
8,276 Square Feet Lot
$1,243,400 Zestimate®
$448/sqft
$88/mo HOA
What's special
Gourmet kitchenSoaring ceilingsTall baseboardsOversized walk in closetCustom built insSoaking tubWalk in shower
- --
- on Zillow
- 832
- views
- 60
- saves
Zillow last checked:
Listing updated:
Listed by:
Heather DeFord,
Cascade Hasson Sotheby's Int'l
Source: NWMLS as distributed by MLS GRID,MLS#: 2538924
Facts & features
Interior
Bedrooms & bathrooms
- Bedrooms: 4
- Bathrooms: 3
- Full bathrooms: 2
- 1/2 bathrooms: 1
- Main level bathrooms: 3
- Main level bedrooms: 4
Primary bedroom
- Description: fireplace, built-ins, wall sconces
- Level: Main
Bedroom
- Description: fireplace
- Level: Main
Bedroom
- Level: Main
Bedroom
- Level: Main
Bathroom full
- Level: Main
Bathroom full
- Level: Main
Other
- Level: Main
Great room
- Description: fireplace, high ceilings, exterior entry, glass doors, built-ins
- Level: Main
Kitchen with eating space
- Description: over-sized island, pot filler, wet bar, wine fridge
- Level: Main
Utility room
- Level: Main
Heating
- Fireplace, 90%+ High Efficiency, Electric, Natural Gas
Cooling
- Has cooling: Yes
Features
- Bath Off Primary, Ceiling Fan(s), Pantry
- Basement: Unfinished
- Number of fireplaces: 3
- Fireplace features: Electric, Gas, Main Level: 3, Fireplace
Interior area
- Total structure area: 2,810
- Total interior livable area: 2,810 sqft
Video & virtual tour
Property
Parking
- Total spaces: 6
- Parking features: Attached Garage
- Has attached garage: Yes
- Covered spaces: 3
- Uncovered spaces: 3
Features
- Levels: One
- Stories: 1
- Patio & porch: Bath Off Primary, Ceiling Fan(s), Fireplace, Pantry, Sprinkler System, Vaulted Ceiling(s)
Lot
- Size: 8,276 Square Feet
- Features: Corner Lot, Curbs, Paved, Sidewalk, Patio, Sprinkler System
- Topography: Level
Details
- Parcel number: 986055866
- Zoning: R1-7.5
- Special conditions: Standard
Construction
Type & style
- Home type: SingleFamily
- Architectural style: 1 Story
- Property subtype: Single Family Residence
Materials
- Cement/Concrete, Stone
- Foundation: See Remarks
- Roof: Composition,Metal
Condition
- Very Good
- Year built: 2021
Utilities & green energy
- Sewer: Sewer Connected
- Water: Public
Community & HOA
Community
- Features: Park, Playground, Trail(s)
- Subdivision: Felida
HOA
- Services included: Road Maintenance
- HOA fee: $88 monthly
- HOA phone: 480-620-9362
Location
- Region: Vancouver
Financial & listing details
- Price per square foot: $448/sqft
- Tax assessed value: $1,079,277
- Annual tax amount: $11,183
- Date on market: 7/10/2026
- Listing terms: Conventional
Estimated market value
$1,243,400
$1.18M - $1.31M
$3,756/mo
Price history
| Date | Event | Price |
|---|---|---|
| 8/6/2026 | Price change | $1,259,000-3.1%$448/sqft |
Source:  NWMLS as distributed by MLS GRID #2538924 Report a problem NWMLS as distributed by MLS GRID #2538924 Report a problem | ||
| 7/2/2026 | Listed for sale | $1,299,000+2.4%$462/sqft |
Source:  RMLS (OR) #753196225 Report a problem RMLS (OR) #753196225 Report a problem | ||
| 3/28/2024 | Sold | $1,268,000+6.1%$451/sqft |
Source: RMLS (OR) #24218448 Report a problem | ||
| 2/13/2024 | Pending sale | $1,195,000$425/sqft |
Source:  Berkshire Hathaway HomeServices NW #24218448 Report a problem Berkshire Hathaway HomeServices NW #24218448 Report a problem | ||
| 2/2/2024 | Listed for sale | $1,195,000+522.4%$425/sqft |
Source: Berkshire Hathaway HomeServices NW #24218448 Report a problem | ||
| 11/16/2020 | Sold | $192,000+3.8%$68/sqft |
Source: Public Record Report a problem | ||
| 7/30/2020 | Sold | $185,000$66/sqft |
Source: RMLS (OR) #20253387 Report a problem | ||
Public tax history
| Year | Property taxes | Tax assessment |
|---|---|---|
| 2025 | $11,084 +26.1% | $1,079,277 +28.4% |
| 2024 | $8,789 +0.5% | $840,556 -6.8% |
| 2023 | $8,742 +7.9% | $902,175 +10.4% |
| 2022 | $8,104 +248.3% | $817,385 +10.6% |
| 2021 | $2,327 | $738,930 +269.5% |
| 2020 | -- | $200,000 |
Find assessor info on the county website
Monthly payment
Est. payment
Payment breakdown
Explore the cost of this home by adjusting the details. Changes won't be saved.Climate risks
Neighborhood: Felida
Nearby schools
Schools provided by the listing agent
- Elementary: Felida Elementary
- Middle: Jefferson Middle
- High: Skyview High
Source: NWMLS as distributed by MLS GRID. This data may not be complete. We recommend contacting the local school district to confirm school assignments for this home.

Similar homes
- $1,092,0004 bd3 ba3.8k sqftA Ptn Of Lot 2 Sp2-58, Vancouver, WA 98685Active
 MLS ID #2575127, Charles Gerchow. NWMLS as distributed by MLS GRID
 - $1,195,0004 bd3 ba2.6k sqftMartin Meadow, Vancouver, WA 98685Active
 NWMLS as distributed by MLS GRID
 - $825,0005 bd3 ba3k sqft2511 NW 116th Street, Vancouver, WA 98685Active
 MLS ID #2531410, Laura Lipinski. NWMLS as distributed by MLS GRID
 - $1,398,8004 bd3 ba3.4k sqft14315 NE 51st Court, Vancouver, WA 98686Active
 MLS ID #2576174, Lindsay Langley. NWMLS as distributed by MLS GRID
 - $749,9004 bd3 ba2.2k sqft1889 S Harrier Rd, Ridgefield, WA 98642Active
 MLS ID #545011172, Traci Odem, Compass. RMLS (OR)
 - $1,400,0004 bd5 ba3.9k sqft17012 NE 27th Ct, Ridgefield, WA 98642ActiveMLS ID #113044984, Justine Gamble, Summa Peak. RMLS (OR)
- $1,450,0003 bd3 ba3.3k sqft2213 S 19th Way, Ridgefield, WA 98642ActiveMLS ID #588539271, Nathan Cano, Cano Real Estate LLC. RMLS (OR)
