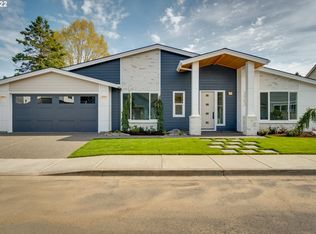
Step into luxury and style at this exquisite home in Felida Overlook, showcasing the epitome of elegant single-level living. Boasting 3 bedrooms, an office, and designer finishes throughout, this meticulously crafted residence offers a perfect blend of sophistication and functionality. Upon entering, you are greeted by a grand foyer that sets the stage for the impeccable design and attention to detail found throughout the home. The open concept floor plan seamlessly connects the living, dining, and kitchen areas, creating a harmonious flow ideal for both entertaining and everyday living. The gourmet kitchen is a chef's delight, featuring top-of-the-line appliances, custom cabinetry, a spacious island with seating, and a walk-in pantry. Whether you are hosting a dinner party or preparing a casual meal, this kitchen is sure to inspire culinary creativity. The luxurious primary suite is a private retreat, complete with a spa-like en suite bathroom featuring dual vanities, a walk-in shower, and a generous walk-in closet. Two additional well-appointed bedrooms provide ample space for guests or family members, while the office offers a quiet workspace for those working from home. Designer finishes and upscale touches can be found throughout the home, from engineered hardwood flooring, Sarza wallpaper in half bath with antique pendant, 15 foot custom whitewashed stone fireplace and custom lighting fixtures to high-end hardware and premium materials. The attention to detail is evident in every corner, creating a sense of elegance and refinement. Outside, the home's outdoor living spaces are just as impressive, with a covered patio, lush landscaping, and a beautifully manicured yard providing the perfect backdrop for outdoor relaxation and entertaining. Located in a sought-after neighborhood known for its quality craftsmanship and upscale amenities is a rare find that exudes charm and sophistication.
Sold
Zillow last checked:
Listing updated:
Bought with:
Christina Parks, 118189
Windermere Northwest Living
Source: RMLS (OR),MLS#: 24561795
Price history
| Date | Event | Price |
|---|---|---|
| 9/17/2024 | Sold | $1,130,000-1.7%$420/sqft |
Source:  RMLS (OR) #24561795 Report a problem RMLS (OR) #24561795 Report a problem | ||
| 8/21/2024 | Pending sale | $1,150,000$427/sqft |
Source: RMLS (OR) #24561795 Report a problem | ||
| 8/13/2024 | Listed for sale | $1,150,000$427/sqft |
Source: RMLS (OR) #24561795 Report a problem | ||
| 7/17/2024 | Pending sale | $1,150,000$427/sqft |
Source: RMLS (OR) #24561795 Report a problem | ||
| 6/11/2024 | Price change | $1,150,000-3.4%$427/sqft |
Source: RMLS (OR) #24561795 Report a problem | ||
| 5/16/2024 | Listed for sale | $1,190,000+543.2%$442/sqft |
Source: RMLS (OR) #24561795 Report a problem | ||
| 6/8/2021 | Sold | $185,000$69/sqft |
Source: Public Record Report a problem | ||
Nearby homes

Get a cash offer in 3 minutes
Find out how much your home could sell for in as little as 3 minutes with a no-obligation cash offer.
Estimated market value
$1,124,600
