Multi-generational home with primary suite and laundry on the main floor, plus an additional bedroom. Pre-inspected. No HOA, private driveway in the highly sought-after Felida community! Thoughtfully designed with quality craftsmanship and timeless details, this beautifully maintained home features newly refinished hardwood floors, fresh interior paint, soaring ceilings, and abundant natural light. The spacious primary suite offers a true retreat with vaulted ceilings, luxurious soaking tub, heated bath, dual sinks, walk-in tile shower, and generous walk-in closet. The beautifully appointed kitchen is ideal for everyday living and entertaining, featuring a side-by-side refrigerator, Daycor double ovens, 5-burner gas cooktop, ample cabinetry, and plenty of workspace. A versatile bonus room offers exceptional flexibility with a wet bar, custom shelving, and adjoining Jack-and-Jill bath—ideal for movie nights, guests, hobbies, or a home office. Additional features include a spacious laundry/mudroom with deep sink, tile flooring, and convenient cubbies for coats and shoes. Enjoy the privacy of the property from the covered patio, complete with custom outdoor shades for year-round relaxation and entertaining. The oversized garage offers abundant storage and includes a central vacuum hookup. Ideally situated near Felida Park, Salmon Creek nature and walking trails, canoeing, great schools, and an easy commute to Portland.
Active
Listed by: HomeSmart One Realty • Charles Gerchow • 425-418-4638
Price cut: $18K (10/6)
$1,092,000
12411 NW 48th Court, Vancouver, WA 98685
4beds
3,883sqft
Single Family Residence
Built in 2005
0.25 Acres Lot
$1,079,800 Zestimate®
$281/sqft
$-- HOA
What's special
Covered patioBeautifully appointed kitchenOversized garageVersatile bonus roomAbundant natural lightSoaring ceilingsNewly refinished hardwood floors
- --
- on Zillow
- 835
- views
- 43
- saves
Zillow last checked:
Listing updated:
Listed by:
Charles Gerchow 425-418-4638 cgerchow@gmail.com,
HomeSmart One Realty
Source: NWMLS as distributed by MLS GRID,MLS#: 2575127
Facts & features
Interior
Bedrooms & bathrooms
- Bedrooms: 4
- Bathrooms: 3
- Full bathrooms: 2
- 1/2 bathrooms: 1
- Main level bathrooms: 2
- Main level bedrooms: 2
Primary bedroom
- Description: Ceiling Fans,Soaking Tub,Vaulted Ceilings,Walk in Shower
- Level: Main
- Area: 252
- Dimensions: 18.00 x 14.00
Bedroom
- Description: Ceiling Fan,Closet Organizer,Walk in Closet
- Level: Second
- Area: 196
- Dimensions: 14.00 x 14.00
Bedroom
- Description: Ceiling Fan,Walk in Closet
- Level: Second
- Area: 168
- Dimensions: 14.00 x 12.00
Bedroom
- Description: Can be used for office or Bedroom has closed and egress
- Level: Main
- Area: 120
- Dimensions: 12.00 x 10.00
Bathroom full
- Description: Primary Bath Features Spa Like Shower,Seperate Toilet Closet,Double Sinks,Soaking Tub,Built in Cabinet Storage,Skylight
- Level: Main
- Area: 162
- Dimensions: 18.00 x 9.00
Bathroom full
- Description: Features Duel Sinks,Resiliant Tile and Backsplash,Built in Storage cabinets,Closet
- Level: Second
- Area: 112
- Dimensions: 14.00 x 8.00
Other
- Description: Loft Area,Reading Nook,Built in Bookcases
- Level: Second
- Area: 132
- Dimensions: 12.00 x 11.00
Other
- Description: Features Durable Dark Stone like Tile,Spa Like Quality
- Level: Main
- Area: 45
- Dimensions: 9.00 x 5.00
Bonus room
- Description: Built in Bookcases,Counter with Sink,Wet Bar
- Level: Second
- Area: 612
- Dimensions: 36.00 x 17.00
Den office
- Description: Closet,French Doors
- Level: Main
- Area: 120
- Dimensions: 12.00 x 10.00
Great room
- Description: Built in features: Ceiling fans,Fireplace,Hardwood floors,High Ceilings,sliding doors
- Level: Main
- Area: 340
- Dimensions: 20.00 x 17.00
Utility room
- Description: Built in Shelving Units,Utility Sink and Counter,Mud Room from Garage
- Level: Main
- Area: 72
- Dimensions: 9.00 x 8.00
Heating
- Fireplace, Forced Air, Electric, Natural Gas
Cooling
- Forced Air
Appliances
- Included: Dishwasher, Disposal, Dryer, Microwave, Refrigerator, Stove(s)/Range(s), Washer, Dishwasher(s), Dryer(s), Garbage Disposal, Microwave(s), Refrigerator(s), Washer(s), Water Heater: Gas, Water Heater Location: Garage
Features
- Bath Off Primary, Central Vacuum, Ceiling Fan(s), Dining Room, Loft
- Flooring: Hardwood, Carpet
- Doors: French Doors
- Windows: Dbl Pane/Storm Window, Skylight(s)
- Number of fireplaces: 1
- Fireplace features: Gas, Main Level: 1, Fireplace
Interior area
- Total structure area: 3,883
- Total interior livable area: 3,883 sqft
Property
Parking
- Total spaces: 6
- Parking features: Attached Garage
- Has attached garage: Yes
- Covered spaces: 3
- Uncovered spaces: 3
Features
- Levels: Two
- Stories: 2
- Patio & porch: Bath Off Primary, Built-In Vacuum, Ceiling Fan(s), Dbl Pane/Storm Window, Dining Room, Fireplace, French Doors, Loft, Skylight(s), Vaulted Ceiling(s), Walk-In Closet(s), Water Heater, Wet Bar
Lot
- Size: 0.25 Acres
- Features: Dead End Street, Cable TV, High Speed Internet, Patio
- Topography: Level
- Residential vegetation: Fruit Trees, Garden Space
Details
- Parcel number: 188284035
- Zoning description: Jurisdiction: City
- Special conditions: Standard
Construction
Type & style
- Home type: SingleFamily
- Architectural style: Craftsman,2 Story
- Property subtype: Single Family Residence
Materials
- Cement Planked, Stone, Wood Siding, Cement Plank
- Foundation: Poured Concrete
- Roof: Composition
Condition
- Good
- Year built: 2005
- Major remodel year: 2005
Utilities & green energy
- Sewer: Sewer Connected
- Water: Public
Community & HOA
Community
- Features: Park, Playground, Trail(s)
- Subdivision: Felida
Location
- Region: Vancouver
Financial & listing details
- Price per square foot: $281/sqft
- Tax assessed value: $954,040
- Annual tax amount: $9,808
- Date on market: 8/31/2026
- Listing terms: Conventional,FHA
- Inclusions: Dishwasher(s), Dryer(s), Garbage Disposal, Microwave(s), Refrigerator(s), Stove(s)/Range(s), Washer(s)
Estimated market value
$1,079,800
$1.03M - $1.13M
$3,911/mo
Price history
| Date | Event | Price |
|---|---|---|
| 10/6/2026 | Price change | $1,092,000-1.6%$281/sqft |
Source:  NWMLS as distributed by MLS GRID #2575127 Report a problem NWMLS as distributed by MLS GRID #2575127 Report a problem | ||
| 9/7/2026 | Price change | $1,110,000-1.3%$286/sqft |
Source: NWMLS as distributed by MLS GRID #2575127 Report a problem | ||
| 8/31/2026 | Listed for sale | $1,125,000+16%$290/sqft |
Source: NWMLS as distributed by MLS GRID #2575127 Report a problem | ||
| 7/3/2024 | Sold | $969,500-0.5%$250/sqft |
Source:  RMLS (OR) #24388045 Report a problem RMLS (OR) #24388045 Report a problem | ||
| 6/14/2024 | Pending sale | $974,500$251/sqft |
Source: RMLS (OR) #24388045 Report a problem | ||
| 6/1/2024 | Listed for sale | $974,500+51.6%$251/sqft |
Source: RMLS (OR) #24388045 Report a problem | ||
| 2/28/2017 | Sold | $643,000-1.1%$166/sqft |
Source: RMLS (OR) #16604094 Report a problem | ||
| 12/26/2016 | Pending sale | $649,900$167/sqft |
Source: New Tradition Realty Inc #16604094 Report a problem | ||
| 12/9/2016 | Price change | $649,900-4.3%$167/sqft |
Source: New Tradition Realty Inc #16604094 Report a problem | ||
| 9/10/2016 | Price change | $678,750-3%$175/sqft |
Source: Coldwell Banker SEAL #16249796 Report a problem | ||
| 5/12/2016 | Listed for sale | $699,500+16.6%$180/sqft |
Source: Coldwell Banker SEAL #16249796 Report a problem | ||
| 4/26/2009 | Listing removed | $599,900$154/sqft |
Source: Coldwell Banker Bain #8085765 Report a problem | ||
| 2/6/2009 | Price change | $599,900-4%$154/sqft |
Source: Coldwell Banker Bain #8085765 Report a problem | ||
| 10/17/2008 | Price change | $624,900-10.6%$161/sqft |
Source: Coldwell Banker Bain #8085765 Report a problem | ||
| 8/30/2008 | Listed for sale | $699,000+4.6%$180/sqft |
Source: Coldwell Banker** #8085765 Report a problem | ||
| 11/10/2005 | Sold | $668,300+456.9%$172/sqft |
Source: Public Record Report a problem | ||
| 2/2/2005 | Sold | $120,000$31/sqft |
Source: Public Record Report a problem | ||
Public tax history
| Year | Property taxes | Tax assessment |
|---|---|---|
| 2025 | $9,809 +7.5% | $954,040 +9.3% |
| 2024 | $9,126 +5.2% | $873,076 -2.4% |
| 2023 | $8,673 +6.8% | $894,996 +4.8% |
| 2022 | $8,124 +2.7% | $853,814 +15.3% |
| 2021 | $7,913 +10.4% | $740,728 +9.4% |
| 2020 | $7,170 | $677,147 +3.8% |
| 2019 | $7,170 +7.7% | $652,094 +3.7% |
| 2018 | $6,658 -9.6% | $628,895 +8.1% |
| 2017 | $7,364 +7.8% | $581,965 +3.3% |
| 2016 | $6,832 +3.9% | $563,186 +11.1% |
| 2015 | $6,574 +3% | $506,938 +6.7% |
| 2014 | $6,383 | $475,245 +3.9% |
| 2013 | $6,383 +5.7% | $457,238 +12% |
| 2012 | $6,039 +1.5% | $408,155 -4.1% |
| 2011 | $5,951 +3.1% | $425,815 -2.4% |
| 2010 | $5,771 -2.6% | $436,363 -8.2% |
| 2009 | $5,924 | $475,405 -26.7% |
| 2008 | -- | $648,700 |
| 2007 | -- | $648,700 +3079.9% |
| 2005 | -- | $20,400 |
Find assessor info on the county website
Monthly payment
Est. payment
Payment breakdown
Explore the cost of this home by adjusting the details. Changes won't be saved.Climate risks
Neighborhood: Felida
Nearby schools
Schools provided by the listing agent
- Elementary: Felida Elementary
- Middle: Jefferson Middle
- High: Skyview High
Source: NWMLS as distributed by MLS GRID. This data may not be complete. We recommend contacting the local school district to confirm school assignments for this home.

Similar homes
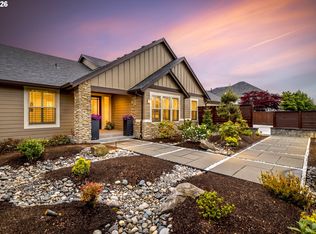
- $1,100,0005 bd3 ba3.7k sqft13704 NW 49th Ave, Vancouver, WA 98685Active
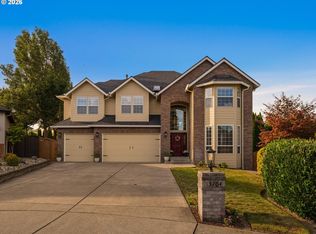
 MLS ID #740510107, Juan Garcia Ramirez, Real Broker LLC. RMLS (OR)
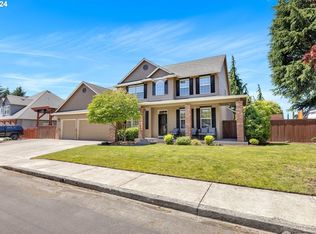
 - $1,195,0004 bd3 ba2.8k sqftFelida Overlook, Vancouver, WA 98685Active
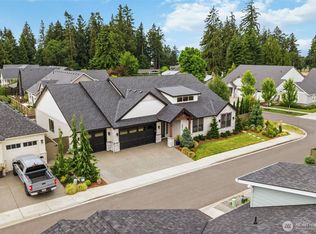 MLS ID #2538924, Heather DeFord. NWMLS as distributed by MLS GRID
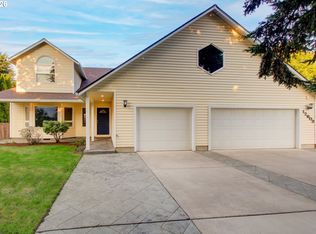
 - $1,129,0004 bd4 ba3.7k sqftHighland Park At Pleasant Valley, Vancouver, WA 98686Active
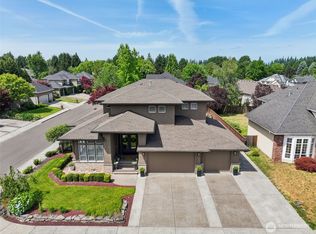 MLS ID #2584778, Keri Bateman. NWMLS as distributed by MLS GRID
 - $825,0005 bd3 ba3k sqft2511 NW 116th Street, Vancouver, WA 98685Active
 MLS ID #2531410, Laura Lipinski. NWMLS as distributed by MLS GRID
 - $1,025,0005 bd3 ba4k sqft1200 NE 146th Ave, Vancouver, WA 98684ActiveMLS ID #344376530, Bryan Fix, John L. Scott Real Estate. RMLS (OR)
- $1,375,0004 bd5 ba3.9k sqft17012 NE 27th Ct, Ridgefield, WA 98642ActiveMLS ID #113044984, Justine Gamble, Summa Peak. RMLS (OR)
- $1,100,0005 bd3 ba4.3k sqft19913 SE 8th Way, Camas, WA 98607ActiveMLS ID #782626073, Kevin Taylor, Berkshire Hathaway HomeServices NW Real Estate. RMLS (OR)
