UP TO $6,000 CREDIT OR A 1% DISCOUNTED INTEREST RATE FOR THE FIRST YEAR OF THE LOAN WHEN USING THE PREFERRED LENDER! Private Luxury Retreat with Resort-Style Backyard! Experience elevated living in this stunning custom contemporary home, perfectly positioned at the end of a quiet road and surrounded by protected green space for exceptional privacy and serenity. This rare offering combines luxury, comfort, & unforgettable outdoor living in one extraordinary package. Featuring 5 spacious bedrooms, 3.5 baths, soaring ceilings, & an open-concept design, this home is filled with natural light & thoughtfully crafted spaces. The open kitchen flows seamlessly into expansive living & entertaining areas, creating the perfect setting for gatherings both large & small. The true showstopper awaits outdoors. Escape to your own resort-style oasis featuring a heated in-ground pool, relaxing spa, outdoor kitchen, & multiple spaces to entertain, unwind, & enjoy the peaceful natural surroundings. Whether hosting summer pool parties or enjoying quiet evenings under the stars, this backyard delivers the lifestyle buyers dream about. Indulge in spa-inspired amenities including heated bathroom floors, a private sauna, & indoor/outdoor showers that bring luxury resort living home. With protected land behind the property, an ultra-private setting, and premium amenities throughout, this one-of-a-kind home offers the perfect blend of exclusivity, tranquility, and modern convenience.
Active
Listed by: Redfin • Rebecca Thompson
Price cut: $15K (5/29)
$950,000
9500 NE 111th Street, Vancouver, WA 98662
5beds
3,128sqft
:
Get pre-qualified$5,923/mo
Single Family Residence
Built in 2018
5,505 Square Feet Lot
$939,900 Zestimate®
$304/sqft
$59/mo HOA
What's special
Ultra-private settingResort-style backyardOutdoor kitchenSoaring ceilingsHeated bathroom floorsHeated in-ground poolPrivate sauna
- 81 days |
- 384 |
- 31 |
Zillow last checked:
Listing updated:
Listed by:
Rebecca Thompson,
Redfin,
Aiko D Griffin,
Redfin
Source: NWMLS as distributed by MLS GRID,MLS#: 2509876
Facts & features
Interior
Bedrooms & bathrooms
- Bedrooms: 5
- Bathrooms: 4
- Full bathrooms: 3
- 1/2 bathrooms: 1
- Main level bathrooms: 1
- Main level bedrooms: 1
Primary bedroom
- Level: Second
Primary bedroom
- Level: Second
Bedroom
- Level: Main
Bedroom
- Level: Second
Bedroom
- Level: Second
Bathroom full
- Level: Second
Bathroom full
- Level: Second
Bathroom full
- Level: Second
Other
- Level: Main
Den office
- Level: Main
Dining room
- Level: Main
Kitchen with eating space
- Level: Main
Living room
- Level: Main
Utility room
- Level: Second
Heating
- Forced Air, Electric, Natural Gas
Cooling
- Has cooling: Yes
Appliances
- Included: Dishwasher, Disposal, Double Oven, Dryer, Microwave, Refrigerator, Stove(s)/Range(s), Washer, Dishwasher(s), Dryer(s), Garbage Disposal, Microwave(s), Refrigerator(s), Washer(s)
Features
- Bath Off Primary, Central Vacuum, Dining Room, Pantry, Sauna
- Flooring: Ceramic Tile, Laminate, Carpet
- Doors: French Doors
- Windows: Dbl Pane/Storm Window
- Basement: None
- Has fireplace: No
- Fireplace features: Gas
Interior area
- Total structure area: 3,128
- Total interior livable area: 3,128 sqft
Video & virtual tour
Property
Parking
- Total spaces: 2
- Parking features: Driveway, Attached Garage
- Has attached garage: Yes
- Covered spaces: 2
Features
- Levels: Two
- Stories: 2
- Patio & porch: Second Primary Bedroom, Bath Off Primary, Built-In Vacuum, Dbl Pane/Storm Window, Dining Room, French Doors, Hot Tub/Spa, Pantry, Sauna, Walk-In Closet(s)
- Has spa: Yes
- Spa features: Indoor
- Has view: Yes
- View description: Territorial
Lot
- Size: 5,505 Square Feet
- Features: Cul-De-Sac, Deck, Fenced-Fully, Hot Tub/Spa
- Topography: Level
Details
- Parcel number: 986042473
- Special conditions: Standard
Construction
Type & style
- Home type: SingleFamily
- Architectural style: Contemporary,2 Story
- Property subtype: Single Family Residence
Materials
- Cement/Concrete, Stone, Wood Siding
- Roof: Composition
Condition
- Year built: 2018
- Major remodel year: 2018
Utilities & green energy
- Sewer: Sewer Connected
- Water: Public
Community & HOA
Community
- Features: CCRs
- Subdivision: Vancouver
HOA
- Services included: Common Area Maintenance
- HOA fee: $59 monthly
- HOA phone: 360-891-8060
Location
- Region: Vancouver
Financial & listing details
- Price per square foot: $304/sqft
- Tax assessed value: $785,826
- Annual tax amount: $5,735
- Date on market: 5/7/2026
- Cumulative days on market: 82 days
- Listing terms: Conventional,FHA,VA Loan
- Inclusions: Dishwasher(s), Double Oven, Dryer(s), Garbage Disposal, Microwave(s), Refrigerator(s), Stove(s)/Range(s), Washer(s)
Estimated market value
$939,900
$893,000 - $987,000
$4,593/mo
Price history
| Date | Event | Price |
|---|---|---|
| 5/29/2026 | Price change | $950,000-1.6%$304/sqft |
Source:  RMLS (OR) #673599924 Report a problem RMLS (OR) #673599924 Report a problem | ||
| 5/7/2026 | Listed for sale | $965,000-5.9%$309/sqft |
Source: RMLS (OR) #673599924 Report a problem | ||
| 3/14/2023 | Sold | $1,025,000-6.8%$328/sqft |
Source: RMLS (OR) #22415241 Report a problem | ||
| 2/7/2023 | Pending sale | $1,100,000$352/sqft |
Source: RMLS (OR) #22415241 Report a problem | ||
| 10/11/2022 | Listed for sale | $1,100,000$352/sqft |
Source: RMLS (OR) #22415241 Report a problem | ||
| 9/26/2022 | Pending sale | $1,100,000$352/sqft |
Source: RMLS (OR) #22415241 Report a problem | ||
| 9/13/2022 | Price change | $1,100,000-2.2%$352/sqft |
Source: RMLS (OR) #22415241 Report a problem | ||
| 7/7/2022 | Price change | $1,125,000-2.2%$360/sqft |
Source: RMLS (OR) #22415241 Report a problem | ||
| 6/10/2022 | Listed for sale | $1,150,000$368/sqft |
Source: RMLS (OR) #22415241 Report a problem | ||
Public tax history
| Year | Property taxes | Tax assessment |
|---|---|---|
| 2024 | $6,712 +20% | $785,826 +8.9% |
| 2023 | $5,593 +2.5% | $721,606 +4.8% |
| 2022 | $5,454 -2.8% | $688,727 +16.7% |
| 2021 | $5,609 +4.4% | $590,097 +7.2% |
| 2020 | $5,372 | $550,279 +7.3% |
| 2019 | $5,372 +159.2% | $512,887 +135.2% |
| 2018 | $2,072 | $218,078 |
| 2017 | -- | -- |
Find assessor info on the county website
Monthly payment
Est. payment
Payment breakdown
Explore the cost of this home by adjusting the details. Changes won't be saved.Climate risks
Neighborhood: Five Corners
Nearby schools
GreatSchools rating
- 8/10Glenwood Heights Primary SchoolGrades: PK-4Distance: 1.3 mi
- 4/10Laurin Middle SchoolGrades: 5-8Distance: 1.3 mi
- 5/10Prairie High SchoolGrades: 9-12Distance: 1 mi
Schools provided by the listing agent
- Elementary: Glenwood Heights Primary
- Middle: Laurin Middle
- High: Prairie High
Source: NWMLS as distributed by MLS GRID. This data may not be complete. We recommend contacting the local school district to confirm school assignments for this home.
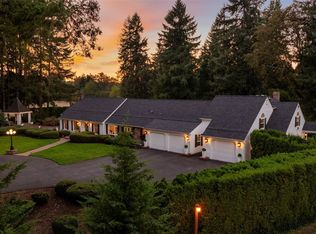
- $1,900,0006 bd6 ba5.9k sqft11034 NE 94th Ave, Vancouver, WA 98662For Sale
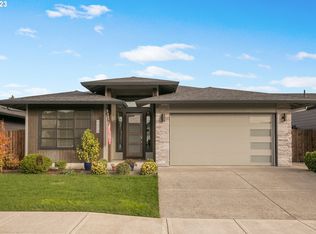
- $535,0003 bd2 ba1.6k sqft9514 NE 109th St, Vancouver, WA 98662Sold
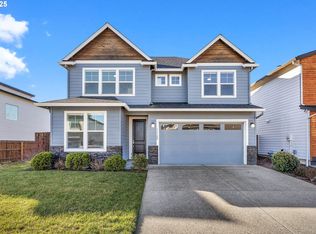
- $610,0003 bd3 ba2k sqft11122 NE 97th Ave, Vancouver, WA 98662Sold
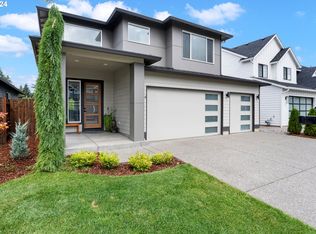
- $750,0004 bd3 ba2.5k sqft10914 NE 97th Ave, Vancouver, WA 98662Sold
- $575,0004 bd3 ba2.3k sqft9517 NE 109th St, Vancouver, WA 98662Sold
- $610,0003 bd2 ba1.8k sqft9505 NE 109th St, Vancouver, WA 98662Sold
- $650,0004 bd3 ba2.3k sqft9507 NE 109th St, Vancouver, WA 98662Sold
- $705,0005 bd3 ba2.6k sqft10807 NE 96th Ct, Vancouver, WA 98662Sold
A local agent can set up tours, give advice and negotiate with sellers.
Similar homes
- $734,9004 bd4 ba2.9k sqftRivendell Ph 1, Vancouver, WA 98662Active
 MLS ID #2530466, Jeanne Frace. NWMLS as distributed by MLS GRID
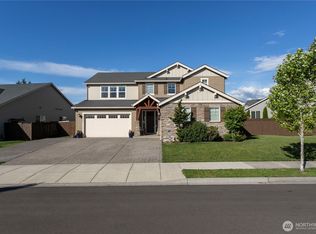
 - $985,0004 bd4 ba3.5k sqftHerzog Farm 2, Vancouver, WA 98685Active
 MLS ID #2528919, Lyla R. Bostick. NWMLS as distributed by MLS GRID
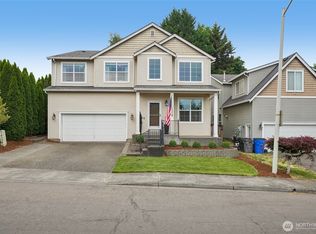
 - $599,0004 bd3 ba3k sqftWalnut Manor 1 Lot 3 Sub 2007 For Assessor Use Onl, Vancouver, WA 98662Active
 MLS ID #2543768, Kelly Primerano. NWMLS as distributed by MLS GRID
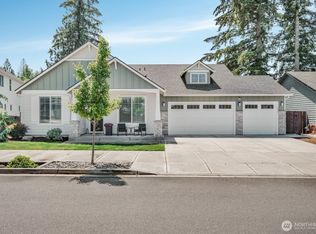
 - $950,0005 bd3 ba3.1k sqft1947 SE 29th Street, Battle Ground, WA 98604Active
 MLS ID #2542423, Nickolas W Shivers. NWMLS as distributed by MLS GRID
 - $925,0006 bd3 ba3.2k sqft2414 SE Bella Vista Rd, Vancouver, WA 98683Active
 MLS ID #461249335, Deborah Blom, Windermere Northwest Living. RMLS (OR)
 - $799,9004 bd3 ba3.1k sqftSunset View Estates, Vancouver, WA 98686ActiveMLS ID #2530745, Shane Todd. NWMLS as distributed by MLS GRID
- $865,0004 bd3 ba3k sqft2511 NW 116th Street, Vancouver, WA 98685ActiveMLS ID #2531410, Laura Lipinski. NWMLS as distributed by MLS GRID
- $971,2503 bd3 ba2.9k sqftEllsworth, Vancouver, WA 98664ActiveMLS ID #2522350, Ellen D Hartzell. NWMLS as distributed by MLS GRID
- $695,0004 bd3 ba2.4k sqftSherwood Park, Vancouver, WA 98686ActiveMLS ID #2546439, Angelica Aguayo. NWMLS as distributed by MLS GRID
- $724,9004 bd3 ba3.1k sqft15711 NE 20th Pl, Vancouver, WA 98665ActiveMLS ID #741359009, Steven Dobbs, John L. Scott Real Estate. RMLS (OR)
- $689,0004 bd3 ba2.7k sqft1015 NE 64th Street, Vancouver, WA 98665ActiveMLS ID #2545163, Rebecca Thompson. NWMLS as distributed by MLS GRID
- $869,9004 bd2 ba2.1k sqft19306 NW 11th Ave, Ridgefield, WA 98642ActiveMLS ID #443504604, Daniela Walker, Knipe Realty ERA Powered. RMLS (OR)
- $999,9003 bd4 ba3.3k sqft15212 NE Winsor Drive, Brush Prairie, WA 98606ActiveMLS ID #2547866, Lindsey Maze. NWMLS as distributed by MLS GRID
- $995,0005 bd3 ba3.1k sqft1012 NW Goodwin St, Camas, WA 98607ActiveMLS ID #401923491, Joshua Gibson, Berkshire Hathaway HomeServices NW Real Estate. RMLS (OR)
- $765,0004 bd3 ba2.9k sqftBella Vista Heights, Vancouver, WA 98683ActiveMLS ID #2541008, Allison Grice. NWMLS as distributed by MLS GRID
- $960,0004 bd5 ba3.6k sqft602 NW 18th Loop, Camas, WA 98607ActiveMLS ID #2512873, Katie Timmermann. NWMLS as distributed by MLS GRID
- $799,9004 bd4 ba3.1k sqft17701 NE 25th Street, Vancouver, WA 98684ActiveMLS ID #2547362, Stacee Torres. NWMLS as distributed by MLS GRID
- $845,0004 bd4 ba2.8k sqft#61 Sec 33 T5n R2ewm 5a, La Center, WA 98629ActiveMLS ID #2487931, Kelly Muscarella. NWMLS as distributed by MLS GRID
- $1,050,0005 bd4 ba3.3k sqft5466 N 91st Avenue, Camas, WA 98607ActiveMLS ID #2513220, Heather DeFord. NWMLS as distributed by MLS GRID
- $899,0004 bd4 ba3.6k sqft2509 39th Street, Washougal, WA 98671ActiveMLS ID #2553014, Eric Anthony Lopez. NWMLS as distributed by MLS GRID
