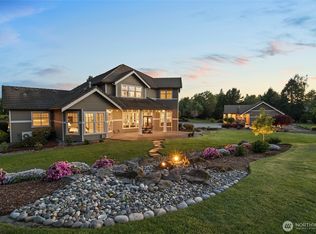
Nestled on 8 private, secluded acres, “Whispering Oaks” is a rare legacy estate offered for the first time since its 1977 construction. Zoned R1-5 and R1-7, this property presents a prime opportunity for residential development, land investment, subdivision potential, or multigenerational living. The 4,822 sq ft main residence features 4 bedrooms, 3.5 bathrooms, and 4 fireplaces, blending timeless architecture with expansive living spaces. A dedicated executive office/study, multiple gathering areas, and custom built-ins create flexibility for remote work, home business, or luxury living. A fully equipped ADU (Accessory Dwelling Unit) includes a 1-car garage, 1 bedroom, 1 bathroom, and a large office—ideal for guest quarters, rental income, Airbnb, or extended living. Outdoor infrastructure is unmatched, with covered parking for 7 vehicles, a detached RV garage/shop, and multiple outbuildings suited for storage, workshop use, hobby farming, or equipment. A powered playhouse/studio with wood floors overlooks the professionally landscaped grounds. The gated entrance and circular driveway provide privacy and estate presence, while the location offers convenient access to shopping, dining, local farms, and major commuter routes/freeways. A unique opportunity to own acreage with development upside, income potential, and lifestyle flexibility in a highly desirable area.
Active
Listed by: Cascade Hasson Sotheby's Int'l • Heather DeFord
$1,900,000
11034 NE 94th Avenue, Vancouver, WA 98662
6beds
5,902sqft
:
Get pre-qualified$11,231/mo
Single Family Residence
Built in 1977
8 Acres Lot
$-- Zestimate®
$322/sqft
$-- HOA
What's special
Circular drivewayTimeless architectureProfessionally landscaped groundsGated entranceExpansive living spacesMultiple gathering areasCustom built-ins
- 107 days |
- 623 |
- 42 |
Zillow last checked:
Listing updated:
Listed by:
Heather DeFord,
Cascade Hasson Sotheby's Int'l
Source: NWMLS as distributed by MLS GRID,MLS#: 2508112
Facts & features
Interior
Bedrooms & bathrooms
- Bedrooms: 6
- Bathrooms: 6
- Full bathrooms: 5
- 1/2 bathrooms: 1
- Main level bathrooms: 3
- Main level bedrooms: 2
Primary bedroom
- Description: Suite, walk in closet, carpet, sitting area, ceiling fan
- Level: Main
Bedroom
- Description: closet, carpet
- Level: Second
- Area: 170
- Dimensions: 17 x 10
Bedroom
- Description: closet, sitting area, carpet
- Level: Second
- Area: 204
- Dimensions: 17 x 12
Bedroom
- Level: Main
Bedroom
- Description: ADU with 1 bedroom, 1 bath, kitchen and great room upstairs and a huge office on the main level, includes 1 car garage
- Level: Second
Bathroom full
- Description: hall bath, double sinks, tub/shower
- Level: Second
Bathroom full
- Description: hall bath, tub/shower
- Level: Main
Bathroom full
- Description: Primary bath with jetted tub, shower, double sinks, tiled floors
- Level: Main
Bathroom full
- Description: ADU bath
- Level: Second
Other
- Description: main floor half bath
- Level: Main
Den office
- Description: carpet
- Level: Main
- Area: 130
- Dimensions: 13 x 10
Dining room
- Description: formal dining, wood floors
- Level: Main
- Area: 168
- Dimensions: 14 x 12
Entry hall
- Level: Main
Family room
- Description: wood floors, built in features, skylights, open to kitchen and eating area
- Level: Main
- Area: 300
- Dimensions: 20 x 15
Kitchen with eating space
- Description: island, eating bar, built-in appliances, high ceilings, wood floors, prep-sink, wet bar, under cabinet lighting, downdraft
- Level: Main
Living room
- Description: formal, sliders to patio, tall ceilings, built ins
- Level: Main
Utility room
- Description: main floor half bath, storage, sink, cabinets, folding area, 2nd dishwasher, 2nd built-in microwave
- Level: Main
Heating
- Fireplace, Forced Air, Heat Pump, Electric, Natural Gas
Cooling
- Heat Pump
Appliances
- Included: Dishwasher, Disposal, Double Oven, Dryer, Microwave, Refrigerator, See Remarks, Stove(s)/Range(s), Trash Compactor, Dishwasher(s), Dryer(s), Garbage Disposal, Microwave(s), Refrigerator(s), Water Heater: two water heaters
Features
- Bath Off Primary, Central Vacuum, Ceiling Fan(s), Dining Room
- Flooring: Ceramic Tile, Hardwood, Carpet
- Windows: Skylight(s)
- Basement: None
- Number of fireplaces: 4
- Fireplace features: Gas, Wood Burning, Main Level: 4, Fireplace
Interior area
- Total structure area: 4,822
- Total interior livable area: 5,902 sqft
Video & virtual tour
Property
Parking
- Total spaces: 7
- Parking features: Driveway, Attached Garage, Off Street, RV Parking
- Has attached garage: Yes
- Covered spaces: 7
Features
- Levels: Two
- Stories: 2
- Entry location: Main
- Patio & porch: Bath Off Primary, Built-In Vacuum, Ceiling Fan(s), Dining Room, Fireplace, Fireplace (Primary Bedroom), Jetted Tub, Security System, Skylight(s), Vaulted Ceiling(s), Walk-In Closet(s), Water Heater, Wet Bar
- Spa features: Bath
Lot
- Size: 8 Acres
- Features: Open Lot, Paved, Secluded, Value In Land, Barn, Cabana/Gazebo, Cable TV, Fenced-Partially, Gas Available, Gated Entry, High Speed Internet, Outbuildings, Patio, RV Parking, Shop, Sprinkler System
- Topography: Level
- Residential vegetation: Garden Space, Pasture
Details
- Additional structures: ADU Beds: 1, ADU Baths: 1
- Parcel number: 199673000
- Zoning: R1-5, R1-7
- Special conditions: Standard
Construction
Type & style
- Home type: SingleFamily
- Architectural style: Contemporary,2 Story
- Property subtype: Single Family Residence
Materials
- Cement Planked, Wood Products, Cement Plank
- Roof: Composition
Condition
- Updated/Remodeled
- Year built: 1977
- Major remodel year: 1984
Utilities & green energy
- Electric: Company: Clark PUD
- Sewer: Septic Tank, Company: Septic
- Water: Individual Well, Private, Company: none
Community & HOA
Community
- Features: Gated
- Security: Security System
- Subdivision: Vancouver
Location
- Region: Vancouver
Financial & listing details
- Price per square foot: $322/sqft
- Tax assessed value: $1,173,746
- Annual tax amount: $13,439
- Date on market: 10/29/2025
- Cumulative days on market: 276 days
- Listing terms: Conventional
- Inclusions: Dishwasher(s), Double Oven, Dryer(s), Garbage Disposal, Microwave(s), Refrigerator(s), See Remarks, Stove(s)/Range(s), Trash Compactor
Estimated market value
Not available
Estimated sales range
Not available
Not available
Price history
| Date | Event | Price |
|---|---|---|
| 4/15/2026 | Listed for sale | $1,900,000+139%$322/sqft |
Source:  NWMLS as distributed by MLS GRID #2508112 Report a problem NWMLS as distributed by MLS GRID #2508112 Report a problem | ||
| 12/6/2013 | Listing removed | $795,000$135/sqft |
Source: Real Living The Re Group #13189272 Report a problem | ||
| 6/26/2013 | Listed for sale | $795,000$135/sqft |
Source: Real Living The Real Estate Group #13189272 Report a problem | ||
Public tax history
| Year | Property taxes | Tax assessment |
|---|---|---|
| 2024 | $9,920 +12.8% | $1,173,746 +2.4% |
| 2023 | $8,794 +2.5% | $1,146,107 +2.8% |
| 2022 | $8,579 +5% | $1,114,377 +18.8% |
| 2021 | $8,168 -7.3% | $937,726 +15.9% |
| 2020 | $8,813 | $809,330 -4.9% |
| 2019 | $8,813 +20.9% | $851,102 +6.3% |
| 2018 | $7,290 -14.6% | $800,454 +12.2% |
| 2017 | $8,538 +10.6% | $713,294 +3% |
| 2016 | $7,717 +8.2% | $692,192 +17.7% |
| 2015 | $7,134 +1.4% | $588,296 +7.4% |
| 2014 | $7,033 | $547,882 +10.4% |
| 2013 | $7,033 +16.2% | $496,127 +16.7% |
| 2012 | $6,050 +4.5% | $425,055 -4.7% |
| 2011 | $5,787 +10.2% | $446,140 |
| 2010 | $5,253 -9% | $446,140 -8% |
| 2009 | $5,771 | $485,040 -23.9% |
| 2008 | -- | $637,100 |
| 2007 | -- | $637,100 +89.6% |
| 2005 | -- | $336,100 |
| 2004 | -- | $336,100 +18.1% |
| 2001 | $3,973 -1.3% | $284,700 +0.1% |
| 2000 | $4,027 | $284,500 |
Find assessor info on the county website
Monthly payment
Est. payment
Payment breakdown
Explore the cost of this home by adjusting the details. Changes won't be saved.Climate risks
Neighborhood: Five Corners
Nearby schools
GreatSchools rating
- 8/10Glenwood Heights Primary SchoolGrades: PK-4Distance: 1.3 mi
- 4/10Laurin Middle SchoolGrades: 5-8Distance: 1.3 mi
- 5/10Prairie High SchoolGrades: 9-12Distance: 1.1 mi
Schools provided by the listing agent
- Elementary: Glenwood Heights Primary
- Middle: Laurin Middle
- High: Prairie High
Source: NWMLS as distributed by MLS GRID. This data may not be complete. We recommend contacting the local school district to confirm school assignments for this home.
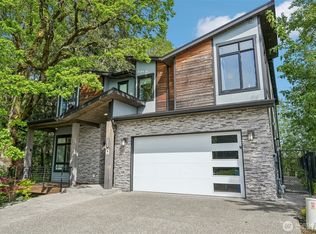
- $935,0005 bd4 ba3.1k sqft9500 NE 111th St, Vancouver, WA 98662For Sale
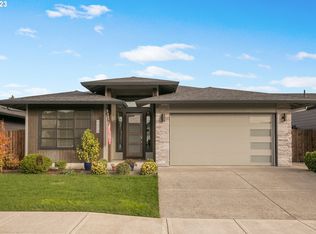
- $535,0003 bd2 ba1.6k sqft9514 NE 109th St, Vancouver, WA 98662Sold
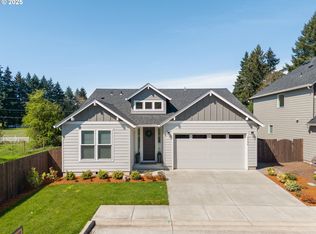
- $610,0003 bd2 ba1.8k sqft9505 NE 109th St, Vancouver, WA 98662Sold
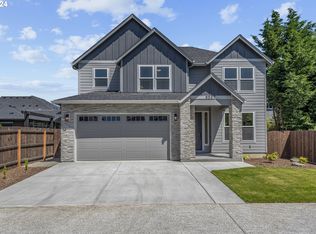
- $650,0004 bd3 ba2.3k sqft9507 NE 109th St, Vancouver, WA 98662Sold
- $575,0004 bd3 ba2.3k sqft9517 NE 109th St, Vancouver, WA 98662Sold
- $977,5003 bd4 ba3.4k sqft10705 NE 92nd Ave, Vancouver, WA 98662Sold
- $750,0004 bd3 ba2.5k sqft10914 NE 97th Ave, Vancouver, WA 98662Sold
- $930,0004 bd3 ba2.9k sqft10708 NE 92nd Ave, Vancouver, WA 98662Sold
A local agent can set up tours, give advice and negotiate with sellers.
Similar homes
- $1,950,0005 bd7 ba6k sqftWestminster Walk, Vancouver, WA 98662Active
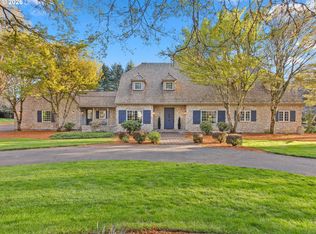
 MLS ID #2487450, Travis Newton. NWMLS as distributed by MLS GRID
 - $1,795,0004 bd5 ba4.4k sqft10205 NE 110th Cir, Vancouver, WA 98662Active
 MLS ID #758599978, Willow Hajicek, Berkshire Hathaway HomeServices NW Real Estate. RMLS (OR)
 - $1,749,0003 bd2 ba3.6k sqft14104 NE 76th Ave, Vancouver, WA 98662Active
 MLS ID #668780319, Iuri Djioev, Realty ONE Group Pacifica. RMLS (OR)
 - $1,790,0004 bd4 ba5.1k sqft8419 NE 154th Cir, Battle Ground, WA 98604Active
 MLS ID #242512351, Travis Maley, John L. Scott Real Estate. RMLS (OR)
 - $1,850,0004 bd5 ba5k sqft3901 NW 150th Circle, Vancouver, WA 98685ActiveMLS ID #2444731, Lindsey Maze. NWMLS as distributed by MLS GRID
- $2,200,0004 bd4 ba5.2k sqftSalmon Creek Woods, Battle Ground, WA 98604ActiveMLS ID #2550737, Joan Mezzanatto. NWMLS as distributed by MLS GRID
- $2,150,0005 bd4 ba5.5k sqft501 NW 214th Cir, Ridgefield, WA 98642ActiveMLS ID #596786874, Alyssa Curran, Compass. RMLS (OR)
- $1,400,0006 bd6 ba6.4k sqft4818 NW 151st St, Vancouver, WA 98685ActiveMLS ID #668090064, Eric Pelky, Weichert Realtors, Equity NW. RMLS (OR)
- $1,880,0004 bd3 ba3.6k sqft21917 NE 28th Street, Camas, WA 98607ActiveMLS ID #2488677, Heather DeFord. NWMLS as distributed by MLS GRID
- $1,450,0005 bd4 ba6.1k sqft14718 NE Bonanza Rd, Brush Prairie, WA 98606ActiveMLS ID #260951545, Nathan Cano, Cano Real Estate LLC. RMLS (OR)
- $1,399,0004 bd4 ba4.3k sqft22709 NE 123rd Circle, Brush Prairie, WA 98606ActiveMLS ID #2558687, Michael R Miller. NWMLS as distributed by MLS GRID
- $1,350,0003 bd4 ba4.2k sqft12002 NE Shanghai Rd, Vancouver, WA 98682ActiveMLS ID #707542618, Edward Goldhammer, Realty Pro, Inc.. RMLS (OR)
- $1,499,0004 bd5 ba5.5k sqft25715 NE 74th Court, Battle Ground, WA 98604ActiveMLS ID #2551290, Cameron Dore. NWMLS as distributed by MLS GRID
- $1,999,9005 bd4 ba4.9k sqft1423 NW Deerfern St, Camas, WA 98607ActiveMLS ID #657924062, Jonathan Casares, Zenith Properties NW, LLC. RMLS (OR)
- $2,542,0005 bd4 ba5k sqftColumbia Homestead/Daphine Acres, Vancouver, WA 98664ActiveMLS ID #2548107, Gina Nehring. NWMLS as distributed by MLS GRID
- $1,499,0003 bd3 ba3k sqft9404 NE 180th Way, Battle Ground, WA 98604ActiveMLS ID #475733129, Jessica Wang, Brantley Christianson Real Estate. RMLS (OR)
- $1,895,0005 bd4 ba4.7k sqft1537 S Aventine Ct, Portland, OR 97219ActiveMLS ID #269320830, Steve Odermann, LUXE Forbes Global Properties. RMLS (OR)
- $1,050,0004 bd4 ba3.5k sqftArnada Park Annex, Vancouver, WA 98663ActiveMLS ID #2562439, Qian Bai. NWMLS as distributed by MLS GRID
- $1,995,0006 bd4 ba6.6k sqft1650 NW Deerfern St, Camas, WA 98607ActiveMLS ID #405719344, David Cuthbert, Side Realty LLC. RMLS (OR)
- $1,299,0004 bd3 ba4.2k sqft15317 NE Winsor Drive, Brush Prairie, WA 98606ActiveMLS ID #2554208, Heather DeFord. NWMLS as distributed by MLS GRID
