DREAM COLUMBIA RIVER VIEW HOME!! 2 Complete Living Spaces with views of the Columbia River, City/Airport, Mountains, and your own Private Pond & Waterfall. Both levels Feature a Living Room, Dining Area, Family Room & Kitchen. The Upper-Level hosts a Gourmet Kitchen w/ 2 Islands, Solid Quartz Counters & a Hidden 13x13' Walk-in Pantry. The Primary Suite includes a Walk-in Closet, Spa like Bath w/ Soaking Tub, Custom Tile Shower, Dual Sinks & Relaxing Views of the Pond & River! The Living Room, Dining Room & Office All have their own Fireplaces & River Views! The Main Floor has 2 Additional Bedrooms & 2 Baths. Enter the Daylight Basement from either inside or out & you find a complete 2nd home! Living & Family Rooms with their own fireplaces, Dining Room, Kitchen, 2 Bedroom & and a Bath. Outside you are greeted with your own oasis! Pond with waterfall, Fountain & Relaxing Patio surrounded by Mature Gardens. The Oversized Deck gives you plenty of room to Entertain w/ a large open area & enclosed, heated zone for more intimate gatherings. This Home is Entertainer's Delight perfect for Multi-Generational Living or an Income Opportunity! Home has Deeded water rights & City Certificate for Airbnb Business. Make sure to watch the Video to see all that this Home has to offer. Home appraised for $2,780,000 in 2025
Active
Listed by: Realty Pro West LLC • Gina Nehring
$2,599,000
2316 SE 102nd Court, Vancouver, WA 98664
5beds
5,003sqft
:
Get pre-qualified$15,362/mo
Single Family Residence
Built in 1942
0.64 Acres Lot
$2,433,700 Zestimate®
$519/sqft
$-- HOA
What's special
Solid quartz counters
- 14 days |
- 889 |
- 57 |
Zillow last checked:
Listing updated:
Listed by:
Gina Nehring,
Realty Pro West LLC,
Lyla R. Bostick,
Realty Pro West LLC
Source: NWMLS as distributed by MLS GRID,MLS#: 2548107
Facts & features
Interior
Bedrooms & bathrooms
- Bedrooms: 5
- Bathrooms: 4
- Full bathrooms: 4
- Main level bathrooms: 3
- Main level bedrooms: 3
Primary bedroom
- Description: W2W Carpet, WI Closet, Laundry
- Level: Main
- Area: 224
- Dimensions: 16.00 x 14.00
Bedroom
- Description: Suite, WI Shwr, WI Closet
- Level: Main
- Area: 100
- Dimensions: 10.00 x 10.00
Bedroom
- Description: W2W Carpet
- Level: Main
- Area: 110
- Dimensions: 11.00 x 10.00
Bedroom
- Level: Lower
Bedroom
- Level: Lower
Bathroom full
- Description: Soaking Tub, Shwr, Dbl Sinks, Vanity
- Level: Main
Bathroom full
- Level: Main
Bathroom full
- Level: Main
Bathroom full
- Level: Lower
Other
- Description: Pantry w/ Shelving
- Level: Main
- Area: 169
- Dimensions: 13.00 x 13.00
Den office
- Description: Fireplace, Wet Bar, Built-ins
- Level: Main
Dining room
- Description: Fireplace, Island, Built-ins
- Level: Main
- Area: 182
- Dimensions: 14.00 x 13.00
Dining room
- Level: Lower
Family room
- Level: Main
- Area: 304
- Dimensions: 19.00 x 16.00
Family room
- Description: FIREPLACE, View
- Level: Lower
Kitchen with eating space
- Description: Eat Bar, Gas Appliances, Island
- Level: Main
- Area: 165
- Dimensions: 15.00 x 11.00
Kitchen without eating space
- Level: Lower
Living room
- Description: Fireplace, Deck
- Level: Main
- Area: 210
- Dimensions: 15.00 x 14.00
Living room
- Description: Fireplace
- Level: Lower
Utility room
- Level: Main
Utility room
- Level: Lower
Heating
- Fireplace, Forced Air, Electric, Natural Gas
Cooling
- Has cooling: Yes
Appliances
- Included: Dishwasher, Disposal, Double Oven, Dryer, Microwave, See Remarks, Stove(s)/Range(s), Washer, Dishwasher(s), Dryer(s), Garbage Disposal, Microwave(s), Washer(s), Water Heater: Electric/Tankless
Features
- Dining Room, Pantry
- Flooring: Laminate, Vinyl Plank, Carpet
- Windows: Dbl Pane/Storm Window
- Basement: Daylight,Finished
- Number of fireplaces: 5
- Fireplace features: Electric, Gas, Lower Level: 2, Main Level: 3, Fireplace
Interior area
- Total structure area: 5,003
- Total interior livable area: 5,003 sqft
Video & virtual tour
Property
Parking
- Total spaces: 9
- Parking features: Driveway, Attached Garage, RV Parking
- Has attached garage: Yes
- Covered spaces: 3
- Uncovered spaces: 6
Features
- Levels: One
- Stories: 1
- Patio & porch: Second Kitchen, Dbl Pane/Storm Window, Dining Room, Fireplace, Pantry, Security System, Walk-In Closet(s), Water Heater, Wet Bar, Wine/Beverage Refrigerator
- Has view: Yes
- View description: City, Mountain(s), Pond, River
- Has water view: Yes
- Water view: Pond,River
- Waterfront features: Creek
Lot
- Size: 0.64 Acres
- Features: Dead End Street, Paved, Secluded, Deck, Electric Car Charging, Fenced-Partially, Gas Available, High Speed Internet, Outdoor Fireplace, Patio, RV Parking, Sprinkler System
- Topography: Level,Partial Slope,Sloped
- Residential vegetation: Brush, Fruit Trees, Garden Space
Details
- Parcel number: 063472542
- Zoning: R-4
- Zoning description: Jurisdiction: City
- Special conditions: Standard
Construction
Type & style
- Home type: SingleFamily
- Architectural style: Contemporary,1 Story w/Bsmnt.
- Property subtype: Single Family Residence
Materials
- Stone, Wood Siding
- Foundation: Slab
- Roof: Composition
Condition
- Restored
- Year built: 1942
- Major remodel year: 2008
Utilities & green energy
- Electric: Company: Clark Pub Utilities
- Sewer: Sewer Connected, Company: City Of Vancouver
- Water: Public, Company: City Of Vancouver
- Utilities for property: Various, Various
Community & HOA
Community
- Security: Security System
- Subdivision: Evergreen Highway
Location
- Region: Vancouver
Financial & listing details
- Price per square foot: $519/sqft
- Tax assessed value: $1,291,746
- Annual tax amount: $13,853
- Date on market: 2/20/2026
- Cumulative days on market: 157 days
- Listing terms: Conventional,VA Loan
- Inclusions: Dishwasher(s), Double Oven, Dryer(s), Garbage Disposal, Microwave(s), See Remarks, Stove(s)/Range(s), Washer(s)
Estimated market value
$2,433,700
$2.31M - $2.56M
$4,504/mo
Price history
| Date | Event | Price |
|---|---|---|
| 7/12/2026 | Listed for sale | $2,599,0000%$519/sqft |
Source:  RMLS (OR) #696774796 Report a problem RMLS (OR) #696774796 Report a problem | ||
| 7/12/2026 | Listing removed | $2,600,000$520/sqft |
Source: eXp Realty #754379286 Report a problem | ||
| 5/26/2026 | Price change | $2,600,000-2%$520/sqft |
Source: eXp Realty #754379286 Report a problem | ||
| 4/14/2026 | Price change | $2,653,900-3.6%$530/sqft |
Source: eXp Realty #754379286 Report a problem | ||
| 2/20/2026 | Listed for sale | $2,753,900+130.3%$550/sqft |
Source: eXp Realty #2478028 Report a problem | ||
| 12/15/2020 | Sold | $1,195,950$239/sqft |
Source: RMLS (OR) #20548257 Report a problem | ||
| 10/22/2020 | Pending sale | $1,195,950$239/sqft |
Source: RE/MAX Equity Group #20548257 Report a problem | ||
| 9/10/2020 | Price change | $1,195,950-7.6%$239/sqft |
Source: RE/MAX Equity Group #20548257 Report a problem | ||
| 7/10/2020 | Listed for sale | $1,295,000+26.3%$259/sqft |
Source: RE/MAX Equity Group #20548257 Report a problem | ||
| 8/17/2018 | Sold | $1,025,000-2.4%$205/sqft |
Source: RMLS (OR) #18157114 Report a problem | ||
| 7/17/2018 | Pending sale | $1,050,000$210/sqft |
Source: RE/MAX Equity Group #18157114 Report a problem | ||
| 7/13/2018 | Price change | $1,050,000-2.3%$210/sqft |
Source: RE/MAX Equity Group #18157114 Report a problem | ||
| 1/6/2018 | Listed for sale | $1,075,000-2.3%$215/sqft |
Source: Windermere Stellar #18041733 Report a problem | ||
| 11/16/2017 | Listing removed | $1,100,000$220/sqft |
Source: Windermere Stellar #17272177 Report a problem | ||
| 7/17/2017 | Price change | $1,100,000-7.6%$220/sqft |
Source: Windermere Stellar #17272177 Report a problem | ||
| 4/16/2017 | Price change | $1,190,888-4%$238/sqft |
Source: Windermere Stellar #17272177 Report a problem | ||
| 8/5/2016 | Listed for sale | $1,240,000+188.4%$248/sqft |
Source: Cano Real Estate LLC #16148693 Report a problem | ||
| 9/17/2003 | Sold | $430,000$86/sqft |
Source: Public Record Report a problem | ||
Public tax history
| Year | Property taxes | Tax assessment |
|---|---|---|
| 2024 | $12,801 +5.1% | $1,291,746 +1.3% |
| 2023 | $12,175 +3.6% | $1,275,194 -1.7% |
| 2022 | $11,758 +4.5% | $1,297,505 +12.5% |
| 2021 | $11,255 +10.7% | $1,153,548 +10.6% |
| 2020 | $10,170 | $1,043,099 +9.6% |
| 2019 | $10,170 +7.5% | $951,505 -0.2% |
| 2018 | $9,461 -14.9% | $953,319 +5.8% |
| 2017 | $11,122 +10.7% | $900,724 +6.9% |
| 2016 | $10,047 +1.7% | $842,597 +6.2% |
| 2015 | $9,881 -1.3% | $793,593 +3.3% |
| 2014 | $10,010 | $768,527 +26.3% |
| 2013 | $10,010 +25.8% | $608,703 +1.3% |
| 2012 | $7,959 -0.2% | $600,891 +3.8% |
| 2011 | $7,977 -1.2% | $579,101 -3.6% |
| 2010 | $8,072 +2% | $600,605 -13.8% |
| 2009 | $7,913 | $696,411 -17.2% |
| 2008 | -- | $841,200 |
| 2007 | -- | $841,200 +117.9% |
| 2005 | -- | $386,100 |
| 2004 | -- | $386,100 +22.7% |
| 2001 | $4,419 +1.4% | $314,700 |
| 2000 | $4,359 | $314,700 |
Find assessor info on the county website
Monthly payment
Est. payment
Payment breakdown
Explore the cost of this home by adjusting the details. Changes won't be saved.Climate risks
Neighborhood: Old Evergreen Highway
Nearby schools
GreatSchools rating
- 5/10Ellsworth Elementary SchoolGrades: PK-5Distance: 1 mi
- 4/10Wyeast Middle SchoolGrades: 6-8Distance: 1.7 mi
- 6/10Mountain View High SchoolGrades: 9-12Distance: 2.4 mi
Schools provided by the listing agent
- Elementary: Ellsworth Elem
- Middle: Wyeast Mid
- High: Mtn View High
Source: NWMLS as distributed by MLS GRID. This data may not be complete. We recommend contacting the local school district to confirm school assignments for this home.
- $590,0001 bd1 ba846 sqft2306 SE 102nd Ct, Vancouver, WA 98664Sold
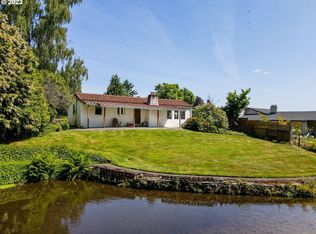
- $1,875,0004 bd4 ba3.8k sqft10221 SE Evergreen Hwy, Vancouver, WA 98664For Sale

- $1,400,0003 bd3 ba2.2k sqft10300 SE Evergreen Hwy, Vancouver, WA 98664Sold
- $930,0003 bd4 ba3.9k sqft2114 SE 101st Ave, Vancouver, WA 98664Sold
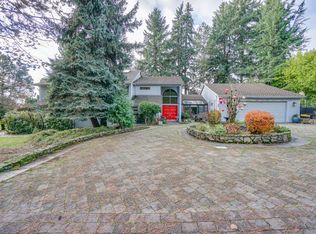
- $1,800,0002 bd2 ba1.6k sqft9917 SE Evergreen Hwy, Vancouver, WA 98664For Sale
- $629,6004 bd3 ba2.6k sqft2204 SE 106th Ave, Vancouver, WA 98664Sold
- $1,390,0005 bd4 ba4k sqft2520 SE Ellsworth Rd, Vancouver, WA 98664For Sale
- $610,0004 bd3 ba2.5k sqft10410 SE French Rd, Vancouver, WA 98664Sold
A local agent can set up tours, give advice and negotiate with sellers.
Similar homes
- $1,895,0005 bd5 ba5k sqft715 SE Sherley Ct, Vancouver, WA 98664Active
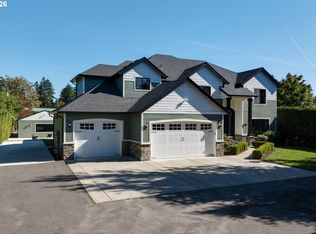
 MLS ID #277345552, Steve Studley, Cascade Hasson Sotheby's International Realty. RMLS (OR)
 - $2,845,0005 bd5 ba5.1k sqft121 S Santa Fe Ct, Vancouver, WA 98661Active
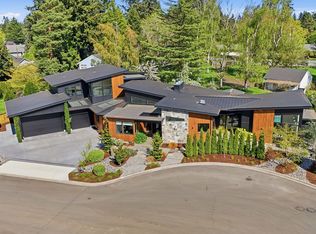 MLS ID #380578684, Brian Jones, Manor Realty Group, LLC. RMLS (OR)
 - $1,450,0003 bd4 ba4.3k sqft1617 SE 79th Court, Vancouver, WA 98664Active
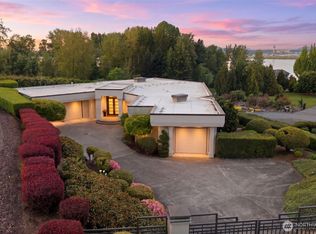 MLS ID #2515696, Donna M Roberts. NWMLS as distributed by MLS GRID
 - $2,650,0005 bd4 ba6.2k sqft1313 NW 5th Ave, Camas, WA 98607Active
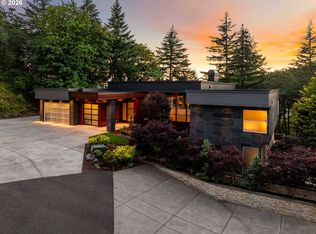 MLS ID #188162279, Rachel Gecho, Compass. RMLS (OR)
 - $1,950,0005 bd7 ba6k sqftWestminster Walk, Vancouver, WA 98662ActiveMLS ID #2487450, Travis Newton. NWMLS as distributed by MLS GRID
- $2,295,0005 bd4 ba3.6k sqft3410 NW McMaster Dr, Camas, WA 98607ActiveMLS ID #355671710, Jonathan Romano, Knipe Realty ERA Powered. RMLS (OR)
- $2,395,0005 bd6 ba4.2k sqft3439 NW McMaster Drive, Camas, WA 98607ActiveMLS ID #2453849, Eric Anthony Lopez. NWMLS as distributed by MLS GRID
- $2,600,0006 bd6 ba5.8k sqft23781 NW Grossen Dr, Hillsboro, OR 97124ActiveMLS ID #755492823, Clint Currin, RE/MAX Equity Group. RMLS (OR)
- $1,875,0004 bd5 ba4.4k sqft10205 NE 110th Cir, Vancouver, WA 98662ActiveMLS ID #758599978, Willow Hajicek, Berkshire Hathaway HomeServices NW Real Estate. RMLS (OR)
- $1,695,0004 bd4 ba4.2k sqft9833 SE Eastview Dr, Happy Valley, OR 97086ActiveMLS ID #268424973, Thomas Cale, Cascade Hasson Sotheby's International Realty. RMLS (OR)
- $2,250,0004 bd4 ba4.1k sqft3546 NE 27th Ave, Portland, OR 97212ActiveMLS ID #132502497, Lyudmila Leissler, Windermere Realty Trust. RMLS (OR)
- $2,800,0004 bd5 ba4.9k sqft13237 Knaus Rd, Lake Oswego, OR 97034ActiveMLS ID #473610447, Joelle Lewis, eXp Realty, LLC. RMLS (OR)
- $3,000,0005 bd5 ba4k sqft1281 SW Davenport St, Portland, OR 97201ActiveMLS ID #681823144, Jason Mendell, eXp Realty, LLC. RMLS (OR)
- $2,800,0006 bd6 ba6.5k sqft19018 NE 127th Cir, Brush Prairie, WA 98606ActiveMLS ID #458806073, LeAnne Moore, Eleete Real Estate. RMLS (OR)
- $2,190,0003 bd3 ba2.6k sqft19012 NE 139th Street, Brush Prairie, WA 98606ActiveMLS ID #2537445, Kristie Manny. NWMLS as distributed by MLS GRID
- $2,795,0004 bd4 ba4.9k sqft2627 Park Rd, Lake Oswego, OR 97034ActiveMLS ID #600142589, Justin Harnish, Harnish Company Realtors. RMLS (OR)
- $2,490,0004 bd6 ba4.9k sqft4599 NW 71st Avenue, Camas, WA 98607ActiveMLS ID #2527419, Wahid Noori. NWMLS as distributed by MLS GRID
- $2,195,0004 bd4 ba4.2k sqft11507 NW 41st Ct, Vancouver, WA 98685ActiveMLS ID #117240655, Steve Studley, Cascade Hasson Sotheby's International Realty. RMLS (OR)
- $1,880,0004 bd3 ba3.6k sqft21917 NE 28th Street, Camas, WA 98607ActiveMLS ID #2488677, Heather DeFord. NWMLS as distributed by MLS GRID
- $3,200,0005 bd5 ba6.9k sqft5390 NW Roanoke Ln, Portland, OR 97229ActiveMLS ID #690700419, Lee Davies, ELEETE Real Estate. RMLS (OR)
