Experience luxury living on a private one-acre estate with breathtaking panoramic Columbia River views in one of Vancouver's most prestigious locations along Evergreen Highway. Surrounded by mature landscaping, this exceptional property offers a front-row seat to the beauty of the PNW, with morning light shimmering across the water, unforgettable sunsets from spacious decks, and picture windows framing the landscape like living artwork. This is more than a home with a view it is a home designed around the view. Offering 3,853 SF, the residence features a desirable main level primary suite, 4 bedrooms plus a bonus room, 3.5 bathrooms, vaulted ceilings, multiple fireplaces, and spacious living and entertaining areas designed for everyday comfort and memorable gatherings. Outdoor living is equally impressive with beautifully landscaped grounds, multiple seating areas, a three-car garage, an exterior shop, and an additional storage building with flexibility for hobbies, equipment, or potential barn use for horses. The backyard is ideal for entertaining, family celebrations, or simply relaxing while enjoying the spectacular river views. Move-in ready, the home has been thoughtfully refreshed with fresh interior paint, brand-new carpet, new flooring in all three bathrooms, new toilets, professional deep cleaning, interior and exterior window cleaning, and manicured front and backyard landscaping. Adding to its exceptional value, the property features desirable R-4 residential zoning, offering future redevelopment or additional residential opportunities, subject to buyer verification. Ideally located minutes from the Vancouver Waterfront, PDX International Airport, downtown Vancouver, dining, shopping, parks, trails, and Columbia River recreation, this rare Evergreen Highway estate offers an exceptional combination of luxury, privacy, convenience, and future potential. Welcome to 10221 SE Evergreen where extraordinary views, and endless possibilities come together.
Sold
$1,775,000
10221 SE Evergreen Hwy, Vancouver, WA 98664
4beds
3,853sqft
Residential, Single Family Residence
Built in 1987
1.06 Acres Lot
$1,793,900 Zestimate®
$461/sqft
$4,822 Estimated rent
Home value
$1,793,900
$1.70M - $1.88M
$4,822/mo
Zestimate® history
Owner options
List your home for rent
$4,822/mo
Rent Zestimate®
Find your next renter with Zillow Rental Manager. Plus, with online applications, you can quickly screen prospective tenants – for free.
$4,822/mo
Rent Zestimate®
Refinance and save
$10,693/mo
Est. payment
Refinancing to a lower rate could help reduce your monthly payments and save thousands over the life of the loan.
$10,693/mo
Est. payment
Explore your selling options
Work with a Zillow partner agent
Leverage their expertise and Zillow's premium Showcase listings to get your home seen by more buyers.
Get startedList with your own agent
Get your home in front of millions of buyers by listing it on Zillow.
Learn how to do itSell it yourself
Take full control of how buyers see your home on Zillow by listing For Sale by Owner (FSBO).
List your homeWhat's special
Multiple fireplacesThree-car garageExtraordinary viewsExterior shopBeautifully landscaped groundsNew toiletsPrivate one-acre estate
Zillow last checked:
Listing updated:
Listed by:
Mona Yassine 503-750-1332,
Keller Williams Sunset Corridor
Bought with:
Christina Parks, 118189
Windermere Northwest Living
Source: RMLS (OR),MLS#: 732296503
Facts & features
Interior
Bedrooms & bathrooms
- Bedrooms: 4
- Bathrooms: 4
- Full bathrooms: 3
- Partial bathrooms: 1
- Main level bathrooms: 3
Rooms
- Room types: Bedroom 4, Bonus Room, Laundry, Bedroom 2, Bedroom 3, Dining Room, Family Room, Kitchen, Living Room, Primary Bedroom
Primary bedroom
- Features: Bathroom, Ceiling Fan, Closet Organizer, Daylight, Deck, Exterior Entry, French Doors, Bathtub, Double Closet, Double Sinks, Vaulted Ceiling, Wallto Wall Carpet
- Level: Main
- Area: 540
- Dimensions: 20 x 27
Bedroom 2
- Features: Closet, Wallto Wall Carpet
- Level: Main
- Area: 120
- Dimensions: 12 x 10
Bedroom 3
- Features: Closet, Vaulted Ceiling, Wallto Wall Carpet
- Level: Main
- Area: 238
- Dimensions: 17 x 14
Bedroom 4
- Features: Balcony, Bathroom, Ceiling Fan, Closet, Vaulted Ceiling, Walkin Shower, Wallto Wall Carpet
- Level: Upper
- Area: 480
- Dimensions: 24 x 20
Dining room
- Features: Builtin Features, Central Vacuum, Daylight, Deck, Exterior Entry, Wallto Wall Carpet
- Level: Main
- Area: 180
- Dimensions: 9 x 20
Family room
- Features: Central Vacuum, Daylight, Deck, Fireplace, Vaulted Ceiling, Wallto Wall Carpet
- Level: Main
- Area: 368
- Dimensions: 23 x 16
Kitchen
- Features: Builtin Range, Cook Island, Daylight, Dishwasher, Gourmet Kitchen, Pantry, Double Oven, Free Standing Refrigerator, Granite, Marble, Tile Floor
- Level: Main
- Area: 238
- Width: 14
Living room
- Features: Central Vacuum, Daylight, Deck, Exterior Entry, Fireplace, Vaulted Ceiling, Wallto Wall Carpet
- Level: Main
- Area: 300
- Dimensions: 15 x 20
Heating
- Forced Air, Fireplace(s)
Cooling
- Central Air
Appliances
- Included: Built In Oven, Convection Oven, Cooktop, Double Oven, Free-Standing Refrigerator, Microwave, Washer/Dryer, Built-In Range, Dishwasher, Electric Water Heater
- Laundry: Laundry Room
Features
- Ceiling Fan(s), Central Vacuum, Granite, High Ceilings, Marble, Vaulted Ceiling(s), Balcony, Bathroom, Closet, Walkin Shower, Built-in Features, Cook Island, Gourmet Kitchen, Pantry, Closet Organizer, Bathtub, Double Closet, Double Vanity
- Flooring: Wall to Wall Carpet, Tile
- Doors: French Doors
- Windows: Double Pane Windows, Daylight
- Basement: Crawl Space
- Number of fireplaces: 2
- Fireplace features: Gas
Interior area
- Total structure area: 3,853
- Total interior livable area: 3,853 sqft
Property
Parking
- Total spaces: 3
- Parking features: Driveway, Parking Pad, RV Access/Parking, Attached
- Attached garage spaces: 3
- Has uncovered spaces: Yes
Accessibility
- Accessibility features: Accessible Entrance, Bathroom Cabinets, Garage On Main, Ground Level, Main Floor Bedroom Bath, Natural Lighting, Parking, Utility Room On Main, Walkin Shower, Accessibility
Features
- Levels: Two
- Stories: 2
- Patio & porch: Deck
- Exterior features: Water Feature, Yard, Balcony, Exterior Entry
- Has spa: Yes
- Spa features: Bath
- Fencing: Cross Fenced,Fenced
- Has view: Yes
- View description: River
- Has water view: Yes
- Water view: River
- Waterfront features: River Front
- Body of water: Columbia River
Lot
- Size: 1.06 Acres
- Features: Gated, Gentle Sloping, Private, Trees, Sprinkler, Acres 1 to 3
Details
- Additional structures: Barn, RVParking, ToolShed, Workshop
- Parcel number: 114104000
- Zoning: R-4
Construction
Type & style
- Home type: SingleFamily
- Architectural style: Custom Style
- Property subtype: Residential, Single Family Residence
Materials
- Cement Siding, Stone
- Foundation: Concrete Perimeter
- Roof: Rubber,Shake
Condition
- Resale
- New construction: No
- Year built: 1987
Utilities & green energy
- Gas: Gas
- Sewer: Public Sewer
- Water: Well
Community & HOA
Community
- Security: Entry, Security Gate
HOA
- Has HOA: No
Location
- Region: Vancouver
Financial & listing details
- Price per square foot: $461/sqft
- Tax assessed value: $1,449,775
- Annual tax amount: $16,796
- Date on market: 7/7/2026
- Cumulative days on market: 23 days
- Listing terms: Cash,Conventional
- Road surface type: Paved
Price history
| Date | Event | Price |
|---|---|---|
| 8/11/2026 | Sold | $1,775,000-5.3%$461/sqft |
Source:  RMLS (OR) #732296503 Report a problem RMLS (OR) #732296503 Report a problem | ||
| 7/31/2026 | Pending sale | $1,875,000$487/sqft |
Source: RMLS (OR) #732296503 Report a problem | ||
| 7/7/2026 | Listed for sale | $1,875,000+1.1%$487/sqft |
Source: RMLS (OR) #732296503 Report a problem | ||
| 12/6/2024 | Sold | $1,855,000-11.7%$481/sqft |
Source: RMLS (OR) #24388646 Report a problem | ||
| 11/3/2024 | Pending sale | $2,100,000$545/sqft |
Source: RMLS (OR) #24388646 Report a problem | ||
| 9/20/2024 | Price change | $2,100,000-4.5%$545/sqft |
Source: RMLS (OR) #24388646 Report a problem | ||
| 9/16/2024 | Listed for sale | $2,200,000+22349%$571/sqft |
Source: RMLS (OR) #24388646 Report a problem | ||
| 7/31/2014 | Sold | $9,800$3/sqft |
Source: Public Record Report a problem | ||
Public tax history
| Year | Property taxes | Tax assessment |
|---|---|---|
| 2024 | $14,366 +4.3% | $1,449,775 +0.5% |
| 2023 | $13,768 +9.6% | $1,442,119 +2.2% |
| 2022 | $12,564 +4.1% | $1,411,417 +14.5% |
| 2021 | $12,069 +10.5% | $1,232,700 +10.2% |
| 2020 | $10,918 | $1,118,641 +9.5% |
| 2019 | $10,918 +4.3% | $1,021,470 -3.1% |
| 2018 | $10,464 -13% | $1,054,401 +8.3% |
| 2017 | $12,023 +8% | $973,711 +4.3% |
| 2016 | $11,128 +0.4% | $933,297 +4.9% |
| 2015 | $11,083 -2.6% | $890,112 +1.9% |
| 2014 | $11,374 | $873,257 +30.7% |
| 2013 | $11,374 +34.7% | $668,087 +1.6% |
| 2012 | $8,445 -0.4% | $657,532 +7% |
| 2011 | $8,483 -2.9% | $614,502 -3.8% |
| 2010 | $8,737 +0.9% | $638,744 -15.3% |
| 2009 | $8,657 | $753,769 -17.8% |
| 2008 | -- | $916,600 |
| 2007 | -- | $916,600 +53.1% |
| 2005 | -- | $598,700 |
| 2004 | -- | $598,700 +15.5% |
| 2001 | $7,281 +1.4% | $518,500 |
| 2000 | $7,183 | $518,500 |
Find assessor info on the county website
Neighborhood: Old Evergreen Highway
Nearby homes
- $936,1004 bd2 ba2.7k sqft2317 SE 102nd Ct, Vancouver, WA 98664Off Market
- $590,0001 bd1 ba846 sqft2306 SE 102nd Ct, Vancouver, WA 98664Sold
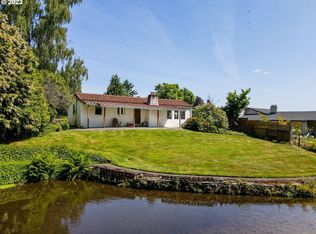
- $2,542,0005 bd4 ba5k sqft2316 SE 102nd Ct, Vancouver, WA 98664For Sale

- $1,004,4003 bd3 ba2.9k sqft2403 SE 102nd Ct, Vancouver, WA 98664Off Market

- $2,350,8005 bd5 ba6.3k sqft10311 SE Evergreen Hwy, Vancouver, WA 98664Off Market
- $2,183,3005 bd5 ba6.5k sqft10115 SE Evergreen Hwy, Vancouver, WA 98664Off Market
- $1,642,8003 bd4 ba3.8k sqft10318 SE Evergreen Hwy, Vancouver, WA 98664Off Market
- $1,674,2003 bd4 ba3.4k sqft10407 SE Evergreen Hwy, Vancouver, WA 98664Off Market
Nearby schools
GreatSchools rating
- 5/10Ellsworth Elementary SchoolGrades: PK-5Distance: 0.9 mi
- 4/10Wyeast Middle SchoolGrades: 6-8Distance: 1.7 mi
- 6/10Mountain View High SchoolGrades: 9-12Distance: 2.4 mi
Schools provided by the listing agent
- Elementary: Ellsworth
- Middle: Wy East
- High: Mountain View
Source: RMLS (OR). This data may not be complete. We recommend contacting the local school district to confirm school assignments for this home.
Get a cash offer in 3 minutes
Find out how much your home could sell for in as little as 3 minutes with a no-obligation cash offer.
Estimated market value
$1,793,900
Get a cash offer in 3 minutes
Find out how much your home could sell for in as little as 3 minutes with a no-obligation cash offer.
Estimated market value
$1,793,900
- Washington
- Clark County
- Vancouver
- 98664
- Old Evergreen Highway
- 10221 SE Evergreen Hwy
Nearby cities
Nearby neighborhoods
Nearby zip codes
Other Vancouver Topics
