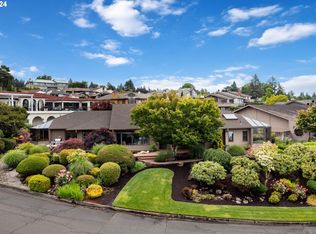
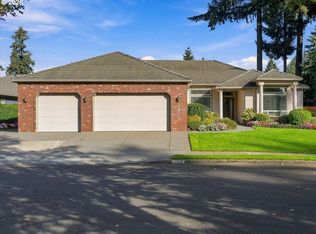
Behind a gated entry on a cul-de-sac off Old Evergreen Hwy, this custom home offers views of the Columbia River, Mt. Hood, and Portland city lights. Walls of windows fill the home with natural light, while expansive concrete decks with glass railings create inviting outdoor spaces for entertaining and relaxing year-round. The main living area features a gas fireplace, built-in cabinetry, and an open layout flowing into the kitchen. Designed for everyday living and hosting, the kitchen includes granite countertops, tile flooring, a large island with cooktop and prep sink, plus a butler’s pantry for added storage. Ideal for multigenerational living, the home offers two primary suites on the main level. The main suite includes a walk-in closet, dual vanities, oversized glass shower, and soaking tubs, including a jetted tub. A separate suite features its own attached single-car garage, private patio, fireplace, and full bath—ideal for guests, extended living, or ADU-style living. The lower level expands the living space with a large family room, wet bar, gas fireplace, additional bedroom, full bath, and flexible space for a media room, game room, or home gym. Two large storage rooms downstairs provide exceptional storage space. With flexible living options, stunning views, and a prime location along the Old Evergreen corridor, this home offers a rare opportunity to fit a variety of lifestyles. Brand NEW HVAC/Furnace!
Active
Listed by: eXp Realty • Donna M Roberts
$1,450,000
1617 SE 79th Court, Vancouver, WA 98664
3beds
4,383sqft
Single Family Residence
Built in 1998
0.32 Acres Lot
$1,420,000 Zestimate®
$331/sqft
$-- HOA
What's special
Kitchen includes granite countertopsStunning viewsDual vanitiesOversized glass showerTile flooringWet barGated entry
- --
- on Zillow
- 738
- views
- 57
- saves
Zillow last checked:
Listing updated:
Listed by:
Donna M Roberts,
eXp Realty
Source: NWMLS as distributed by MLS GRID,MLS#: 2515696
Facts & features
Interior
Bedrooms & bathrooms
- Bedrooms: 3
- Bathrooms: 4
- Full bathrooms: 3
- 1/2 bathrooms: 1
- Main level bathrooms: 3
- Main level bedrooms: 2
Primary bedroom
- Description: Jetted Tub, Walk-in Closet, Wall to Wall Carpet
- Level: Main
Bedroom
- Description: Granite, Wall to Wall Carpet
- Level: Main
Bedroom
- Description: Fireplace, Shared Bath, Wall to Wall Carpet
- Level: Lower
Bathroom full
- Level: Main
Bathroom full
- Level: Main
Bathroom full
- Level: Lower
Other
- Level: Main
Dining room
- Description: Built-in Features, Deck, Tile Floor
- Level: Main
Family room
- Description: Built-in Features, Fireplace, Wall to Wall Carpet
- Level: Lower
Kitchen without eating space
- Description: Built-in Features, Fieplace, Tile Floor
- Level: Main
Living room
- Description: Built-in Features, Granite, Wall to Wall Carpet
- Level: Main
Utility room
- Description: Sink, Storage, Tile Floor
- Level: Main
Heating
- Fireplace, Forced Air, Electric, Natural Gas
Cooling
- None
Appliances
- Included: Dishwasher, Disposal, Double Oven, Dryer, Microwave, Refrigerator, Stove(s)/Range(s), Washer, Dishwasher(s), Dryer(s), Garbage Disposal, Microwave(s), Refrigerator(s), Washer(s), Water Heater: Electric
Features
- Dining Room
- Flooring: Ceramic Tile, Carpet
- Basement: Finished
- Number of fireplaces: 3
- Fireplace features: Gas, Lower Level: 1, Main Level: 2, Fireplace
Interior area
- Total structure area: 4,383
- Total interior livable area: 4,383 sqft
Video & virtual tour
Property
Parking
- Total spaces: 6
- Parking features: Driveway, Attached Garage
- Has attached garage: Yes
- Covered spaces: 3
- Uncovered spaces: 3
Features
- Levels: Two
- Stories: 2
- Patio & porch: Dining Room, Fireplace, Water Heater
- Has view: Yes
- View description: River
- Has water view: Yes
- Water view: River
Lot
- Size: 0.32 Acres
- Features: Paved, Secluded, Deck, Fenced-Fully, Gated Entry
- Topography: Level,Partial Slope
Details
- Parcel number: 112427223
- Zoning: R-4
- Zoning description: Jurisdiction: City
- Special conditions: Standard
Construction
Type & style
- Home type: SingleFamily
- Architectural style: 2 Story
- Property subtype: Single Family Residence
Materials
- See Remarks
- Foundation: Concrete Ribbon
- Roof: Flat
Condition
- Very Good
- Year built: 1998
- Major remodel year: 1998
Utilities & green energy
- Electric: Company: Clark Public Utilities
- Sewer: Sewer Connected, Company: City of Vancouver
- Water: Public, Company: City of Vancouver
Community & HOA
Community
- Features: CCRs
- Subdivision: Evergreen Highway
Location
- Region: Vancouver
Financial & listing details
- Price per square foot: $331/sqft
- Tax assessed value: $1,557,218
- Annual tax amount: $15,093
- Date on market: 5/14/2026
- Listing terms: Conventional,FHA,VA Loan
- Inclusions: Dishwasher(s), Double Oven, Dryer(s), Garbage Disposal, Microwave(s), Refrigerator(s), Stove(s)/Range(s), Washer(s)
Estimated market value
$1,420,000
$1.35M - $1.49M
$5,430/mo
Price history
| Date | Event | Price |
|---|---|---|
| 7/1/2026 | Listed for sale | $1,450,000$331/sqft |
Source:  RMLS (OR) #221738906 Report a problem RMLS (OR) #221738906 Report a problem | ||
| 6/14/2026 | Pending sale | $1,450,000$331/sqft |
Source: RMLS (OR) #221738906 Report a problem | ||
| 6/4/2026 | Listed for sale | $1,450,000$331/sqft |
Source: RMLS (OR) #221738906 Report a problem | ||
| 5/26/2026 | Pending sale | $1,450,000$331/sqft |
Source: RMLS (OR) #221738906 Report a problem | ||
| 5/14/2026 | Listed for sale | $1,450,000+61.1%$331/sqft |
Source: eXp Realty #221738906 Report a problem | ||
| 10/13/2016 | Sold | $900,000-9.5%$205/sqft |
Source: RMLS (OR) #16692182 Report a problem | ||
| 8/31/2016 | Pending sale | $995,000-31.4%$227/sqft |
Source: RE/MAX Equity Group #16692182 Report a problem | ||
| 9/22/2006 | Sold | $1,450,000+1108.3%$331/sqft |
Source: Public Record Report a problem | ||
| 1/14/1997 | Sold | $120,000$27/sqft |
Source: Public Record Report a problem | ||
Public tax history
| Year | Property taxes | Tax assessment |
|---|---|---|
| 2025 | $15,094 +6.4% | $1,557,218 +7.1% |
| 2024 | $14,187 +6.1% | $1,454,449 +1.6% |
| 2023 | $13,370 +15.1% | $1,431,812 +6.8% |
| 2022 | $11,613 +2.8% | $1,340,548 +15.3% |
| 2021 | $11,300 +30.4% | $1,162,475 +9.1% |
| 2020 | $8,669 | $1,065,798 +25.8% |
| 2019 | $8,669 -4.8% | $846,975 -8.1% |
| 2018 | $9,105 -9.2% | $921,614 +9.4% |
| 2017 | $10,028 +12.1% | $842,667 +7.4% |
| 2016 | $8,949 +5.7% | $784,871 +10.5% |
| 2015 | $8,470 -1.2% | $709,972 +4.5% |
| 2014 | $8,573 | $679,404 +13.6% |
| 2013 | $8,573 +15.7% | $597,979 +5.3% |
| 2012 | $7,407 +4.1% | $567,806 +1.6% |
| 2011 | $7,113 -2.9% | $558,883 |
| 2010 | $7,326 -4.5% | $558,883 -14.5% |
| 2009 | $7,673 | $653,290 -24.7% |
| 2008 | -- | $867,200 |
| 2007 | -- | $867,200 +56.1% |
| 2005 | -- | $555,600 |
| 2004 | -- | $555,600 +5.8% |
| 2001 | $7,329 +0.7% | $525,100 |
| 2000 | $7,276 | $525,100 |
Find assessor info on the county website
Monthly payment
Est. payment
Payment breakdown
Explore the cost of this home by adjusting the details. Changes won't be saved.Climate risks
Neighborhood: Old Evergreen Highway
Nearby schools
Schools provided by the listing agent
- Elementary: Harney Elementary
- Middle: McLoughlin Middle
- High: Fort Vancouver High
Source: NWMLS as distributed by MLS GRID. This data may not be complete. We recommend contacting the local school district to confirm school assignments for this home.
Similar homes
- $915,0003 bd3 ba2.8k sqft1107 NE 151st Ave, Vancouver, WA 98684Active
 MLS ID #473042854, Bryan Fix, John L. Scott Real Estate. RMLS (OR)
 - $900,0004 bd3 ba2.6k sqftNancy Subdivision, Vancouver, WA 98664Active
 MLS ID #2566353, James Kimball. NWMLS as distributed by MLS GRID
 - $1,795,0004 bd5 ba4.4k sqft10205 NE 110th Cir, Vancouver, WA 98662Active
 MLS ID #758599978, Willow Hajicek, Berkshire Hathaway HomeServices NW Real Estate. RMLS (OR)
 - $1,175,0003 bd3 ba3.8k sqftColumbia River Crossing, Vancouver, WA 98683Active
 MLS ID #2547246, Darrell Benton. NWMLS as distributed by MLS GRID
 - $1,325,0005 bd3 ba4.7k sqft13876 SE Mountain Crest Dr, Happy Valley, OR 97086ActiveMLS ID #728955323, Victoria Wriglesworth, Harcourts Real Estate Network Group. RMLS (OR)
- $1,350,0003 bd4 ba4.2k sqft12002 NE Shanghai Rd, Vancouver, WA 98682ActiveMLS ID #707542618, Edward Goldhammer, Realty Pro, Inc.. RMLS (OR)
- $1,025,0005 bd3 ba4k sqft1200 NE 146th Ave, Vancouver, WA 98684ActiveMLS ID #344376530, Bryan Fix, John L. Scott Real Estate. RMLS (OR)
- $1,290,0003 bd3 ba2.3k sqft5841 SE Columbia Way Unit 104, Vancouver, WA 98661ActiveMLS ID #627548589, Bryan Fix, John L. Scott Real Estate. RMLS (OR)
- $1,299,0004 bd3 ba5.1k sqft9325 NW Old Skyline Blvd, Portland, OR 97231ActiveMLS ID #130428082, Scott Foster, Premiere Property Group, LLC. RMLS (OR)
- $1,600,0003 bd4 ba3.5k sqft7274 SW Ascot Ct, Portland, OR 97225ActiveMLS ID #477535465, Lisa Cook, Premiere Property Group, LLC. RMLS (OR)
