Exceptional one-level ranch-style residence in the gated Westridge Place community, nestled on a quiet cul-de-sac in Camas. Encompassing 4,452 sq ft, this distinguished home offers 3 bedrooms, 3.5 bathrooms, Bonus/Office Room and a 3-car garage on a beautifully landscaped 17,092 sq ft lot. Rich Eucalyptus hardwood floors, vaulted ceilings, recessed lighting, and exquisite Eucalyptus 10ft wood doors, trim, and crown molding create an atmosphere of timeless refinement throughout. The gourmet kitchen is designed for the discerning chef, featuring a Dacor range and cooktop, while 3 fireplaces add warmth and elegance to the living spaces. A sunroom provides an inviting setting for year-round entertaining, and a mud-room off the garage adds everyday convenience. The home is wired for security, Cat 5, and built-in speakers throughout, including the 3-car garage. Three separate heating and cooling systems serve the primary bedroom, sunroom, and remainder of the home. A Generac backup generator wired into the home offers added peace of mind, especially well-suited for PNW living. The primary suite offers a spa-like retreat with limestone tile finishes throughout the en-suite. Fully fenced and thoughtfully appointed, this rare offering combines privacy, craftsmanship, and understated luxury, with a serene backdrop of 5 acres of gated green common area featuring fruit trees and wildlife, in one of Camas’ most sought after gated communities.
Active
Listed by: Windermere RE/Lake Tapps, Inc • Arvin Marchel
$1,695,000
1005 SE 201st Court, Camas, WA 98607
3beds
4,452sqft
Single Family Residence
Built in 2006
0.39 Acres Lot
$1,635,800 Zestimate®
$381/sqft
$125/mo HOA
What's special
Gourmet kitchenRich eucalyptus hardwood floorsRecessed lightingOne-level ranch-style residenceQuiet cul-de-sacVaulted ceilingsFully fenced
- --
- on Zillow
- 434
- views
- 18
- saves
Likely to sell faster than
Zillow last checked:
Listing updated:
Listed by:
Arvin Marchel,
Windermere RE/Lake Tapps, Inc
Source: NWMLS as distributed by MLS GRID,MLS#: 2564624
Facts & features
Interior
Bedrooms & bathrooms
- Bedrooms: 3
- Bathrooms: 4
- Full bathrooms: 3
- 1/2 bathrooms: 1
- Main level bathrooms: 4
- Main level bedrooms: 3
Primary bedroom
- Level: Main
Bedroom
- Level: Main
Bedroom
- Level: Main
Bathroom full
- Level: Main
Bathroom full
- Level: Main
Bathroom full
- Level: Main
Other
- Level: Main
Bonus room
- Level: Main
Den office
- Level: Main
Dining room
- Level: Main
Entry hall
- Level: Main
Family room
- Level: Main
Kitchen with eating space
- Level: Main
Living room
- Level: Main
Utility room
- Level: Main
Heating
- Fireplace, Forced Air, Heat Pump, Electric, Natural Gas
Cooling
- Forced Air, Heat Pump
Appliances
- Included: Dishwasher, Disposal, Microwave, Refrigerator, Stove(s)/Range(s), Dishwasher(s), Garbage Disposal, Microwave(s), Refrigerator(s), Water Heater: Gas, Water Heater Location: Garage
Features
- Bath Off Primary, Ceiling Fan(s), Dining Room, High Tech Cabling, Pantry
- Flooring: Hardwood, See Remarks, Carpet
- Windows: Dbl Pane/Storm Window
- Basement: None
- Number of fireplaces: 3
- Fireplace features: Gas, Main Level: 3, Fireplace
Interior area
- Total structure area: 4,452
- Total interior livable area: 4,452 sqft
Video & virtual tour
Property
Parking
- Total spaces: 9
- Parking features: Driveway, Attached Garage
- Has attached garage: Yes
- Covered spaces: 3
- Uncovered spaces: 6
Features
- Levels: One
- Stories: 1
- Entry location: Main
- Patio & porch: Bath Off Primary, Ceiling Fan(s), Dbl Pane/Storm Window, Dining Room, Fireplace, Fireplace (Primary Bedroom), High Tech Cabling, Jetted Tub, Pantry, Security System, Solarium/Atrium, Sprinkler System, Vaulted Ceiling(s), Walk-In Closet(s), Water Heater, Wet Bar, Wired for Generator
- Spa features: Bath
- Has view: Yes
- View description: Territorial
Lot
- Size: 0.39 Acres
- Features: Cul-De-Sac, Paved, Sidewalk, Cable TV, Fenced-Fully, Gas Available, Gated Entry, High Speed Internet, Irrigation, Patio, Sprinkler System
- Topography: Level
- Residential vegetation: Garden Space
Details
- Parcel number: 177496412
- Special conditions: Standard
- Other equipment: Wired for Generator
Construction
Type & style
- Home type: SingleFamily
- Architectural style: See Remarks,1 Story
- Property subtype: Single Family Residence
Materials
- Cement Planked, Wood Siding, Cement Plank
- Foundation: Poured Concrete
- Roof: Composition
Condition
- Very Good
- Year built: 2006
Utilities & green energy
- Electric: Company: Clark Public Utilities
- Sewer: Sewer Connected, Company: City of Vancouver Utilities
- Water: Public, Company: City of Vancouver Utilities
- Utilities for property: Xfinity, Xfinity
Community & HOA
Community
- Features: CCRs, Gated
- Security: Security System
- Subdivision: Grass Valley
HOA
- Services included: Common Area Maintenance
- HOA fee: $1,500 annually
- HOA phone: 360-896-8351
Location
- Region: Camas
Financial & listing details
- Price per square foot: $381/sqft
- Tax assessed value: $1,549,104
- Annual tax amount: $15,653
- Date on market: 8/7/2026
- Listing terms: Conventional
- Inclusions: Dishwasher(s), Garbage Disposal, Microwave(s), Refrigerator(s), Stove(s)/Range(s)
Estimated market value
$1,635,800
$1.55M - $1.72M
$4,813/mo
Price history
| Date | Event | Price |
|---|---|---|
| 8/7/2026 | Listed for sale | $1,695,000+465%$381/sqft |
Source:  NWMLS as distributed by MLS GRID #2564624 Report a problem NWMLS as distributed by MLS GRID #2564624 Report a problem | ||
| 8/16/2005 | Sold | $300,000+36.4%$67/sqft |
Source: Public Record Report a problem | ||
| 4/19/2005 | Sold | $220,000+18.9%$49/sqft |
Source: Public Record Report a problem | ||
| 7/30/2004 | Sold | $185,000$42/sqft |
Source: Public Record Report a problem | ||
Public tax history
| Year | Property taxes | Tax assessment |
|---|---|---|
| 2025 | $15,653 +11% | $1,549,104 +8.9% |
| 2024 | $14,101 -3.2% | $1,423,010 -6.7% |
| 2023 | $14,562 +29.6% | $1,525,403 +13.7% |
| 2022 | $11,235 -0.1% | $1,341,943 +21.7% |
| 2021 | $11,244 +0.7% | $1,102,248 +5.8% |
| 2020 | $11,171 | $1,042,145 -0.3% |
| 2019 | $11,171 -0.4% | $1,045,220 -7.5% |
| 2018 | $11,213 -7.2% | $1,129,908 +15.4% |
| 2017 | $12,089 +1.9% | $979,119 -1.6% |
| 2016 | $11,860 +3% | $994,699 +7.6% |
| 2015 | $11,513 +2.4% | $924,716 +7.2% |
| 2014 | $11,239 | $862,898 +9.4% |
| 2013 | $11,239 +36.1% | $788,551 +30.3% |
| 2012 | $8,256 +2.8% | $605,396 +0.8% |
| 2011 | $8,033 +3.9% | $600,752 -0.7% |
| 2010 | $7,731 -2.8% | $604,842 -9.3% |
| 2009 | $7,957 | $666,995 -23.9% |
| 2008 | -- | $876,500 |
| 2007 | -- | $876,500 |
Find assessor info on the county website
Monthly payment
Est. payment
Payment breakdown
Explore the cost of this home by adjusting the details. Changes won't be saved.Climate risks
Neighborhood: 98607
Nearby schools
Schools provided by the listing agent
- Elementary: Illahee Elem
- Middle: Shahala Mid
- High: Union High School
Source: NWMLS as distributed by MLS GRID. This data may not be complete. We recommend contacting the local school district to confirm school assignments for this home.
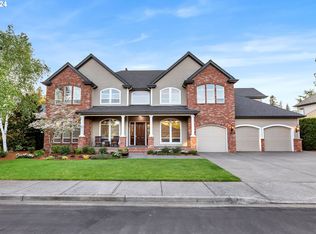
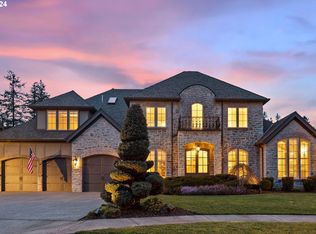

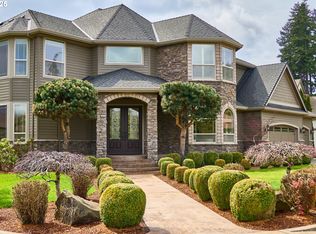
Similar homes
- $1,100,0005 bd3 ba4.3k sqft19913 SE 8th Way, Camas, WA 98607Active

 MLS ID #782626073, Kevin Taylor, Berkshire Hathaway HomeServices NW Real Estate. RMLS (OR)
 - $1,499,9005 bd4 ba4.5k sqft4119 NW Jasmine St, Camas, WA 98607Active
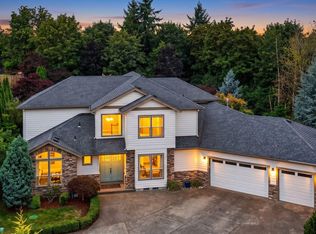 MLS ID #585384616, David Sobolik, Knipe Realty ERA Powered. RMLS (OR)
 - $1,950,0003 bd3 ba2.8k sqft1631 NW Lacamas Dr, Camas, WA 98607Active
 MLS ID #141681604, Pamela Seekins, Windermere/Crest Realty Co. RMLS (OR)
 - $1,050,0003 bd3 ba3.8k sqft2709 NW 9th Ave, Camas, WA 98607Active
 MLS ID #305524083, Stephen FitzMaurice, eXp Realty LLC. RMLS (OR)
 - $974,9995 bd4 ba3.5k sqft466 NE 43rd Cir, Camas, WA 98607ActiveMLS ID #423778178, Kelsey Gebhardt, Berkshire Hathaway HomeServices NW Real Estate. RMLS (OR)
- $1,000,0003 bd3 ba2.2k sqft2445 NW 29th Ave, Camas, WA 98607ActiveMLS ID #669332432, Steven Dobbs, John L. Scott Real Estate. RMLS (OR)
- $1,795,0004 bd5 ba4.4k sqft10205 NE 110th Cir, Vancouver, WA 98662ActiveMLS ID #758599978, Willow Hajicek, Berkshire Hathaway HomeServices NW Real Estate. RMLS (OR)
- $949,5005 bd3 ba3.1k sqft1012 NW Goodwin St, Camas, WA 98607ActiveMLS ID #401923491, Joshua Gibson, Berkshire Hathaway HomeServices NW Real Estate. RMLS (OR)
- $1,725,0004 bd3 ba3.9k sqft7785 SW Westgate Way, Portland, OR 97225ActiveMLS ID #310187227, Mary Johnson, Tarr Realty NW, LLC. RMLS (OR)
- $1,350,0003 bd4 ba4.2k sqft12002 NE Shanghai Rd, Vancouver, WA 98682ActiveMLS ID #707542618, Edward Goldhammer, Realty Pro, Inc.. RMLS (OR)
- $1,695,0004 bd4 ba4k sqft2348 NW Pinnacle Dr, Portland, OR 97229ActiveMLS ID #164506854, Mike Hall, Cascade Hasson Sotheby's International Realty. RMLS (OR)
- $1,645,0004 bd4 ba5.9k sqft37123 NE Reed Rd, Corbett, OR 97019ActiveMLS ID #478437216, Mike Agee, John L. Scott Sandy. RMLS (OR)
- $1,049,0005 bd3 ba4k sqft1200 NE 146th Ave, Vancouver, WA 98684ActiveMLS ID #344376530, Bryan Fix, John L. Scott Real Estate. RMLS (OR)
