Highly desirable Lakeridge North neighborhood. Perfectly situated with greenspace on two sides. This well-maintained custom home will impress. New carpets and fresh paint throughout. Gourmet kitchen features an expansive island, additional prep sink, 5-burner cooktop, double ovens & large pantry. Primary en-suite, office & laundry on main floor allows for single level living. Upper floor is complete with two additional bedrooms, full bathroom, bonus room and unmatched storage over full length of garage. Bonus room with closet provides flexible living space for additional bedroom or family room. Brilliantly designed home to maximize privacy & tree views from both levels. Heated tile floors in primary bathroom. Oversized three car garage with incredible workspace and cabinets. Peaceful outdoor oasis offers the entertainer's dream with gas firepit, spacious patio, turf and covered, well-lit BBQ area. Remarkable location grants easy access to Lacamas Lake, Round Lake, trails & downtown Camas amenities.
Active
$1,325,000
1413 NW 44th Ave, Camas, WA 98607
4beds
3,699sqft
Residential, Single Family Residence
Built in 2008
10,454 Square Feet Lot
$-- Zestimate®
$358/sqft
$-- HOA
What's special
Gourmet kitchenLaundry on main floorExpansive islandOversized three car garagePrimary en-suiteBonus room with closetDouble ovens
- 16 days
- 1,383
- 81
Zillow last checked:
Listing updated:
Listed by:
Joshua Gibson 360-953-9468,
Berkshire Hathaway HomeServices NW Real Estate
Source: RMLS (OR),MLS#: 122986241
Facts & features
Interior
Bedrooms & bathrooms
- Bedrooms: 4
- Bathrooms: 3
- Full bathrooms: 2
- Partial bathrooms: 1
- Main level bathrooms: 2
Rooms
- Room types: Office, Sun Room, Laundry, Bedroom 2, Bedroom 3, Dining Room, Family Room, Kitchen, Living Room, Primary Bedroom
Primary bedroom
- Features: Ceiling Fan, Closet Organizer, Exterior Entry, Double Sinks, High Ceilings, Soaking Tub, Suite, Walkin Closet
- Level: Main
Bedroom 2
- Features: Closet, Wallto Wall Carpet
- Level: Upper
Bedroom 3
- Features: Ceiling Fan, Closet, Wallto Wall Carpet
- Level: Upper
Dining room
- Features: Builtin Features, Formal, Hardwood Floors, High Ceilings
- Level: Main
Family room
- Features: Ceiling Fan, Closet, Wallto Wall Carpet
- Level: Upper
Kitchen
- Features: Eat Bar, Hardwood Floors, Island, Double Sinks
- Level: Main
Living room
- Features: Builtin Features, Sound System, High Ceilings, Wallto Wall Carpet
- Level: Main
Office
- Features: Ceiling Fan, Hardwood Floors, Closet, High Ceilings
- Level: Main
Heating
- Forced Air, Radiant
Cooling
- Central Air
Appliances
- Included: Cooktop, Dishwasher, Disposal, Double Oven, Free-Standing Refrigerator, Gas Appliances, Instant Hot Water, Microwave, Range Hood, Stainless Steel Appliance(s), Washer/Dryer, Water Softener, Gas Water Heater
- Laundry: Laundry Room
Features
- Ceiling Fan(s), Granite, High Ceilings, Soaking Tub, Sound System, Closet, Pantry, Sink, Built-in Features, Formal, Eat Bar, Kitchen Island, Double Vanity, Closet Organizer, Suite, Walk-In Closet(s), Tile
- Flooring: Hardwood, Heated Tile, Tile, Wall to Wall Carpet
- Windows: Double Pane Windows
- Basement: Crawl Space
- Number of fireplaces: 1
- Fireplace features: Gas, Outside
Interior area
- Total structure area: 3,699
- Total interior livable area: 3,699 sqft
Property
Parking
- Total spaces: 3
- Parking features: Driveway, Attached, Extra Deep Garage, Oversized
- Attached garage spaces: 3
- Has uncovered spaces: Yes
Features
- Stories: 2
- Patio & porch: Covered Patio
- Exterior features: Fire Pit, Gas Hookup, Raised Beds, Yard, Exterior Entry
- Has spa: Yes
- Spa features: Bath
- Fencing: Fenced
- Has view: Yes
- View description: Park/Greenbelt, Trees/Woods
Lot
- Size: 10,454 Square Feet
- Features: Corner Lot, Greenbelt, Level, Private, Sprinkler, SqFt 10000 to 14999
Details
- Additional structures: GasHookup
- Parcel number: 084921040
Construction
Type & style
- Home type: SingleFamily
- Architectural style: Custom Style
- Property subtype: Residential, Single Family Residence
Materials
- Cement Siding
- Foundation: Concrete Perimeter
- Roof: Composition
Condition
- Resale
- New construction: No
- Year built: 2008
Utilities & green energy
- Gas: Gas Hookup, Gas
- Sewer: Public Sewer
- Water: Public
- Utilities for property: Cable Connected
Community & HOA
Community
- Security: Fire Sprinkler System
- Subdivision: Lakeridge North
HOA
- Has HOA: Yes
- Amenities included: Commons, Management
Location
- Region: Camas
Financial & listing details
- Price per square foot: $358/sqft
- Tax assessed value: $1,198,384
- Annual tax amount: $10,719
- Date on market: 10/16/2026
- Listing terms: Cash,Conventional,VA Loan
Estimated market value
Not available
Estimated sales range
Not available
Not available
Price history
| Date | Event | Price |
|---|---|---|
| 10/16/2026 | Listed for sale | $1,325,000+11.1%$358/sqft |
Source:  RMLS (OR) #122986241 Report a problem | ||
| 6/13/2025 | Sold | $1,192,145+114.8%$322/sqft |
Source: RMLS (OR) #124074103 Report a problem | ||
| 6/28/2012 | Sold | $555,000+0%$150/sqft |
Source: RMLS (OR) #12658082 Report a problem | ||
| 6/2/2012 | Listed for sale | $554,900$150/sqft |
Source: Windermere/Crest Realty Co. #12658082 Report a problem | ||
| 4/21/2012 | Listing removed | $554,900$150/sqft |
Source: Windermere/Crest Realty Co. #12658082 Report a problem | ||
| 4/13/2012 | Listed for sale | $554,900+326.8%$150/sqft |
Source: Windermere/Crest Realty Co. Report a problem | ||
| 1/22/2009 | Sold | $130,000$35/sqft |
Source: Public Record Report a problem | ||
Public tax history
| Year | Property taxes | Tax assessment |
|---|---|---|
| 2025 | $10,719 +8.3% | $1,198,384 +15.3% |
| 2024 | $9,902 +6.2% | $1,039,238 -1.2% |
| 2023 | $9,323 +9.5% | $1,052,259 +4.8% |
| 2022 | $8,517 -5.2% | $1,004,010 +31.4% |
| 2021 | $8,981 -6.7% | $763,957 +2.3% |
| 2020 | $9,630 | $746,475 +0.6% |
| 2019 | $9,630 +7% | $742,270 +0.5% |
| 2018 | $9,000 -5.2% | $738,907 +12.7% |
| 2017 | $9,498 +13.3% | $655,494 +4.1% |
| 2016 | $8,380 +6.6% | $629,862 +7.1% |
| 2015 | $7,865 +5.5% | $588,141 +11.8% |
| 2014 | $7,458 | $525,876 +10.7% |
| 2013 | $7,458 +15.1% | $475,011 +20% |
| 2012 | $6,482 -0.5% | $395,984 -0.6% |
| 2011 | $6,517 | $398,235 |
Find assessor info on the county website
Monthly payment
Est. payment
Payment breakdown
Explore the cost of this home by adjusting the details. Changes won't be saved.Climate risks
Neighborhood: 98607
Nearby schools
Schools provided by the listing agent
- Elementary: Helen Baller
- Middle: Liberty
- High: Camas
Source: RMLS (OR). This data may not be complete. We recommend contacting the local school district to confirm school assignments for this home.

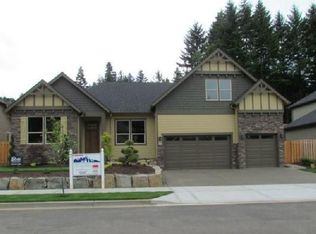
Similar homes
- $1,506,0004 bd4 ba3.9k sqft6173 NW McMaster Dr, Camas, WA 98607Active

 RMLS (OR)
- $1,100,0005 bd3 ba4.3k sqft19913 SE 8th Way, Camas, WA 98607Active
 MLS ID #782626073, Kevin Taylor, Berkshire Hathaway HomeServices NW Real Estate. RMLS (OR)
- $1,000,0003 bd3 ba2.2k sqft2445 NW 29th Ave, Camas, WA 98607Active
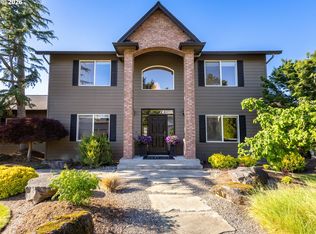 MLS ID #669332432, Steven Dobbs, John L. Scott Real Estate. RMLS (OR)
- $850,0005 bd5 ba3.6k sqft602 NW 18th Loop, Camas, WA 98607Active
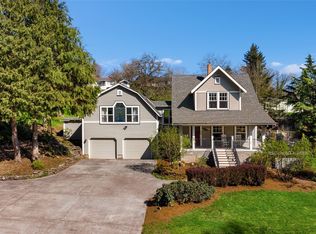 MLS ID #2512873, Katie Timmermann. NWMLS as distributed by MLS GRID
- $949,5005 bd3 ba3.1k sqft1012 NW Goodwin St, Camas, WA 98607ActiveMLS ID #401923491, Joshua Gibson, Berkshire Hathaway HomeServices NW Real Estate. RMLS (OR)
- $990,0003 bd3 ba2.8k sqft7535 NW Quinault St, Camas, WA 98607ActiveMLS ID #755924893, Brianna Hess, Knipe Realty ERA Powered. RMLS (OR)
- $1,150,0005 bd4 ba4.2k sqft2204 NW Ramsey Dr, Portland, OR 97229ActiveMLS ID #651753664, Alec Bromka, Where Real Estate Collaborative. RMLS (OR)
- $1,359,0004 bd5 ba3.9k sqft17012 NE 27th Ct, Ridgefield, WA 98642ActiveMLS ID #113044984, Justine Gamble, Summa Peak. RMLS (OR)
- $1,059,0003 bd3 ba2.7k sqft19804 SE Ascension Loop, Camas, WA 98607ActiveMLS ID #453316696, Lloyd Taylor, Berkshire Hathaway HomeServices NW Real Estate. RMLS (OR)
- $1,025,0004 bd3 ba2.4k sqft3900 W 2nd St, Washougal, WA 98671ActiveRMLS (OR)
- $949,9004 bd3 ba4k sqft8755 SE Kingswood Way, Damascus, OR 97089ActiveMLS ID #277200361, Brian Gentry, Real Broker. RMLS (OR)
- $1,087,0003 bd3 ba2.4k sqft13811 SE 36th St, Vancouver, WA 98683ActiveMLS ID #390364038, Brianna Hess, Knipe Realty ERA Powered. RMLS (OR)
