Discover Hockinson living on 2.5 picturesque acres with breathtaking territorial views. Surrounded by towering fir trees and seasonal streams, this extensively renovated estate blends tranquil Northwest living with modern luxury. Originally built in 1986, the home has been reimagined with an open-concept layout, vaulted wood ceilings, skylights, south-facing windows, oak hardwood floors, and abundant natural light. Recent upgrades include a new roof on the main home, new shop roof with skylight, new spa room skylights, fresh interior and exterior paint, new Andersen sliding doors, refinished cabinetry with new hardware, two new water heaters, new holding tank pump, new pressure tank, and whole-home UV water filtration. The remodeled kitchen features new quartz countertops, painted cabinetry, stainless appliances, new sinks and faucets, with matching quartz in the laundry and lower bath. The main-level primary suite offers a custom walk-in closet and remodeled ensuite with dual sinks, quartz counters, new faucets, and a custom tile walk-in shower with river rock floor. New luxury vinyl plank flooring, new carpet, and a rebuilt stone fireplace with custom mantel complete the interior. Outside are a new front deck, rebuilt upper and lower decks, a new sunroom deck with built-in hot tub, terraced landscaping, edible gardens, a fire pit, chicken coop, storage shed, 220V shop with covered storage, and an oversized driveway with parking for 10+ vehicles, including RV parking.
Active
Listed by: Cascade Hasson Sotheby's Int'l • Heather DeFord
$1,299,000
15317 NE Winsor Drive, Brush Prairie, WA 98606
4beds
4,252sqft
Single Family Residence
Built in 1986
2.5 Acres Lot
$1,239,600 Zestimate®
$306/sqft
$-- HOA
What's special
Rv parkingNew quartz countertopsChicken coopRemodeled kitchenBreathtaking territorial viewsOak hardwood floorsAbundant natural light
- 38 days |
- 1,042 |
- 88 |
Zillow last checked:
Listing updated:
Listed by:
Heather DeFord,
Cascade Hasson Sotheby's Int'l
Source: NWMLS as distributed by MLS GRID,MLS#: 2554208
Facts & features
Interior
Bedrooms & bathrooms
- Bedrooms: 4
- Bathrooms: 3
- Full bathrooms: 2
- 1/2 bathrooms: 1
- Main level bathrooms: 2
- Main level bedrooms: 1
Primary bedroom
- Description: walk in closet, storage
- Level: Main
Bedroom
- Level: Lower
Bedroom
- Level: Lower
Bedroom
- Level: Second
Bathroom full
- Description: tile, double vanity
- Level: Main
Bathroom full
- Description: bath tub
- Level: Lower
Other
- Level: Main
Bonus room
- Description: sun room/yoga room
- Level: Main
Dining room
- Description: exterior entrance, slider doors
- Level: Main
Kitchen with eating space
- Description: peninsula, eating island
- Level: Main
Living room
- Description: wood stove, exterior entrance
- Level: Main
Heating
- Fireplace, Heat Pump, Electric, Wood
Cooling
- Heat Pump
Features
- Bath Off Primary, Ceiling Fan(s), Dining Room
- Basement: Daylight,Finished
- Number of fireplaces: 1
- Fireplace features: Wood Burning, Main Level: 1, Fireplace
Interior area
- Total structure area: 4,252
- Total interior livable area: 4,252 sqft
Video & virtual tour
Property
Parking
- Total spaces: 2
- Parking features: Driveway, Attached Garage, RV Parking
- Has attached garage: Yes
- Covered spaces: 2
Features
- Levels: Three Or More
- Patio & porch: Bath Off Primary, Ceiling Fan(s), Dining Room, Fireplace, Hot Tub/Spa, Sprinkler System, Vaulted Ceiling(s), Walk-In Closet(s)
- Has spa: Yes
- Spa features: Indoor
- Has view: Yes
- View description: Mountain(s), Territorial
- Waterfront features: Creek
Lot
- Size: 2.5 Acres
- Features: Adjacent to Public Land, Dead End Street, Open Lot, Paved, Secluded, Deck, Hot Tub/Spa, Irrigation, Outbuildings, Patio, RV Parking, Shop
- Topography: Partial Slope,Sloped,Terraces
- Residential vegetation: Fruit Trees, Garden Space, Wooded
Details
- Parcel number: 205883000
- Zoning: R-5
- Special conditions: Standard
Construction
Type & style
- Home type: SingleFamily
- Architectural style: See Remarks,Tri-Level
- Property subtype: Single Family Residence
Materials
- Wood Siding
- Foundation: Poured Concrete
- Roof: Composition
Condition
- Updated/Remodeled
- Year built: 1986
Utilities & green energy
- Sewer: Septic Tank
- Water: Community, Individual Well
Community & HOA
Community
- Subdivision: Hockinson
Location
- Region: Brush Prairie
Financial & listing details
- Price per square foot: $306/sqft
- Tax assessed value: $749,221
- Annual tax amount: $6,701
- Date on market: 7/7/2026
- Cumulative days on market: 45 days
- Listing terms: Conventional
Estimated market value
$1,239,600
$1.18M - $1.30M
$3,928/mo
Price history
| Date | Event | Price |
|---|---|---|
| 7/8/2026 | Listed for sale | $1,299,000+79.2%$306/sqft |
Source:  RMLS (OR) #727450956 Report a problem RMLS (OR) #727450956 Report a problem | ||
| 3/29/2023 | Sold | $725,000-3.3%$171/sqft |
Source: RMLS (OR) #22082430 Report a problem | ||
| 2/1/2023 | Pending sale | $750,000$176/sqft |
Source: RMLS (OR) #22082430 Report a problem | ||
| 1/18/2023 | Price change | $750,000-3.2%$176/sqft |
Source: RMLS (OR) #22082430 Report a problem | ||
| 1/4/2023 | Listed for sale | $775,000+27%$182/sqft |
Source: RMLS (OR) #22082430 Report a problem | ||
| 12/4/2020 | Sold | $610,000+1.7%$143/sqft |
Source: RMLS (OR) #20443573 Report a problem | ||
| 11/12/2020 | Pending sale | $599,999$141/sqft |
Source: Windermere/Crest Realty Co. #20443573 Report a problem | ||
| 10/21/2020 | Price change | $599,999-3.1%$141/sqft |
Source: Windermere/Crest Realty Co. #20443573 Report a problem | ||
| 10/12/2020 | Price change | $619,000-2.4%$146/sqft |
Source: Windermere/Crest Realty Co. #20443573 Report a problem | ||
| 10/5/2020 | Listed for sale | $634,000+95.1%$149/sqft |
Source: Windermere/Crest Realty Co. #20443573 Report a problem | ||
| 9/28/2011 | Sold | $325,000$76/sqft |
Source: Public Record Report a problem | ||
| 8/17/2011 | Price change | $325,000-1.5%$76/sqft |
Source: Dennis Williams Realty Inc. #11243287 Report a problem | ||
| 8/10/2011 | Price change | $330,000+1.5%$78/sqft |
Source: Dennis Williams Realty Inc. #11243287 Report a problem | ||
| 7/30/2011 | Price change | $325,000-1.5%$76/sqft |
Source: Dennis Williams Realty Inc. #11243287 Report a problem | ||
| 7/23/2011 | Price change | $330,000-1.5%$78/sqft |
Source: Dennis Williams Realty Inc. #11243287 Report a problem | ||
| 7/16/2011 | Price change | $335,000-1.5%$79/sqft |
Source: Dennis Williams Realty Inc. #11243287 Report a problem | ||
| 7/9/2011 | Price change | $340,000-1.4%$80/sqft |
Source: Dennis Williams Realty Inc. #11243287 Report a problem | ||
| 7/3/2011 | Price change | $345,000-4.1%$81/sqft |
Source: Dennis Williams Realty Inc. #11243287 Report a problem | ||
| 6/25/2011 | Price change | $359,9000%$85/sqft |
Source: Dennis Williams Realty Inc. #11243287 Report a problem | ||
| 5/22/2011 | Price change | $360,000+2.9%$85/sqft |
Source: Dennis Williams Realty Inc. #11243287 Report a problem | ||
| 5/7/2011 | Price change | $350,000-1.4%$82/sqft |
Source: Dennis Williams Realty Inc. #11243287 Report a problem | ||
| 4/30/2011 | Price change | $355,000-1.4%$83/sqft |
Source: Dennis Williams Realty Inc. #11243287 Report a problem | ||
| 4/23/2011 | Price change | $360,000-1.4%$85/sqft |
Source: Dennis Williams Realty Inc. #11243287 Report a problem | ||
| 4/17/2011 | Price change | $365,000-1.4%$86/sqft |
Source: Dennis Williams Realty Inc. #11243287 Report a problem | ||
| 4/11/2011 | Price change | $370,000-1.3%$87/sqft |
Source: Dennis Williams Realty Inc. #11243287 Report a problem | ||
| 3/31/2011 | Listed for sale | $374,900$88/sqft |
Source: Dennis Williams Realty Inc. #11243287 Report a problem | ||
Public tax history
| Year | Property taxes | Tax assessment |
|---|---|---|
| 2024 | $6,888 +11.1% | $749,221 +3.3% |
| 2023 | $6,198 -15.1% | $725,000 -18.4% |
| 2022 | $7,299 +3.8% | $888,728 +19.5% |
| 2021 | $7,034 +8.4% | $743,898 +9.2% |
| 2020 | $6,491 | $681,490 +10.2% |
| 2019 | $6,491 +3.9% | $618,409 +1.4% |
| 2018 | $6,246 -13% | $610,078 +11.5% |
| 2017 | $7,182 +13.9% | $547,148 +5.6% |
| 2016 | $6,306 +0.7% | $518,027 +9.7% |
| 2015 | $6,260 +3.6% | $472,233 +3.4% |
| 2014 | $6,041 | $456,527 +14% |
| 2013 | $6,041 +3.7% | $400,575 +10% |
| 2012 | $5,828 +8.3% | $364,091 -5% |
| 2011 | $5,380 -4.6% | $383,331 +4.7% |
| 2010 | $5,642 -4.6% | $366,057 -13.7% |
| 2009 | $5,911 | $424,330 -25.6% |
| 2008 | -- | $570,700 |
| 2007 | -- | $570,700 +112.8% |
| 2005 | -- | $268,200 |
| 2004 | -- | $268,200 +20.6% |
| 2001 | $3,568 +15.5% | $222,400 |
| 2000 | $3,089 | $222,400 |
Find assessor info on the county website
Monthly payment
Est. payment
Payment breakdown
Explore the cost of this home by adjusting the details. Changes won't be saved.Climate risks
Neighborhood: 98606
Nearby schools
GreatSchools rating
- 6/10Hockinson Heights Elementary SchoolGrades: K-5Distance: 3.4 mi
- 9/10Hockinson Middle SchoolGrades: 6-8Distance: 4.3 mi
- 8/10Hockinson High SchoolGrades: 9-12Distance: 4.9 mi
Schools provided by the listing agent
- Elementary: Hockinson Heights Elementary
- Middle: Hockinson Mid
- High: Hockinson High
Source: NWMLS as distributed by MLS GRID. This data may not be complete. We recommend contacting the local school district to confirm school assignments for this home.
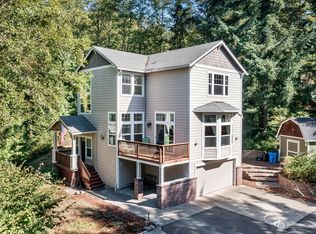
- $835,0004 bd4 ba3.7k sqft15321 NE Winsor Dr, Brush Prairie, WA 98606Sold

- $694,9003 bd3 ba1.8k sqft15318 NE Winsor Dr, Brush Prairie, WA 98606Sold
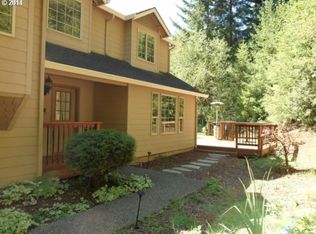
- $825,0004 bd3 ba2.7k sqft15304 NE Winsor Dr, Brush Prairie, WA 98606Sold
- $921,4004 bd3 ba2.7k sqft15020 NE Winsor Rd, Brush Prairie, WA 98606Off Market
- $665,0004 bd3 ba2k sqft26311 NE Winsor Cir, Brush Prairie, WA 98606Sold
- $963,2003 bd4 ba3.3k sqft15212 NE Winsor Rd, Brush Prairie, WA 98606Off Market
- $979,9003 bd4 ba3.3k sqft15212 NE Winsor Dr, Brush Prairie, WA 98606For Sale
- $899,3004 bd2 ba2.2k sqft15000 NE Winsor Rd, Brush Prairie, WA 98606Off Market
A local agent can set up tours, give advice and negotiate with sellers.
Similar homes
- $979,9003 bd4 ba3.3k sqft15212 NE Winsor Drive, Brush Prairie, WA 98606Active
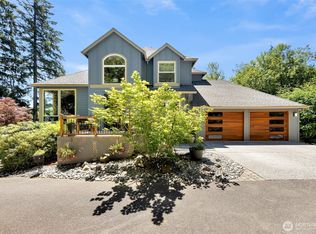 MLS ID #2547866, Lindsey Maze. NWMLS as distributed by MLS GRID
 - $1,450,0005 bd4 ba6.1k sqft14718 NE Bonanza Rd, Brush Prairie, WA 98606Active

 MLS ID #260951545, Nathan Cano, Cano Real Estate LLC. RMLS (OR)
 - $1,440,0004 bd4 ba3.2k sqftCarlwood Heights, Battle Ground, WA 98604Active
 MLS ID #2558838, Heather DeFord. NWMLS as distributed by MLS GRID
 - $1,350,0003 bd4 ba4.2k sqft12002 NE Shanghai Rd, Vancouver, WA 98682Active
 MLS ID #707542618, Edward Goldhammer, Realty Pro, Inc.. RMLS (OR)
 - $675,0003 bd3 ba2.3k sqft20301 NE 225th Avenue, Brush Prairie, WA 98606ActiveMLS ID #2567653, Michael McCafferty. NWMLS as distributed by MLS GRID
- $1,400,0005 bd4 ba3.9k sqft24020 NE Alvas Road, Battle Ground, WA 98604ActiveMLS ID #2541913, Jason Blakeman. NWMLS as distributed by MLS GRID
- $924,9004 bd3 ba2.3k sqft21815 NE 176th Ave, Battle Ground, WA 98604ActiveMLS ID #691107388, Karen Dayley, Berkshire Hathaway HomeServices NW Real Estate. RMLS (OR)
- $1,400,0003 bd3 ba4k sqft19016 NE Cole Witter Road, Battle Ground, WA 98604ActiveMLS ID #2510625, Rebecca Thompson. NWMLS as distributed by MLS GRID
- $940,0003 bd3 ba3.2k sqft22905 NE Canyon Rd, Battle Ground, WA 98604ActiveMLS ID #423724104, Tracy Burgess, Berkshire Hathaway HomeServices NW Real Estate. RMLS (OR)
- $1,175,0004 bd4 ba3k sqft25520 NE 58th St, Vancouver, WA 98682ActiveMLS ID #353837276, Jessica Eisenhauer, Berkshire Hathaway HomeServices NW Real Estate. RMLS (OR)
- $998,0004 bd5 ba3.5k sqft18705 NE Cedar Dr, Battle Ground, WA 98604ActiveMLS ID #650381437, Erica Stout, RE/MAX Equity Group. RMLS (OR)
- $1,294,9004 bd5 ba3.6k sqft34602 NE 49th Place, La Center, WA 98629ActiveMLS ID #2493886, Deborah A. Trull. NWMLS as distributed by MLS GRID
- $1,199,0003 bd3 ba2.4k sqft1909 SW 25th Cir, Battle Ground, WA 98604ActiveMLS ID #627944394, Amy Avery, Modern Realty, LLC. RMLS (OR)
- $699,9004 bd3 ba2.5k sqft25313 NE 227th St, Battle Ground, WA 98604ActiveMLS ID #724537144, Kale Dunning, Windermere Northwest Living. RMLS (OR)
- $925,0003 bd2 ba2.7k sqft23801 NE Alvas Road, Battle Ground, WA 98604ActiveMLS ID #2544248, Jared Ritz. NWMLS as distributed by MLS GRID
- $1,100,0004 bd4 ba2.6k sqft29001 NE Hammond Court, Battle Ground, WA 98604ActiveMLS ID #2536955, Jeanne Frace. NWMLS as distributed by MLS GRID
- $1,100,0004 bd3 ba3.2k sqft541 SE Park Dr, Gresham, OR 97080ActiveMLS ID #674200346, Cindy Smith, RE/MAX Equity Group. RMLS (OR)
- $1,295,0004 bd4 ba4.4k sqftColumbia Summit Estates, Camas, WA 98607ActiveMLS ID #2460630, Heather DeFord. NWMLS as distributed by MLS GRID
- $1,395,0004 bd4 ba3.8k sqft32102 NW Eagle Crest Dr, Ridgefield, WA 98642ActiveMLS ID #734319136, Harvey Coker, Cascade Hasson Sotheby's International Realty. RMLS (OR)
- $920,0005 bd3 ba2.8k sqft4417 SE 17th Avenue, Brush Prairie, WA 98606ActiveMLS ID #2562452, Kelsey Jan Brazeau. NWMLS as distributed by MLS GRID
