Set on 2.56 acres in a private, treed setting, this 3-bedroom, 2.5-bath home offers 2,311 SF of comfortable living space with plenty of room to spread out. Fresh interior paint and new carpet throughout add a clean, updated feel and make the home move-in ready. A paved driveway leads to the attached garage as well as a detached 3-bay garage/shop, providing excellent space for vehicles, hobbies, projects, or additional storage. Inside, the kitchen features an adjoining dining area along with bar seating at the counter and flows into the living room before stepping down to the spacious family room. Both the living and family rooms feature wood-burning fireplaces. The family room also provides access to outdoor areas at both the front and back of the home. Tucked privately off the family room, the main-level primary suite features two closets and an en-suite bathroom with a soaking tub. A convenient half bath completes the main level. Upstairs, two additional bedrooms share a 3/4 bath, while the open hallway overlooks the living room below. Outside, enjoy the peaceful surroundings from the deck with a fabric awning for added shade and comfort. A small ornamental pond adds charm to the landscape, while an open woodshed next to the home provides convenient firewood storage. With acreage, multiple garage and shop spaces, inviting indoor and outdoor living areas, and a peaceful wooded setting, this property offers a wonderful combination of privacy, space, and versatility.
Active
Listed by: Keller Williams-Premier Prtnrs • Michael McCafferty
$675,000
20301 NE 225th Avenue, Brush Prairie, WA 98606
3beds
2,311sqft
Single Family Residence
Built in 1984
2.56 Acres Lot
$661,200 Zestimate®
$292/sqft
$-- HOA
What's special
Attached garagePaved drivewayPeaceful wooded settingFresh interior paintNew carpet throughout
- 14 days |
- 1,369 |
- 84 |
Zillow last checked:
Listing updated:
Listed by:
Michael McCafferty,
Keller Williams-Premier Prtnrs
Source: NWMLS as distributed by MLS GRID,MLS#: 2567653
Facts & features
Interior
Bedrooms & bathrooms
- Bedrooms: 3
- Bathrooms: 3
- Full bathrooms: 1
- 3/4 bathrooms: 1
- 1/2 bathrooms: 1
- Main level bathrooms: 2
- Main level bedrooms: 1
Primary bedroom
- Level: Main
Bedroom
- Level: Second
Bedroom
- Level: Second
Bathroom full
- Level: Main
Bathroom three quarter
- Level: Second
Other
- Level: Main
Dining room
- Level: Main
Entry hall
- Level: Main
Family room
- Level: Main
Living room
- Level: Main
Heating
- Fireplace, Forced Air, Wall Furnace, Electric
Cooling
- Heat Pump
Appliances
- Included: Dishwasher, Stove(s)/Range(s), Dishwasher(s), Water Heater Location: Garage
Features
- Bath Off Primary, Dining Room
- Flooring: Ceramic Tile, Hardwood, Vinyl, Carpet
- Doors: French Doors
- Number of fireplaces: 2
- Fireplace features: Wood Burning, Main Level: 2, Fireplace
Interior area
- Total structure area: 2,311
- Total interior livable area: 2,311 sqft
Property
Parking
- Total spaces: 4
- Parking features: Driveway, Attached Garage, Detached Garage
- Has attached garage: Yes
- Covered spaces: 4
Features
- Levels: One and One Half
- Stories: 1
- Entry location: Main
- Patio & porch: Bath Off Primary, Dining Room, Fireplace, French Doors, Vaulted Ceiling(s)
Lot
- Size: 2.56 Acres
- Features: Paved, Secluded, Deck, Outbuildings
- Topography: Level,Partial Slope
- Residential vegetation: Wooded
Details
- Parcel number: 201245020
- Zoning: R-5
- Zoning description: Jurisdiction: County
- Special conditions: Standard
Construction
Type & style
- Home type: SingleFamily
- Architectural style: 1 1/2 Story
- Property subtype: Single Family Residence
Materials
- Wood Products
- Roof: Composition
Condition
- Year built: 1984
- Major remodel year: 1996
Utilities & green energy
- Electric: Company: CPUD
- Sewer: Septic Tank
- Water: Individual Well
Community & HOA
Community
- Features: CCRs
- Subdivision: Brush Prairie
Location
- Region: Brush Prairie
Financial & listing details
- Price per square foot: $292/sqft
- Tax assessed value: $762,282
- Annual tax amount: $4,971
- Date on market: 8/12/2026
- Cumulative days on market: 15 days
- Listing terms: Conventional,FHA,VA Loan
- Inclusions: Dishwasher(s), Stove(s)/Range(s)
Estimated market value
$661,200
$628,000 - $694,000
$3,321/mo
Price history
| Date | Event | Price |
|---|---|---|
| 8/13/2026 | Listed for sale | $675,000$292/sqft |
Source:  RMLS (OR) #362896621 Report a problem RMLS (OR) #362896621 Report a problem | ||
Public tax history
| Year | Property taxes | Tax assessment |
|---|---|---|
| 2025 | $4,972 -17.3% | $762,282 +5% |
| 2024 | $6,015 +17.6% | $725,807 +3% |
| 2023 | $5,115 +1% | $704,801 +1.8% |
| 2022 | $5,062 -1.8% | $692,195 +24.6% |
| 2021 | $5,155 +8.8% | $555,405 +7.2% |
| 2020 | $4,739 | $517,934 +11.6% |
| 2019 | $4,739 +18.4% | $464,038 +3.2% |
| 2018 | $4,004 -16.6% | $449,821 +9.4% |
| 2017 | $4,801 +17.6% | $411,238 +7.8% |
| 2016 | $4,083 +1% | $381,558 +10% |
| 2015 | $4,044 +0.6% | $346,833 +6.3% |
| 2014 | $4,022 | $326,244 +10.7% |
| 2013 | $4,022 +12% | $294,615 +11.8% |
| 2012 | $3,592 +1.3% | $263,569 -4.8% |
| 2011 | $3,545 +9.5% | $276,864 -2.2% |
| 2010 | $3,237 -10.2% | $283,102 -8.9% |
| 2009 | $3,605 | $310,805 -24.2% |
| 2008 | -- | $409,900 |
| 2007 | -- | $409,900 +137.1% |
| 2005 | -- | $172,900 |
| 2004 | -- | $172,900 +21.2% |
| 2001 | $2,053 -1.1% | $142,700 +0.8% |
| 2000 | $2,075 | $141,500 |
Find assessor info on the county website
Monthly payment
Est. payment
Payment breakdown
Explore the cost of this home by adjusting the details. Changes won't be saved.Climate risks
Neighborhood: 98606
Nearby schools
GreatSchools rating
- 6/10Tukes Valley Primary SchoolGrades: PK-4Distance: 2.7 mi
- 5/10Tukes Valley Middle SchoolGrades: 5-8Distance: 2.7 mi
- 6/10Battle Ground High SchoolGrades: 9-12Distance: 5 mi
Schools provided by the listing agent
- Elementary: Tukes Valley Primary
- Middle: Tukes Valley Middle
- High: Battle Ground High
Source: NWMLS as distributed by MLS GRID. This data may not be complete. We recommend contacting the local school district to confirm school assignments for this home.
- $650,0004 bd4 ba2.4k sqft22414 NE 200th St, Brush Prairie, WA 98606Sold
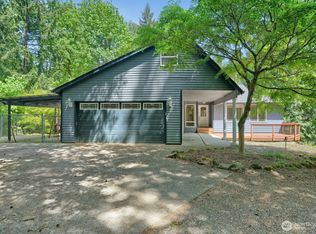
- $727,0003 bd2 ba1.5k sqft20219 NE 224th Ave, Brush Prairie, WA 98606Sold

- $675,0003 bd3 ba1.5k sqft20409 NE 225th Ave, Brush Prairie, WA 98606Sold
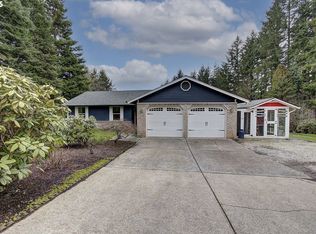
- $608,0004 bd2 ba1.8k sqft20505 NE 225th Ave, Brush Prairie, WA 98606Sold

- $595,0005 bd4 ba3k sqft20502 NE 225th Ave, Brush Prairie, WA 98606Sold
- $649,9003 bd3 ba2.1k sqft20302 NE 224th Ave, Brush Prairie, WA 98606Sold
- $1,150,0003 bd4 ba2.9k sqft20511 NE Bridlewood Rd, Battle Ground, WA 98604Sold
- $1,235,0004 bd3 ba3.5k sqft22901 NE 209th St, Battle Ground, WA 98604Sold
A local agent can set up tours, give advice and negotiate with sellers.
Similar homes
- $575,0004 bd2 ba1.7k sqft17414 NE 199th St, Battle Ground, WA 98604Active

 MLS ID #328530320, Nick Shivers, eXp Realty LLC. RMLS (OR)
 - $699,9005 bd3 ba2.2k sqft12307 NE 184th Street, Battle Ground, WA 98604Active
 MLS ID #2555145, Holly Fussell. NWMLS as distributed by MLS GRID
 - $689,9003 bd3 ba2.9k sqft14494 NE Valley View Lane, Battle Ground, WA 98604Active
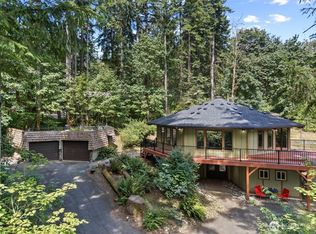 MLS ID #2562453, Julie Uskoski. NWMLS as distributed by MLS GRID
 - $675,0004 bd3 ba2.5k sqft1919 SE 25th Way, Battle Ground, WA 98604Active
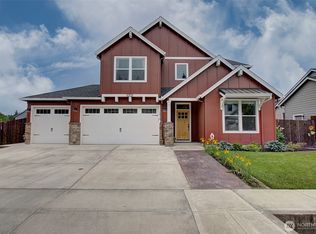 MLS ID #2527838, Karen Higgins. NWMLS as distributed by MLS GRID
 - $940,0003 bd3 ba3.2k sqft22905 NE Canyon Rd, Battle Ground, WA 98604ActiveMLS ID #423724104, Tracy Burgess, Berkshire Hathaway HomeServices NW Real Estate. RMLS (OR)
- $924,9004 bd3 ba2.3k sqft21815 NE 176th Ave, Battle Ground, WA 98604ActiveMLS ID #691107388, Karen Dayley, Berkshire Hathaway HomeServices NW Real Estate. RMLS (OR)
- $925,0003 bd2 ba2.7k sqft23801 NE Alvas Road, Battle Ground, WA 98604ActiveMLS ID #2544248, Jared Ritz. NWMLS as distributed by MLS GRID
- $625,0004 bd3 ba2.3k sqftMeadow Estates, Vancouver, WA 98662ActiveMLS ID #2572434, Cynthia Johnson. NWMLS as distributed by MLS GRID
- $979,9003 bd4 ba3.3k sqft15212 NE Winsor Drive, Brush Prairie, WA 98606ActiveMLS ID #2547866, Lindsey Maze. NWMLS as distributed by MLS GRID
- $675,0003 bd3 ba2.4k sqft2392 Skye Rd, Washougal, WA 98671ActiveMLS ID #448210996, Maureen Daniels, Berkshire Hathaway HomeServices NW Real Estate. RMLS (OR)
- $925,0003 bd2 ba2.1k sqft6012 NE Salmon Creek Street, Vancouver, WA 98686ActiveMLS ID #2573754, Tesha Perry. NWMLS as distributed by MLS GRID
- $675,0003 bd3 ba3k sqft3509 NE 161st Way, Ridgefield, WA 98642ActiveMLS ID #2569801, Brandy A. Kays. NWMLS as distributed by MLS GRID
- $659,0004 bd3 ba2.3k sqft10900 NE 26th Avenue, Vancouver, WA 98686ActiveMLS ID #2565144, Lindsay Langley. NWMLS as distributed by MLS GRID
- $835,0003 bd2 ba2.7k sqft7406 NE 228th Street, Battle Ground, WA 98604ActiveMLS ID #2557865, Rod J Robertson. NWMLS as distributed by MLS GRID
- $669,0003 bd2 ba2.4k sqft351 Butte Hill Road, Woodland, WA 98674ActiveMLS ID #2508809, Karly Bordak. NWMLS as distributed by MLS GRID
- $675,0004 bd3 ba2.7k sqft1015 NE 64th Street, Vancouver, WA 98665ActiveMLS ID #2545163, Rebecca Thompson. NWMLS as distributed by MLS GRID
- $780,0004 bd4 ba2.8k sqft35211 NE 127th Avenue, La Center, WA 98629ContingentMLS ID #2544859, Jill Daniels. NWMLS as distributed by MLS GRID
- $649,9002 bd2 ba1.6k sqft20112 NW Krieger Road, Ridgefield, WA 98642ContingentMLS ID #2536257, Gina Nehring. NWMLS as distributed by MLS GRID
- $625,0005 bd3 ba2.7k sqft145 Hawk Prairie Dr, Woodland, WA 98674ActiveMLS ID #374191534, Rick Sadle, Keller Williams Realty Professionals. RMLS (OR)
- $599,0004 bd2 ba2.2k sqft30744 NE 10th St, Washougal, WA 98671ActiveMLS ID #268708492, Katelyn McGrann, Realty One Group Prestige. RMLS (OR)
