Skip main navigation
Sold
  • $1,235,000

    22901 NE 209th St, Battle Ground, WA 98604

    4beds
    3,548sqft
    Residential, Single Family Residence
    Built in 1992
    2.5 Acres Lot
    $1,230,100 Zestimate®
    $348/sqft
    $4,272 Estimated rent

    Home value

    $1,230,100

    $1.16M - $1.32M

    $4,272/mo

    Zestimate® history
    Loading
    Loading...

    Owner options

    List your home for rent

    $4,272/mo

    Rent Zestimate®

    Find your next renter with Zillow Rental Manager. Plus, with online applications, you can quickly screen prospective tenants – for free.

    Learn more

    $4,272/mo

    Rent Zestimate®

    Refinance and save

    $7,816/mo

    Est. payment

    Refinancing to a lower rate could help reduce your monthly payments and save thousands over the life of the loan.

    See today's rates

    $7,816/mo

    Est. payment

    Explore your selling options

    Work with a Zillow partner agent

    Leverage their expertise and Zillow's premium Showcase listings to get your home seen by more buyers.

    Get started

    List with your own agent

    Get your home in front of millions of buyers by listing it on Zillow.

    Learn how to do it

    Sell it yourself

    Take full control of how buyers see your home on Zillow by listing For Sale by Owner (FSBO).

    List your home

    What's special

    Top-of-the-line finishesExquisite craftsmanshipModern elegance with comfortLarge islandAbundant natural lightCustom floor-to-ceiling porcelain fireplaceOpen-concept design
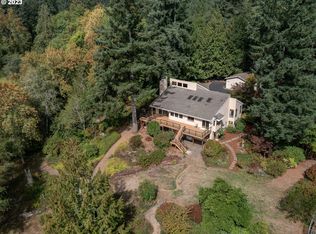
    Nestled on 2.5 pristine acres along the tranquil banks of the Salmon Creek, this completely remodeled residence offers unparalleled luxury and serenity. This home has been beautifully redesigned to blend modern elegance with comfort. The open-concept design is illuminated by abundant natural light, highlighting the exquisite craftsmanship. Everything in this home is new including the electrical, plumbing, and a dual hvac system. Featuring top-of-the-line finishes like custom cabinetry, vaulted ceilings with exposed wood beams, and custom floating stairs. The kitchen is meticulously remodeled, with a large quartz waterfall island, large pantry, and stylish finishes, making any cooking experience a delight. The grand living room/great room features a custom floor-to-ceiling porcelain fireplace and windows overlooking the serene creek and lush landscape. The home boasts four large bedrooms. The fourth bonus area could be utilized and converted to 4th bedroom with storage/closet space. The primary suite offers a luxurious bathroom, including a soaking tub, a walk-in mud set shower, dual vanities, and a walk-in closet. Walk outside the primary bedroom to discover your own quiet, scenic, oasis. Outdoor park-like landscaping throughout the property, not to mention your very own creekfront. The property offers ample room and plenty of parking, including a 3-car garage with an epoxy finish, a carport, and a detached garage. This is a one-of-a-kind property that won't disappoint. Come tour this home today!

    Zillow last checked:

    Listing updated:

    Listed by:

    Joshua Thomas 360-901-2280,

    Handris Realty Company,

    Jared Rollins 360-852-2169,

    Handris Realty Company

    Bought with:

    Lynelle Nicholson, 20119768

    John L. Scott Real Estate

    Source: RMLS (OR),MLS#: 24441121MLS Logo

    Facts & features

    Interior

    Bedrooms & bathrooms
    • Bedrooms: 4
    • Bathrooms: 3
    • Full bathrooms: 2
    • Partial bathrooms: 1
    • Main level bathrooms: 2
    Primary bedroom
    • Features: Bathroom, Sliding Doors, Soaking Tub, Walkin Closet, Walkin Shower, Wallto Wall Carpet
    • Level: Main
    Bedroom 2
    • Features: Closet, Wallto Wall Carpet
    • Level: Upper
    Bedroom 3
    • Features: Closet, Wallto Wall Carpet
    • Level: Upper
    Bedroom 4
    • Features: Vinyl Floor
    • Level: Upper
    Dining room
    • Features: Bay Window, Kitchen Dining Room Combo, Sliding Doors, High Ceilings, Vinyl Floor
    • Level: Main
    Family room
    • Features: High Ceilings, Vaulted Ceiling, Vinyl Floor
    • Level: Main
    Kitchen
    • Features: Builtin Range, Disposal, Island, Kitchen Dining Room Combo, Microwave, Builtin Oven, High Ceilings, Vaulted Ceiling, Vinyl Floor
    • Level: Main
    Living room
    • Features: Beamed Ceilings, Exterior Entry, Fireplace, High Ceilings, Vaulted Ceiling, Vinyl Floor
    • Level: Main
    Office
    • Features: Vinyl Floor
    • Level: Main
    Heating
    • Forced Air, Fireplace(s)
    Cooling
    • Central Air
    Appliances
    • Included: Built In Oven, Dishwasher, Disposal, Free-Standing Range, Microwave, Built-In Range, Electric Water Heater
    • Laundry: Laundry Room
    Features
    • Ceiling Fan(s), High Ceilings, Quartz, Soaking Tub, Vaulted Ceiling(s), Sink, Closet, Kitchen Dining Room Combo, Kitchen Island, Beamed Ceilings, Bathroom, Walk-In Closet(s), Walkin Shower, Pantry, Tile
    • Flooring: Tile, Wall to Wall Carpet, Vinyl
    • Doors: Sliding Doors
    • Windows: Double Pane Windows, Vinyl Frames, Bay Window(s)
    • Basement: Crawl Space
    • Number of fireplaces: 1
    • Fireplace features: Electric
    Interior area
    • Total structure area: 3,548
    • Total interior livable area: 3,548 sqft

    Property

    Parking
    • Total spaces: 3
    • Parking features: Driveway, RV Access/Parking, RV Boat Storage, Attached, Carport, Detached
    • Attached garage spaces: 3
    • Has carport: Yes
    • Has uncovered spaces: Yes
    Accessibility
    • Accessibility features: Garage On Main, Main Floor Bedroom Bath, Utility Room On Main, Walkin Shower, Accessibility
    Features
    • Levels: Two
    • Stories: 2
    • Patio & porch: Deck, Patio, Porch
    • Exterior features: Garden, Raised Beds, Yard, Exterior Entry
    • Has view: Yes
    • View description: Creek/Stream, Seasonal, Trees/Woods
    • Has water view: Yes
    • Water view: Creek/Stream
    • Waterfront features: Creek, Stream
    • Body of water: Little Salmon Creek
    Lot
    • Size: 2.50 Acres
    • Features: Level, Secluded, Trees, Acres 1 to 3
    Details
    • Additional structures: Outbuilding, RVParking, RVBoatStorage, ToolShed
    • Parcel number: 121389032
    • Zoning: R-5

    Construction

    Type & style
    • Home type: SingleFamily
    • Architectural style: Custom Style
    • Property subtype: Residential, Single Family Residence
    Materials
    • Cement Siding, Lap Siding
    • Foundation: Concrete Perimeter
    • Roof: Composition
    Condition
    • Updated/Remodeled
    • New construction: No
    • Year built: 1992

    Utilities & green energy

    • Sewer: Septic Tank
    • Water: Public

    Community & neighborhood

    Location
    • Region: Battle Ground
    • Subdivision: High Valley

    HOA & financial

    HOA
    • Has HOA: Yes
    • HOA fee: $400 annually

    Other

    Other facts
    • Listing terms: Cash,Conventional
    • Road surface type: Concrete, Paved

    Price history

    DateEventPrice
    3/28/2025Sold$1,235,000-1.1%$348/sqft
    Source: RMLS (OR) #24441121 Report a problem
    2/28/2025Pending sale$1,249,000$352/sqft
    Source: RMLS (OR) #24441121 Report a problem
    10/18/2024Price change$1,249,000-3.8%$352/sqft
    Source: RMLS (OR) #24441121 Report a problem
    9/13/2024Price change$1,299,000-7.1%$366/sqft
    Source: RMLS (OR) #24441121 Report a problem
    8/9/2024Listed for sale$1,399,000+249.8%$394/sqft
    Source: RMLS (OR) #24441121 Report a problem
    7/5/2023Sold$400,000+19.8%$113/sqft
    Source: Public Record Report a problem
    3/24/2003Sold$334,000$94/sqft
    Source: Public Record Report a problem

    Public tax history

    YearProperty taxesTax assessment
    2024$7,564 +21.3%$915,785 +6.3%
    2023$6,235 +2.6%$861,499 +7.7%
    2022$6,074 -3%$799,899 +19.7%
    2021$6,259 +8.5%$668,105 +6%
    2020$5,769 $630,280 +11.3%
    2019$5,769 +17.3%$566,204 +2.2%
    2018$4,916 -16.4%$553,922 +9.8%
    2017$5,878 +16.8%$504,704 +7%
    2016$5,033 +1%$471,790 +10%
    2015$4,985 +0.1%$428,859 +5.8%
    2014$4,978 $405,185 +11.9%
    2013$4,978 +8.5%$361,938 +10.9%
    2012$4,589 +3.5%$326,404 -8.1%
    2011$4,434 +6.1%$355,136 +0%
    2010$4,179 -10.6%$355,037 -11.8%
    2009$4,676 $402,475 -24.6%
    2008-- $533,600
    2007-- $533,600 +88%
    2005-- $283,800
    2004-- $283,800 +22.4%
    2001$3,112 -1.1%$231,900
    2000$3,146 $231,900

    Find assessor info on the county website

    Neighborhood: 98604

    Nearby schools

    GreatSchools rating
    Schools provided by the listing agent
    • Elementary: Tukes Valley
    • Middle: Tukes Valley
    • High: Battle Ground

    Source: RMLS (OR). This data may not be complete. We recommend contacting the local school district to confirm school assignments for this home.

    Get a cash offer in 3 minutes
    Find out how much your home could sell for in as little as 3 minutes with a no-obligation cash offer.
    Estimated market value
    $1,230,100
    Get a cash offer in 3 minutes
    Find out how much your home could sell for in as little as 3 minutes with a no-obligation cash offer.
    Estimated market value
    $1,230,100