Breathtaking and peaceful 2.5 acres with easy access to nearly 800ft of Salmon Creek frontage! Hard to find, one of a kind setting! Creek views from home and deck. Endless splashing and adventure opportunities, year-round enjoyment, rustic and manicured trails to creek, diverse wildlife, flora and fauna all in a private setting in High Valley just minutes to town. 576sf SHOP/2nd garage with power (separate electrical panel). Large driveway, RV/boat/toy parking. Approx 3,287sf daylight basement home has primary bedroom on main, plus upstairs loft. Circa 1970's NW vibe with updated kitchen and updated primary bathroom. Lower level has 3 more bedrooms plus large family room space including wet bar (sink, refrig, eatbar, cabinetry) and dark room/storage. Big windows with views of creek, vaulted ceilings, skylights, 2 fireplaces (wood & propane), granite, stainless appliances. Generous amount of closet and storage space. New paint, double pane windows, leafless gutters, AC, newer commercial furnace. Newer composite deck on main level and covered slab patio on lower level. Raised beds are fenced, Asian pear trees, dwarf honey crisp apple tree, numerous mature trees, shrubs and plants. Oversized, extra deep garage. All appliances stay including refrigerators, washer and dryer. 1-year home warranty for buyer. Cul-de-sac private paved road. 5 miles to DT Hockinson market. A space for all, and room for everyone! Relocate yourself to fresh air and scenic surroundings - enjoy sounds of the babbling creek and a buffer from neighbors. Amazing property! Available for showings!
Sold
$850,000
20708 NE 232nd Ave, Battle Ground, WA 98604
4beds
3,287sqft
Residential, Single Family Residence
Built in 1978
2.5 Acres Lot
$977,900 Zestimate®
$259/sqft
$4,243 Estimated rent
Home value
$977,900
$900,000 - $1.08M
$4,243/mo
Zestimate® history
Owner options
List your home for rent
$4,243/mo
Rent Zestimate®
Find your next renter with Zillow Rental Manager. Plus, with online applications, you can quickly screen prospective tenants – for free.
$4,243/mo
Rent Zestimate®
Refinance and save
$5,818/mo
Est. payment
Refinancing to a lower rate could help reduce your monthly payments and save thousands over the life of the loan.
$5,818/mo
Est. payment
Explore your selling options
Work with a Zillow partner agent
Leverage their expertise and Zillow's premium Showcase listings to get your home seen by more buyers.
Get startedList with your own agent
Get your home in front of millions of buyers by listing it on Zillow.
Learn how to do itSell it yourself
Take full control of how buyers see your home on Zillow by listing For Sale by Owner (FSBO).
List your homeWhat's special
Newer commercial furnaceNumerous mature treesNewer composite deckLeafless guttersDiverse wildlifeBig windowsVaulted ceilings
Zillow last checked:
Listing updated:
Listed by:
Bryan Fix 360-921-4472,
John L. Scott Real Estate
Bought with:
Josh Contreras, 103188
Cascade Home Sales, Inc.
Source: RMLS (OR),MLS#: 23688020
Facts & features
Interior
Bedrooms & bathrooms
- Bedrooms: 4
- Bathrooms: 3
- Full bathrooms: 2
- Partial bathrooms: 1
- Main level bathrooms: 2
Rooms
- Room types: Bedroom 4, Dark Room, Loft, Bedroom 2, Bedroom 3, Dining Room, Family Room, Kitchen, Living Room, Primary Bedroom
Primary bedroom
- Features: Builtin Features, Updated Remodeled, Granite, Suite, Tile Floor, Vaulted Ceiling, Walkin Closet, Walkin Shower, Wallto Wall Carpet
- Level: Main
- Area: 228
- Dimensions: 12 x 19
Bedroom 2
- Features: Closet, Wallto Wall Carpet
- Level: Lower
- Area: 121
- Dimensions: 11 x 11
Bedroom 3
- Features: Closet, Wallto Wall Carpet
- Level: Lower
- Area: 121
- Dimensions: 11 x 11
Bedroom 4
- Features: Closet, Wallto Wall Carpet
- Level: Lower
- Area: 165
- Dimensions: 15 x 11
Dining room
- Features: Fireplace, Vaulted Ceiling, Wallto Wall Carpet
- Level: Main
- Area: 121
- Dimensions: 11 x 11
Family room
- Features: Builtin Features, Daylight, Eat Bar, Sliding Doors, Free Standing Refrigerator, Sink, Wallto Wall Carpet, Wet Bar
- Level: Lower
- Area: 512
- Dimensions: 16 x 32
Kitchen
- Features: Builtin Features, Builtin Refrigerator, Eating Area, Gas Appliances, Pantry, Sliding Doors, Updated Remodeled, Convection Oven, Double Oven, Granite, Tile Floor, Vaulted Ceiling
- Level: Main
- Area: 231
- Width: 21
Living room
- Features: Fireplace, Sliding Doors, Sunken, Vaulted Ceiling, Wallto Wall Carpet
- Level: Main
- Area: 384
- Dimensions: 24 x 16
Heating
- Forced Air, Fireplace(s)
Cooling
- Central Air
Appliances
- Included: Built-In Refrigerator, Convection Oven, Dishwasher, Disposal, Double Oven, Free-Standing Gas Range, Instant Hot Water, Range Hood, Stainless Steel Appliance(s), Trash Compactor, Washer/Dryer, Gas Appliances, Free-Standing Refrigerator, Electric Water Heater
- Laundry: Laundry Room
Features
- Ceiling Fan(s), Granite, Vaulted Ceiling(s), Closet, Built-in Features, Sink, Eat Bar, Wet Bar, Eat-in Kitchen, Pantry, Updated Remodeled, Sunken, Suite, Walk-In Closet(s), Walkin Shower, Tile
- Flooring: Slate, Tile, Vinyl, Wall to Wall Carpet
- Doors: Sliding Doors
- Windows: Aluminum Frames, Double Pane Windows, Daylight
- Basement: Daylight,Finished,Full
- Number of fireplaces: 2
- Fireplace features: Propane, Wood Burning
Interior area
- Total structure area: 3,287
- Total interior livable area: 3,287 sqft
Property
Parking
- Total spaces: 2
- Parking features: Driveway, Parking Pad, RV Access/Parking, RV Boat Storage, Garage Door Opener, Attached, Extra Deep Garage, Oversized
- Attached garage spaces: 2
- Has uncovered spaces: Yes
Accessibility
- Accessibility features: Main Floor Bedroom Bath, Natural Lighting, Walkin Shower, Accessibility
Features
- Stories: 3
- Patio & porch: Covered Patio, Deck, Patio, Porch
- Exterior features: Garden, Gas Hookup, Raised Beds, Yard
- Has view: Yes
- View description: Creek/Stream, Trees/Woods
- Has water view: Yes
- Water view: Creek/Stream
- Waterfront features: Creek
- Body of water: Salmon Creek
Lot
- Size: 2.5 Acres
- Features: Cul-De-Sac, Gentle Sloping, Level, Private, Acres 1 to 3
Details
- Additional structures: GasHookup, RVParking, RVBoatStorage
- Parcel number: 121389062
- Zoning: R-5
Construction
Type & style
- Home type: SingleFamily
- Architectural style: Daylight Ranch,NW Contemporary
- Property subtype: Residential, Single Family Residence
Materials
- Lap Siding, Tongue and Groove, Wood Siding
- Roof: Composition
Condition
- Resale,Updated/Remodeled
- New construction: No
- Year built: 1978
Details
- Warranty included: Yes
Utilities & green energy
- Gas: Gas Hookup, Propane
- Sewer: Septic Tank
- Water: Shared Well
- Utilities for property: DSL
Community & HOA
Community
- Subdivision: High Valley
HOA
- Has HOA: Yes
- Amenities included: Commons, Road Maintenance
- HOA fee: $700 annually
Location
- Region: Battle Ground
Financial & listing details
- Price per square foot: $259/sqft
- Tax assessed value: $784,902
- Annual tax amount: $6,533
- Date on market: 9/14/2023
- Cumulative days on market: 141 days
- Listing terms: Cash,Conventional,FHA,VA Loan
- Road surface type: Paved
Price history
| Date | Event | Price |
|---|---|---|
| 3/1/2024 | Sold | $850,000-4.5%$259/sqft |
Source:  RMLS (OR) #23688020 Report a problem RMLS (OR) #23688020 Report a problem | ||
| 2/2/2024 | Pending sale | $889,900$271/sqft |
Source: RMLS (OR) #23688020 Report a problem | ||
| 1/3/2024 | Listed for sale | $889,900-6.3%$271/sqft |
Source: RMLS (OR) #23688020 Report a problem | ||
| 10/17/2023 | Listing removed | -- |
Source: John L Scott Real Estate Report a problem | ||
| 10/12/2023 | Price change | $949,900-4.5%$289/sqft |
Source: John L Scott Real Estate #23688020 Report a problem | ||
| 9/15/2023 | Listed for sale | $995,000$303/sqft |
Source: John L Scott Real Estate #23688020 Report a problem | ||
Public tax history
| Year | Property taxes | Tax assessment |
|---|---|---|
| 2024 | $6,579 +19.1% | $784,902 +3% |
| 2023 | $5,526 -11.6% | $762,224 -7.6% |
| 2022 | $6,247 -0.5% | $825,323 +20.1% |
| 2021 | $6,276 +5.9% | $687,376 +8.8% |
| 2020 | $5,927 | $631,998 +8.6% |
| 2019 | $5,927 +19.5% | $581,923 +4.1% |
| 2018 | $4,961 -15.4% | $559,082 +11% |
| 2017 | $5,863 +19.9% | $503,479 +9.9% |
| 2016 | $4,889 | $458,076 +8.9% |
| 2015 | $4,889 +0.9% | $420,618 +6.7% |
| 2014 | $4,846 | $394,282 +9.6% |
| 2013 | $4,846 +7.1% | $359,698 +11.8% |
| 2012 | $4,524 +4.1% | $321,814 -8.1% |
| 2011 | $4,347 +13.3% | $349,997 +0.6% |
| 2010 | $3,836 -10.2% | $347,965 -5.7% |
| 2009 | $4,274 | $369,130 -24.7% |
| 2008 | -- | $490,400 |
| 2007 | -- | $490,400 +69.4% |
| 2005 | -- | $289,500 |
| 2004 | -- | $289,500 +17.1% |
| 2001 | $3,286 -9.1% | $247,300 -9.4% |
| 2000 | $3,616 | $273,100 |
Find assessor info on the county website
Neighborhood: 98604
Nearby homes
- $701,4003 bd2 ba1.3k sqft20808 NE 232nd Ave, Battle Ground, WA 98604Off Market
- $713,0003 bd3 ba2.1k sqft20615 NE 232nd Ave, Battle Ground, WA 98604Sold
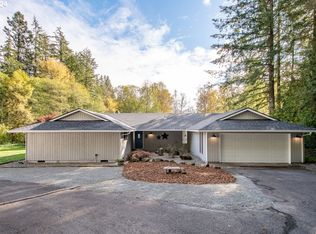
- $1,150,0003 bd4 ba2.9k sqft20511 NE Bridlewood Rd, Battle Ground, WA 98604Sold
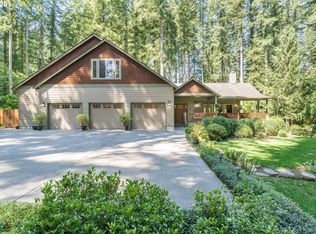
- $1,235,0004 bd3 ba3.5k sqft22901 NE 209th St, Battle Ground, WA 98604Sold

- $895,7006 bd3 ba2.9k sqft20505 NE Bridlewood Rd, Battle Ground, WA 98604Off Market
- $---- bd-- ba-- sqft22936 NE 209th St, Battle Ground, WA 98604Off Market
- $871,1003 bd2 ba3.3k sqft20533 NE Bridlewood Rd, Battle Ground, WA 98604Off Market
- $887,9004 bd3 ba2.7k sqft22825 NE 209th St, Battle Ground, WA 98604Off Market
Nearby schools
GreatSchools rating
- 6/10Tukes Valley Primary SchoolGrades: PK-4Distance: 3 mi
- 5/10Tukes Valley Middle SchoolGrades: 5-8Distance: 3 mi
- 6/10Battle Ground High SchoolGrades: 9-12Distance: 5.2 mi
Schools provided by the listing agent
- Elementary: Tukes Valley
- Middle: Tukes Valley
- High: Battle Ground
Source: RMLS (OR). This data may not be complete. We recommend contacting the local school district to confirm school assignments for this home.
Get a cash offer in 3 minutes
Find out how much your home could sell for in as little as 3 minutes with a no-obligation cash offer.
Estimated market value
$977,900
Get a cash offer in 3 minutes
Find out how much your home could sell for in as little as 3 minutes with a no-obligation cash offer.
Estimated market value
$977,900
- Washington
- Clark County
- Battle Ground
- 98604
- 20708 NE 232nd Ave
Nearby cities
Nearby zip codes
Other Battle Ground Topics
