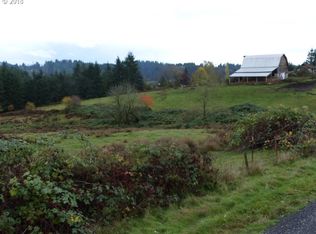
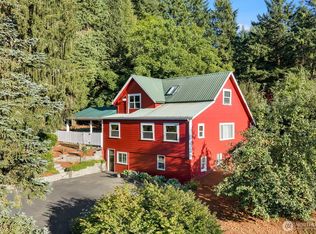
Rare 5-acre property tucked away on a quiet, private paved road features a classic cedar-sided home with a main level ideal for daily living. The main level contains a generously sized kitchen, dedicated living room, family room with skylights and a woodstove, laundry room, and classic oak hardwood floors. The upstairs features a large, private master suite alongside two additional bedrooms. Downstairs, the fully finished daylight basement operates as its own self-contained living quarters complete with a kitchen, bathroom, and dedicated laundry hookups, making it perfect for a private guest suite or multi-generational living. Solar panels on the roof are tied directly to the Clark PUD net metering credit to help offset utility costs. For optimal climate control, the home utilizes two separate newer heat pumps, one dedicated to the basement and main floor, and a second servicing the top floor. The usable acreage is fully equipped for livestock or equestrian use, featuring a 24’x48’ 4-stall open-air barn with a dedicated driveway, plus an area previously used for an outdoor riding arena awaiting restoration. The grounds are secure with 5-line high-tension perimeter/cross-fencing. Embrace sustainable living with a fenced garden with raised beds, an established beehive (seller can remove if preferred), and an established orchard with plum, apple, cherry, and hazelnut trees, alongside producing blueberry bushes.
Contingent
Listed by: Windermere Northwest Living • Jill Daniels
Price cut: $15K (8/6)
$780,000
35211 NE 127th Avenue, La Center, WA 98629
4beds
2,896sqft
Single Family Residence
Built in 1993
5.01 Acres Lot
$772,200 Zestimate®
$269/sqft
$-- HOA
What's special
Generously sized kitchenProducing blueberry bushesFully finished daylight basementSelf-contained living quartersEstablished beehiveClassic oak hardwood floorsLarge private master suite
- 76 days
- 1,494
- 110
Zillow last checked:
Listing updated:
Listed by:
Jill Daniels,
Windermere Northwest Living
Source: NWMLS as distributed by MLS GRID,MLS#: 2544859
Facts & features
Interior
Bedrooms & bathrooms
- Bedrooms: 4
- Bathrooms: 4
- Full bathrooms: 3
- 1/2 bathrooms: 1
- Main level bathrooms: 1
Primary bedroom
- Level: Second
Bedroom
- Level: Second
Bedroom
- Level: Second
Bedroom
- Level: Lower
Bathroom full
- Level: Second
Bathroom full
- Level: Second
Bathroom full
- Level: Lower
Other
- Level: Main
Family room
- Level: Main
Kitchen with eating space
- Level: Main
Living room
- Level: Main
Utility room
- Level: Main
Heating
- Fireplace, Heat Pump, Electric, Solar (Unspecified)
Cooling
- Heat Pump
Appliances
- Included: Dishwasher, Refrigerator, Stove(s)/Range(s), Dishwasher(s), Refrigerator(s)
Features
- Ceiling Fan(s), Dining Room
- Flooring: Hardwood, Laminate, Carpet
- Windows: Skylight(s)
- Basement: Daylight,Finished
- Number of fireplaces: 1
- Fireplace features: Wood Burning, Main Level: 1, Fireplace
Interior area
- Total structure area: 2,896
- Total interior livable area: 2,896 sqft
Video & virtual tour
Property
Parking
- Total spaces: 2
- Parking features: Driveway, Attached Garage
- Has attached garage: Yes
- Covered spaces: 2
Features
- Levels: Three Or More
- Entry location: Main
- Patio & porch: Second Kitchen, Ceiling Fan(s), Dining Room, Fireplace, Fireplace (Primary Bedroom), Skylight(s), Walk-In Closet(s)
- Has view: Yes
- View description: Territorial
Lot
- Size: 5.01 Acres
- Features: Dead End Street, Open Lot, Paved, Secluded, Barn, Deck, Dog Run, Fenced-Partially, High Speed Internet, Outbuildings, Stable
- Topography: Equestrian,Partial Slope,Sloped
- Residential vegetation: Brush, Fruit Trees, Garden Space, Pasture
Details
- Parcel number: 266764000
- Zoning: R-10
- Zoning description: Jurisdiction: County
- Special conditions: Standard
Construction
Type & style
- Home type: SingleFamily
- Architectural style: Tri-Level
- Property subtype: Single Family Residence
Materials
- Wood Siding
- Roof: Composition
Condition
- Year built: 1993
- Major remodel year: 1993
Utilities & green energy
- Electric: Company: Clark Public Utilites
- Sewer: Septic Tank
- Water: Individual Well
Green energy
- Energy generation: Solar
Community & HOA
Community
- Subdivision: La Center
Location
- Region: La Center
Financial & listing details
- Price per square foot: $269/sqft
- Tax assessed value: $724,685
- Annual tax amount: $4,896
- Date on market: 6/24/2026
- Cumulative days on market: 77 days
- Listing terms: Conventional,FHA,VA Loan
- Inclusions: Dishwasher(s), Refrigerator(s), Stove(s)/Range(s)
Estimated market value
$772,200
$734,000 - $811,000
$3,813/mo
Price history
| Date | Event | Price |
|---|---|---|
| 8/6/2026 | Price change | $780,000-1.9%$269/sqft |
Source:  NWMLS as distributed by MLS GRID #2544859 Report a problem NWMLS as distributed by MLS GRID #2544859 Report a problem | ||
| 7/10/2026 | Price change | $795,000-2.5%$275/sqft |
Source:  RMLS (OR) #620821192 Report a problem RMLS (OR) #620821192 Report a problem | ||
| 6/25/2026 | Listed for sale | $815,000+53.8%$281/sqft |
Source: RMLS (OR) #620821192 Report a problem | ||
| 4/20/2017 | Sold | $530,000+0.6%$183/sqft |
Source: RMLS (OR) #17406470 Report a problem | ||
| 3/9/2017 | Pending sale | $526,900$182/sqft |
Source: Realty Pro, Inc #17406470 Report a problem | ||
| 2/11/2017 | Price change | $526,900-0.6%$182/sqft |
Source: Realty Pro, Inc #17406470 Report a problem | ||
| 1/20/2017 | Listed for sale | $530,000+32.5%$183/sqft |
Source: Realty Pro, Inc #17406470 Report a problem | ||
| 7/31/2009 | Sold | $399,900$138/sqft |
Source: Public Record Report a problem | ||
| 4/23/2009 | Listed for sale | $399,900$138/sqft |
Source: Visual Tour #9029947 Report a problem | ||
Public tax history
| Year | Property taxes | Tax assessment |
|---|---|---|
| 2025 | $4,896 -26.1% | $724,685 +8.4% |
| 2024 | $6,623 +28.2% | $668,554 +2.3% |
| 2023 | $5,166 -3.6% | $653,680 +0.9% |
| 2022 | $5,360 +7.9% | $647,829 +22.7% |
| 2021 | $4,967 +3.4% | $527,844 +5.9% |
| 2020 | $4,805 | $498,479 +6.5% |
| 2019 | $4,805 +20.9% | $467,954 +4.9% |
| 2018 | $3,974 -24.4% | $446,118 +10.7% |
| 2017 | $5,253 +27.5% | $402,902 +3.6% |
| 2016 | $4,119 | $388,785 +16.7% |
| 2015 | $4,119 -4.7% | $333,197 +4.4% |
| 2014 | $4,321 | $319,266 +15.8% |
| 2013 | $4,321 +7.8% | $275,776 +7.3% |
| 2012 | $4,010 +14.6% | $257,024 -10.2% |
| 2011 | $3,498 +5.9% | $286,224 -0.2% |
| 2010 | $3,304 -3.1% | $286,703 -13.2% |
| 2009 | $3,411 | $330,180 -21% |
| 2008 | -- | $417,700 |
| 2007 | -- | $417,700 +98.1% |
| 2005 | -- | $210,800 |
| 2004 | -- | $210,800 +22.5% |
| 2001 | $2,750 -1.7% | $172,100 -10.2% |
| 2000 | $2,797 | $191,700 |
Find assessor info on the county website
Monthly payment
Est. payment
Payment breakdown
Explore the cost of this home by adjusting the details. Changes won't be saved.Climate risks
Neighborhood: 98629
Nearby schools
Schools provided by the listing agent
- Elementary: Yacolt Primary
- Middle: Amboy Middle
- High: Battle Ground High
Source: NWMLS as distributed by MLS GRID. This data may not be complete. We recommend contacting the local school district to confirm school assignments for this home.
Similar homes
- $844,0004 bd3 ba3k sqft2032 W Dove Avenue, La Center, WA 98629Active
 MLS ID #2509836, Frederick M. Sanchez. NWMLS as distributed by MLS GRID
 - $830,0004 bd3 ba3.2k sqft14900 NE Critter Hill Drive, Amboy, WA 98601Active
 MLS ID #2529889, Cinnamin Marie Webb. NWMLS as distributed by MLS GRID
 - $770,0004 bd3 ba3.3k sqft27915 NE Thompson Circle, Yacolt, WA 98675Active
 MLS ID #2557434, Desiree Lorentz. NWMLS as distributed by MLS GRID
 - $965,0004 bd2 ba3k sqft13505 NE Grantham Road, Amboy, WA 98601Active
 MLS ID #2565785, Jared Ritz. NWMLS as distributed by MLS GRID
 - $895,0004 bd3 ba2.3k sqft21815 NE 176th Ave, Battle Ground, WA 98604Active
 MLS ID #691107388, Karen Dayley, Berkshire Hathaway HomeServices NW Real Estate. RMLS (OR)
 - $625,0005 bd3 ba2.7k sqft145 Hawk Prairie Dr, Woodland, WA 98674ActiveMLS ID #374191534, Rick Sadle, Keller Williams Realty Professionals. RMLS (OR)
- $940,0003 bd3 ba3.2k sqft22905 NE Canyon Rd, Battle Ground, WA 98604ActiveMLS ID #423724104, Tracy Burgess, Berkshire Hathaway HomeServices NW Real Estate. RMLS (OR)
- $599,9004 bd3 ba2.5k sqft2319 NE 152nd Cir, Vancouver, WA 98686ActiveMLS ID #127788296, Jessica Eisenhauer, Berkshire Hathaway HomeServices NW Real Estate. RMLS (OR)
