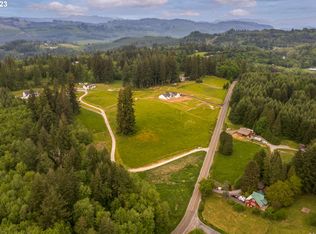
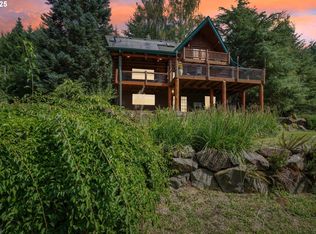
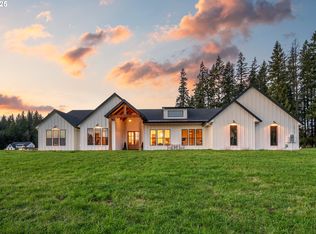
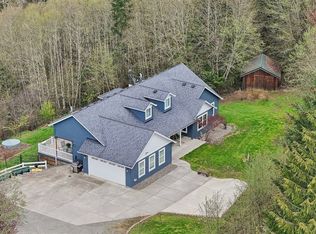
Welcome to Grantham Woods Farm, a rare North Clark County homestead established in 1897 by Swedish settlers. Set on 7.67 fenced acres of fertile ground with pastures, an established orchard, mature timber and multiple outbuildings, it’s ready for horses, cattle, chickens—you name it. At its heart, a beautifully renovated 3,000+ sq. ft., 4-bedroom farmhouse blends old-world character with modern comfort—chef’s kitchen, quartz, stainless appliances, new plumbing, main-floor primary, flex spaces and covered outdoor living. A dedicated canning and preserving shed adds true homestead character, while a 2018 Sand Creek Post & Beam barn with tack room, power, dry grid paddock and loft completes this one-of-a-kind country retreat.
Active
Listed by: Discover NW Realty Group • Jared Ritz
Price cut: $16K (9/11)
$949,000
13505 NE Grantham Road, Amboy, WA 98601
4beds
3,022sqft
Single Family Residence
Built in 1897
7.67 Acres Lot
$-- Zestimate®
$314/sqft
$-- HOA
What's special
Established orchardMultiple outbuildingsDry grid paddockCovered outdoor livingNew plumbingMature timberFlex spaces
- --
- on Zillow
- 521
- views
- 48
- saves
Zillow last checked:
Listing updated:
Listed by:
Jared Ritz,
Discover NW Realty Group,
Tracy Balogh,
Discover NW Realty Group
Source: NWMLS as distributed by MLS GRID,MLS#: 2565785
Facts & features
Interior
Bedrooms & bathrooms
- Bedrooms: 4
- Bathrooms: 2
- Full bathrooms: 2
- Main level bathrooms: 1
- Main level bedrooms: 1
Primary bedroom
- Level: Main
Bedroom
- Level: Second
Bedroom
- Level: Second
Bedroom
- Level: Second
Bathroom full
- Level: Second
Bathroom full
- Level: Main
Heating
- Wall Furnace, Electric
Cooling
- None
Appliances
- Included: Dishwasher, Microwave, Refrigerator, Stove(s)/Range(s), Dishwasher(s), Microwave(s), Refrigerator(s), Water Heater: Electric
Features
- Flooring: Ceramic Tile, Engineered Hardwood
- Windows: Dbl Pane/Storm Window
- Basement: Daylight
- Has fireplace: No
Interior area
- Total structure area: 3,022
- Total interior livable area: 3,022 sqft
Video & virtual tour
Property
Parking
- Total spaces: 3
- Parking features: Detached Carport, Driveway
- Has carport: Yes
- Covered spaces: 3
Features
- Levels: Two
- Stories: 2
- Patio & porch: Dbl Pane/Storm Window, Vaulted Ceiling(s), Water Heater
- Has view: Yes
- View description: Territorial
Lot
- Size: 7.67 Acres
- Features: Barn, Fenced-Fully, Outbuildings, Patio
- Topography: Level,Partial Slope
- Residential vegetation: Wooded
Details
- Parcel number: 264350000
- Zoning: R5
- Zoning description: Jurisdiction: County
- Special conditions: Standard
Construction
Type & style
- Home type: SingleFamily
- Architectural style: Traditional,2 Stories w/Bsmnt
- Property subtype: Single Family Residence
Materials
- Cement/Concrete, Cement Planked, Wood Siding, Wood Products, Cement Plank
- Foundation: Block, Slab
- Roof: Metal
Condition
- Average
- Year built: 1897
Utilities & green energy
- Sewer: Septic Tank
- Water: Individual Well
Community & HOA
Community
- Subdivision: Amboy
Location
- Region: Amboy
Financial & listing details
- Price per square foot: $314/sqft
- Tax assessed value: $582,585
- Annual tax amount: $3,943
- Date on market: 8/6/2026
- Listing terms: Conventional,FHA,VA Loan
- Inclusions: Dishwasher(s), Microwave(s), Refrigerator(s), Stove(s)/Range(s)
Estimated market value
Not available
Estimated sales range
Not available
Not available
Price history
| Date | Event | Price |
|---|---|---|
| 9/11/2026 | Price change | $949,000-1.7%$314/sqft |
Source:  RMLS (OR) #469143012 Report a problem RMLS (OR) #469143012 Report a problem | ||
| 8/24/2026 | Price change | $965,000-1%$319/sqft |
Source: RMLS (OR) #469143012 Report a problem | ||
| 7/30/2026 | Listed for sale | $975,000+13.8%$323/sqft |
Source: RMLS (OR) #469143012 Report a problem | ||
| 1/14/2021 | Sold | $857,000+0.8%$284/sqft |
Source: RMLS (OR) #20434676 Report a problem | ||
| 1/6/2021 | Pending sale | $850,000$281/sqft |
Source:  RMLS (OR) #20434676 Report a problem RMLS (OR) #20434676 Report a problem | ||
| 12/31/2020 | Listing removed | -- |
Source: RMLS (OR) Report a problem | ||
| 12/9/2020 | Pending sale | $850,000$281/sqft |
Source: Berkshire Hathaway HomeServices NW Real Estate #20434676 Report a problem | ||
| 11/30/2020 | Price change | $850,000-2.9%$281/sqft |
Source: Berkshire Hathaway HomeServices NW Real Estate #20434676 Report a problem | ||
| 11/22/2020 | Price change | $875,000-2.8%$290/sqft |
Source: Berkshire Hathaway HomeServices NW Real Estate #20434676 Report a problem | ||
| 11/14/2020 | Price change | $900,000-4.8%$298/sqft |
Source: Berkshire Hathaway HomeServices NW Real Estate #20434676 Report a problem | ||
| 10/7/2020 | Listed for sale | $945,000+142.3%$313/sqft |
Source: Berkshire Hathaway HomeServices NW Real Estate #20434676 Report a problem | ||
| 10/31/2016 | Sold | $390,000-1.3%$129/sqft |
Source: RMLS (OR) #16467015 Report a problem | ||
| 8/11/2016 | Pending sale | $395,000$131/sqft |
Source: Windermere Stellar #16467015 Report a problem | ||
| 8/6/2016 | Price change | $395,000-3.7%$131/sqft |
Source: Windermere Stellar #16467015 Report a problem | ||
| 7/7/2016 | Price change | $410,000-3.5%$136/sqft |
Source: Windermere Stellar #16467015 Report a problem | ||
| 6/2/2016 | Price change | $425,000-5.6%$141/sqft |
Source: Windermere Stellar #16467015 Report a problem | ||
| 5/18/2016 | Listed for sale | $450,000$149/sqft |
Source: Windermere Stellar #16467015 Report a problem | ||
Public tax history
| Year | Property taxes | Tax assessment |
|---|---|---|
| 2025 | $3,943 -26.9% | $582,585 +7% |
| 2024 | $5,398 +41.6% | $544,291 +12.9% |
| 2023 | $3,812 -2.7% | $481,982 +1.3% |
| 2022 | $3,918 +10.2% | $475,999 +23.5% |
| 2021 | $3,557 +3% | $385,551 +8.2% |
| 2020 | $3,452 | $356,319 +6.2% |
| 2019 | $3,452 +20.6% | $335,564 +4.7% |
| 2018 | $2,861 -24.2% | $320,598 +10.9% |
| 2017 | $3,776 +49.7% | $289,086 +22.1% |
| 2016 | $2,522 +8.6% | $236,699 +18.8% |
| 2015 | $2,322 -11.2% | $199,318 +3.7% |
| 2014 | $2,616 | $192,235 +13.9% |
| 2013 | $2,616 +21.5% | $168,819 +6.2% |
| 2012 | $2,152 +15.2% | $158,899 +4.3% |
| 2011 | $1,869 +10.6% | $152,398 |
| 2010 | $1,690 -3.1% | $152,398 -9.3% |
| 2009 | $1,744 | $167,978 -21.5% |
| 2008 | -- | $214,000 |
| 2007 | -- | $214,000 +59.5% |
| 2005 | -- | $134,200 |
| 2004 | -- | $134,200 +18.2% |
| 2001 | $1,287 +9.7% | $113,500 +11.1% |
| 2000 | $1,173 | $102,200 |
Find assessor info on the county website
Monthly payment
Est. payment
Payment breakdown
Explore the cost of this home by adjusting the details. Changes won't be saved.Climate risks
Neighborhood: 98601
Nearby schools
Schools provided by the listing agent
- Elementary: Yacolt Primary
- Middle: Amboy Middle
- High: Battle Ground High
Source: NWMLS as distributed by MLS GRID. This data may not be complete. We recommend contacting the local school district to confirm school assignments for this home.
Similar homes
- $830,0004 bd3 ba3.2k sqft14900 NE Critter Hill Drive, Amboy, WA 98601Active
 MLS ID #2529889, Cinnamin Marie Webb. NWMLS as distributed by MLS GRID
 - $1,055,0004 bd4 ba2.6k sqft29001 NE Hammond Court, Battle Ground, WA 98604Active
 MLS ID #2536955, Jeanne Frace. NWMLS as distributed by MLS GRID
 - $1,049,9007 bd4 ba4.1k sqft3900 NE 425th Street, Woodland, WA 98674Active
 MLS ID #2581608, Karly Bordak. NWMLS as distributed by MLS GRID
 - $1,050,0004 bd3 ba2.5k sqft14502 NE 129th Street, Brush Prairie, WA 98606Active
 MLS ID #2576893, Ruthann Hewgley. NWMLS as distributed by MLS GRID
 - $889,0004 bd3 ba3.8k sqft252 Fredrickson Rd, Woodland, WA 98674Active
 MLS ID #535465216, Fran Brown, Berkshire Hathaway HomeServices NW Real Estate. RMLS (OR)
 - $895,0004 bd3 ba2.3k sqft21815 NE 176th Ave, Battle Ground, WA 98604ActiveMLS ID #691107388, Karen Dayley, Berkshire Hathaway HomeServices NW Real Estate. RMLS (OR)
- $949,9003 bd2 ba1.8k sqft780 Five Peaks Dr, Kalama, WA 98625ActiveMLS ID #632036671, Kamie Stevenson, Keller Williams Realty Portland Central. RMLS (OR)
