NEW LISTING!!! Perched on just over 5 acres of serene rural landscape! This STUNNING modern custom home perfectly blends luxury, function, and breathtaking mountain & territorial views! The spacious floor plan features ceilings with exposed wooden beams, four upstairs bedrooms—including a luxurious primary suite with French doors, a massive walk-in closet, and a walk in shower! Plus a dedicated main-floor office and three total bathrooms! The main level boasts a grand dining room with a built-in Coffee bar and drink fridge, a gourmet kitchen with quartz countertops and peninsula seating, and a quiet adjoining sitting room that opens directly to a view deck & a cozy living room! Complete with abundant storage throughout, outdoor workshops, garden & room for your shop! This estate is an absolute must-see that comes fully prepared for your future plans, boasting a county approved septic system and a newly installed road heading directly to your future 3-bedroom guest home site! Room for RV parking, lots of concrete & Move-In-Ready! GREAT LOCATION! Schedule your showing today!
Active
Price cut: $40K (11/12)
$949,000
39313 NE 143rd Pl, Amboy, WA 98601
4beds
2,768sqft
Residential, Single Family Residence
Built in 2017
5.1 Acres Lot
$-- Zestimate®
$343/sqft
$-- HOA
What's special
Room for your shopDedicated main-floor officeOutdoor workshopsStunning modern custom homeLuxurious primary suiteMassive walk-in closetFrench doors
- 20 days
- 627
- 33
Likely to sell faster than
Zillow last checked:
Listing updated:
Listed by:
Rickey Dallum 360-607-8305,
Kelly Right Real Estate of Seattle LLC
Source: RMLS (OR),MLS#: 159962969
Facts & features
Interior
Bedrooms & bathrooms
- Bedrooms: 4
- Bathrooms: 3
- Full bathrooms: 2
- Partial bathrooms: 1
- Main level bathrooms: 1
Rooms
- Room types: Bedroom 4, Den, Laundry, Bedroom 2, Bedroom 3, Dining Room, Family Room, Kitchen, Living Room, Primary Bedroom
Primary bedroom
- Features: Bathroom, Ceiling Fan, French Doors, Walkin Closet, Walkin Shower, Wallto Wall Carpet
- Level: Upper
- Area: 272
- Dimensions: 16 x 17
Bedroom 2
- Features: Closet Organizer, Wallto Wall Carpet
- Level: Upper
- Area: 144
- Dimensions: 12 x 12
Bedroom 3
- Features: Closet, Wallto Wall Carpet
- Level: Upper
- Area: 120
- Dimensions: 10 x 12
Bedroom 4
- Features: Closet, Wallto Wall Carpet
- Level: Upper
- Area: 120
- Dimensions: 10 x 12
Dining room
- Features: Builtin Features, Laminate Flooring
- Level: Main
- Area: 180
- Dimensions: 10 x 18
Family room
- Features: Exterior Entry, Laminate Flooring
- Level: Main
- Area: 120
- Dimensions: 10 x 12
Kitchen
- Features: Ceiling Fan, Dishwasher, Eat Bar, Microwave, Pantry, Free Standing Range, Laminate Flooring, Plumbed For Ice Maker, Quartz
- Level: Main
- Area: 156
- Width: 13
Living room
- Features: Beamed Ceilings, Ceiling Fan, Wallto Wall Carpet
- Level: Main
- Area: 240
- Dimensions: 15 x 16
Heating
- Forced Air, Heat Pump
Cooling
- Central Air, Heat Pump
Appliances
- Included: Dishwasher, Free-Standing Range, Microwave, Plumbed For Ice Maker, Stainless Steel Appliance(s), Electric Water Heater
- Laundry: Laundry Room
Features
- Ceiling Fan(s), Quartz, Wainscoting, Closet, Built-in Features, Sink, Closet Organizer, Eat Bar, Pantry, Beamed Ceilings, Bathroom, Walk-In Closet(s), Walkin Shower, Tile
- Flooring: Laminate, Vinyl, Wall to Wall Carpet
- Doors: French Doors
- Windows: Double Pane Windows, Vinyl Frames
- Basement: Crawl Space
Interior area
- Total structure area: 2,768
- Total interior livable area: 2,768 sqft
Video & virtual tour
Property
Parking
- Parking features: Driveway, Parking Pad, RV Access/Parking
- Has uncovered spaces: Yes
Features
- Levels: Two
- Stories: 2
- Patio & porch: Deck, Patio
- Exterior features: Garden, Yard, Exterior Entry
- Has view: Yes
- View description: Mountain(s), Territorial
Lot
- Size: 5.1 Acres
- Features: Gentle Sloping, Level, Trees, Acres 5 to 7
Details
- Additional structures: Outbuilding, RVParking, ToolShed
- Parcel number: 264360000
- Zoning: R5
Construction
Type & style
- Home type: SingleFamily
- Architectural style: Custom Style
- Property subtype: Residential, Single Family Residence
Materials
- Board & Batten Siding, Cement Siding
- Foundation: Concrete Perimeter
- Roof: Composition
Condition
- Approximately
- New construction: No
- Year built: 2017
Utilities & green energy
- Sewer: Septic Tank
- Water: Well
Community & HOA
HOA
- Has HOA: No
Location
- Region: Amboy
Financial & listing details
- Price per square foot: $343/sqft
- Tax assessed value: $754,486
- Annual tax amount: $5,093
- Date on market: 10/26/2026
- Listing terms: Cash,Conventional,FHA,VA Loan
- Road surface type: Gravel, Paved
Estimated market value
Not available
Estimated sales range
Not available
Not available
Price history
| Date | Event | Price |
|---|---|---|
| 11/12/2026 | Price change | $949,000-4%$343/sqft |
Source:  RMLS (OR) #159962969 Report a problem | ||
| 10/26/2026 | Listed for sale | $989,000+16.4%$357/sqft |
Source: RMLS (OR) #159962969 Report a problem | ||
| 7/21/2025 | Sold | $850,000-5%$307/sqft |
Source: RMLS (OR) #389310875 Report a problem | ||
| 6/4/2025 | Pending sale | $895,000$323/sqft |
Source: RMLS (OR) #389310875 Report a problem | ||
| 5/15/2025 | Price change | $895,000-3.2%$323/sqft |
Source: RMLS (OR) #389310875 Report a problem | ||
| 4/23/2025 | Listed for sale | $925,000+560.7%$334/sqft |
Source: RMLS (OR) #389310875 Report a problem | ||
| 2/17/2017 | Sold | $140,000+40%$51/sqft |
Source: Public Record Report a problem | ||
| 8/11/2015 | Sold | $100,000$36/sqft |
Source: Public Record Report a problem | ||
Public tax history
| Year | Property taxes | Tax assessment |
|---|---|---|
| 2025 | $5,094 -27.5% | $754,486 +6.3% |
| 2024 | $7,029 +28.7% | $710,071 +2.2% |
| 2023 | $5,462 +2.9% | $694,756 +7.8% |
| 2022 | $5,307 +7.5% | $644,687 +22.8% |
| 2021 | $4,938 +4.5% | $524,882 +5.5% |
| 2020 | $4,725 | $497,406 +7.7% |
| 2019 | $4,725 +21.2% | $461,838 +5.1% |
| 2018 | $3,898 +120.5% | $439,506 +228.8% |
| 2017 | $1,768 +39.6% | $133,685 +10.4% |
| 2016 | $1,267 +0.4% | $121,054 +9.5% |
| 2015 | $1,262 +6235.6% | $110,527 +7293.1% |
| 2014 | $20 | $1,495 |
Find assessor info on the county website
Monthly payment
Est. payment
Payment breakdown
Explore the cost of this home by adjusting the details. Changes won't be saved.Climate risks
Neighborhood: 98601
Nearby schools
Schools provided by the listing agent
- Elementary: Yacolt
- Middle: Amboy
- High: Battle Ground
Source: RMLS (OR). This data may not be complete. We recommend contacting the local school district to confirm school assignments for this home.

Similar homes
- $899,9003 bd2 ba2k sqft14907 NE 403rd St, Amboy, WA 98601Active
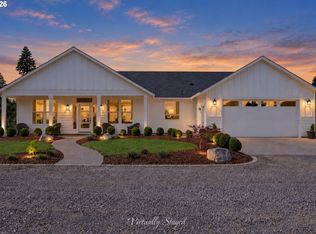
 MLS ID #394256766, Fran Brown, Berkshire Hathaway HomeServices NW Real Estate. RMLS (OR)
- $854,9004 bd3 ba2.9k sqft9816 NE 322nd St, La Center, WA 98629Active
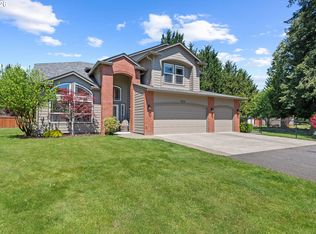 MLS ID #547778544, Lori Howard, Keller Williams Realty. RMLS (OR)
- $849,9993 bd3 ba1.8k sqft24307 NE 232nd Ave, Battle Ground, WA 98604Active
 MLS ID #674917634, Sylvia Groce, RE/MAX Equity Group. RMLS (OR)
- $719,0004 bd3 ba2.1k sqft35616 NW Fairchild Dr, Woodland, WA 98674Active
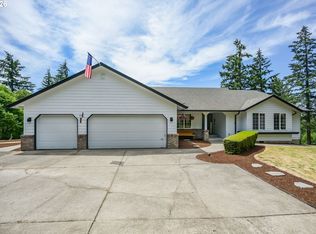 MLS ID #637362187, Randi Alldritt, Windermere Northwest Living. RMLS (OR)
- $799,9005 bd3 ba3.9k sqft40217 NW Cardai Hill Rd, Woodland, WA 98674ActiveMLS ID #262170281, Grace Schomus, Windermere Northwest Living. RMLS (OR)
- $950,0004 bd3 ba2.5k sqft16029 NE 180th St, Brush Prairie, WA 98606ActiveMLS ID #310316917, John Bishop, Premiere Property Group, LLC. RMLS (OR)
- $950,0004 bd3 ba2.9k sqft18206 NE 87th Way, Vancouver, WA 98682ActiveMLS ID #557337140, Terrie Cox, RE/MAX Equity Group. RMLS (OR)
- $749,9003 bd3 ba2.3k sqft13136 NE Sumac Ct, Brush Prairie, WA 98606ActiveMLS ID #499500272, Lance Dallum, Kelly Right Real Estate of Seattle LLC. RMLS (OR)
- $719,0004 bd3 ba2.4k sqft339 Nevala Rd, Woodland, WA 98674ActiveMLS ID #687468196, Maggie Vladimirsky, Works Real Estate. RMLS (OR)
- $875,0004 bd5 ba2.7k sqft1867 S Harrier Rd, Ridgefield, WA 98642ActiveMLS ID #155887440, Joel Mattila, eXp Realty LLC. RMLS (OR)
- $874,9004 bd3 ba3.3k sqft3602 NW 107th St, Vancouver, WA 98685ActiveMLS ID #114776986, Alyssa Curran, Compass. RMLS (OR)
- $869,9005 bd3 ba3.2k sqft3207 NE 174th St, Ridgefield, WA 98642ActiveMLS ID #505719918, Natalya McAleer, Realty Pro, Inc.. RMLS (OR)
- $739,9004 bd7 ba2.2k sqft2405 E Foxtrot St, La Center, WA 98629ActiveRMLS (OR)
- $1,250,0004 bd4 ba3.2k sqft31013 NE 69th St, Camas, WA 98607ActiveMLS ID #296936073, Brooke Malloy, Washington First Properties. RMLS (OR)
- $900,0005 bd4 ba3.4k sqft13910 NE 52nd Ave, Vancouver, WA 98686ActiveMLS ID #327692953, Kat Tarr, Windermere Northwest Living. RMLS (OR)
- $849,9005 bd3 ba3.1k sqft956 N Noble Loop, Ridgefield, WA 98642ActiveMLS ID #181028000, Linsey Beattie, Keller Williams Realty. RMLS (OR)
- $649,9003 bd2 ba1.6k sqft32422 NE Clearwater Dr, Yacolt, WA 98675ActiveMLS ID #368673215, Byeloth Hermanson, Keller Williams Realty. RMLS (OR)
- $749,9004 bd3 ba2.2k sqft1889 S Harrier Rd, Ridgefield, WA 98642ActiveMLS ID #545011172, Traci Odem, Compass. RMLS (OR)
- $699,9004 bd3 ba2.3k sqft4226 S 11th Way, Ridgefield, WA 98642ActiveMLS ID #132017681, Heather Jones, MORE Realty. RMLS (OR)
