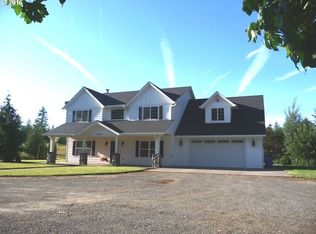
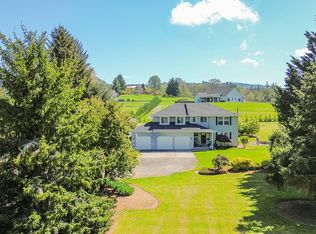
COMPLETE LIVING SPACES ON 20.65 PRIVATE ACRES! Behind a gated entrance, a long private drive leads to this beautifully updated 3,882-square-foot country retreat with sweeping territorial and valley views. The daylight lower level offers beautifully finished separate living quarters with its own full high-end kitchen, spacious great room, beverage bar with wine cooler, heated floors, sound system and direct access to a private patio—an exceptional setup for multigenerational living or extended guests. The main home features light-filled gathering spaces, hardwood floors, high ceilings, a striking stone fireplace and built-in sound. The well-appointed kitchen includes quartz surfaces, generous cabinetry, a large island, convection oven, built-in appliances, gas cooktop and pot filler. Upstairs, the spacious primary suite offers a walk-in closet and an elegant bath with marble surfaces, dual sinks and a walk-in shower. An attached three-car garage includes an approximately 200-square-foot finished office with a separate entrance. Three versatile outbuildings provide space for animals, equipment, hobbies, a workshop or storage, with additional RV parking. Enjoy the expansive view deck, hot tub, fire pit, orchard, blueberry patch, pond and creek. Water-system improvements include UV treatment, 1,750 gallons of holding capacity and dedicated kitchen drinking water. Private, versatile and thoughtfully improved—just minutes from Fargher Lake Market and Restaurant.
Pending
$1,250,000
14801 NE Grantham Rd, Amboy, WA 98601
5beds
3,882sqft
Residential, Single Family Residence
Built in 2006
20.65 Acres Lot
$1,233,800 Zestimate®
$322/sqft
$-- HOA
What's special
Striking stone fireplaceWell-appointed kitchenBuilt-in soundBlueberry patchAttached three-car garageHigh ceilingsHardwood floors
- 23 days
- 742
- 60
Likely to sell faster than
Zillow last checked:
Listing updated:
Listed by:
Amanda Hoff 360-521-3789,
Keller Williams Realty
Source: RMLS (OR),MLS#: 693054601
Facts & features
Interior
Bedrooms & bathrooms
- Bedrooms: 5
- Bathrooms: 4
- Full bathrooms: 3
- Partial bathrooms: 1
- Main level bathrooms: 1
Rooms
- Room types: Bedroom 4, Bedroom 5, Den, Bedroom 2, Bedroom 3, Dining Room, Family Room, Kitchen, Living Room, Primary Bedroom
Primary bedroom
- Level: Upper
Bedroom 2
- Level: Upper
Bedroom 3
- Level: Upper
Bedroom 4
- Level: Upper
Bedroom 5
- Level: Lower
Dining room
- Level: Main
Family room
- Level: Main
Kitchen
- Level: Main
Living room
- Level: Main
Heating
- Heat Pump
Cooling
- Heat Pump
Appliances
- Included: Built In Oven, Built-In Range, Cooktop, Dishwasher, Disposal, Free-Standing Refrigerator, Microwave, Range Hood, Stainless Steel Appliance(s), Electric Water Heater, Propane Water Heater
- Laundry: Laundry Room
Features
- Floor 3rd, Central Vacuum, High Ceilings, Quartz, Wainscoting, Kitchen Island, Pantry, Pot Filler
- Flooring: Hardwood, Wall to Wall Carpet
- Windows: Double Pane Windows
- Basement: Daylight,Finished,Separate Living Quarters Apartment Aux Living Unit
- Number of fireplaces: 1
- Fireplace features: Propane
Interior area
- Total structure area: 3,882
- Total interior livable area: 3,882 sqft
Video & virtual tour
Property
Parking
- Total spaces: 3
- Parking features: Driveway, RV Access/Parking, Attached
- Attached garage spaces: 3
- Has uncovered spaces: Yes
Accessibility
- Accessibility features: Garage On Main, Accessibility
Features
- Levels: Two
- Stories: 3
- Patio & porch: Deck, Porch
- Exterior features: Fire Pit, Garden, Water Feature, Yard
- Has view: Yes
- View description: Creek/Stream, Territorial, Valley
- Has water view: Yes
- Water view: Creek/Stream
Lot
- Size: 20.65 Acres
- Features: Gated, Level, Pasture, Private, Sloped, Trees, Acres 20 to 50
Details
- Additional structures: GuestQuarters, RVParking, ToolShed
- Parcel number: 264411000
- Zoning: AG-20
Construction
Type & style
- Home type: SingleFamily
- Architectural style: Farmhouse
- Property subtype: Residential, Single Family Residence
Materials
- Board & Batten Siding, Cement Siding, Cultured Stone
- Foundation: Concrete Perimeter
- Roof: Composition
Condition
- Resale
- New construction: No
- Year built: 2006
Utilities & green energy
- Gas: Propane
- Sewer: Septic Tank
- Water: Well
- Utilities for property: Satellite Internet Service
Community & HOA
Community
- Security: Security Lights
- Subdivision: Fargher Lake
HOA
- Has HOA: No
Location
- Region: Amboy
Financial & listing details
- Price per square foot: $322/sqft
- Tax assessed value: $969,428
- Annual tax amount: $5,112
- Date on market: 8/28/2026
- Cumulative days on market: 23 days
- Listing terms: Cash,Conventional,USDA Loan
Estimated market value
$1,233,800
$1.17M - $1.30M
$3,887/mo
Price history
| Date | Event | Price |
|---|---|---|
| 9/9/2026 | Pending sale | $1,250,000$322/sqft |
Source:  RMLS (OR) #693054601 Report a problem RMLS (OR) #693054601 Report a problem | ||
| 8/31/2026 | Listed for sale | $1,250,000+6.4%$322/sqft |
Source: RMLS (OR) #693054601 Report a problem | ||
| 1/12/2023 | Sold | $1,175,000-7.8%$303/sqft |
Source: RMLS (OR) #22145117 Report a problem | ||
| 12/20/2022 | Pending sale | $1,275,000+59.4%$328/sqft |
Source: RMLS (OR) #22145117 Report a problem | ||
| 9/1/2019 | Listing removed | $799,900$206/sqft |
Source: John L Scott Real Estate #19124850 Report a problem | ||
| 8/16/2019 | Price change | $799,900-1.2%$206/sqft |
Source: John L Scott Real Estate #19124850 Report a problem | ||
| 7/10/2019 | Price change | $809,900-1.8%$209/sqft |
Source: John L Scott Real Estate #19124850 Report a problem | ||
| 6/11/2019 | Price change | $824,900-2.9%$212/sqft |
Source: John L Scott Real Estate #19142498 Report a problem | ||
| 5/22/2019 | Price change | $849,900-2.9%$219/sqft |
Source: John L Scott Real Estate #19142498 Report a problem | ||
| 4/30/2019 | Listed for sale | $874,900+9.5%$225/sqft |
Source: John L Scott Real Estate #19142498 Report a problem | ||
| 11/19/2018 | Listing removed | $799,000$206/sqft |
Source: Columbia Tech East Vancouver #18349791 Report a problem | ||
| 7/27/2018 | Listed for sale | $799,000-0.1%$206/sqft |
Source: Berkshire Hathaway HomeServices NW Real Estate #18349791 Report a problem | ||
| 6/22/2018 | Listing removed | $799,900$206/sqft |
Source: Inspire Realty LLC #18412103 Report a problem | ||
| 4/25/2018 | Price change | $799,9000%$206/sqft |
Source: Inspire Realty LLC #18412103 Report a problem | ||
| 4/24/2018 | Listed for sale | $799,997$206/sqft |
Source: Realty Pro West, LLC #18308841 Report a problem | ||
| 4/17/2018 | Pending sale | $799,997$206/sqft |
Source: Realty Pro West, LLC #18308841 Report a problem | ||
| 3/13/2018 | Listed for sale | $799,997$206/sqft |
Source: Owner Report a problem | ||
| 12/7/2017 | Listing removed | $799,997$206/sqft |
Source: Coldwell Banker BAIN #1145730 Report a problem | ||
| 10/13/2017 | Listed for sale | $799,997$206/sqft |
Source: Coldwell Banker BAIN #17222740 Report a problem | ||
| 10/9/2017 | Pending sale | $799,997$206/sqft |
Source: Coldwell Banker BAIN #17222740 Report a problem | ||
| 9/30/2017 | Listed for sale | $799,997$206/sqft |
Source: Coldwell Banker BAIN #17222740 Report a problem | ||
| 8/2/2017 | Listing removed | $799,997$206/sqft |
Source: Coldwell Banker BAIN #17222740 Report a problem | ||
| 7/6/2017 | Price change | $799,997-2.9%$206/sqft |
Source: Coldwell Banker BAIN #17222740 Report a problem | ||
| 5/7/2017 | Listed for sale | $824,000$212/sqft |
Source: Coldwell Banker SEAL #17222740 Report a problem | ||
| 12/31/2013 | Listing removed | $824,000$212/sqft |
Source: Coldwell Banker Barbara Sue Seal Properties #13318653 Report a problem | ||
| 10/13/2013 | Listed for sale | $824,000+21.6%$212/sqft |
Source: Coldwell Banker Barbara Sue Seal Properties #13318653 Report a problem | ||
| 7/19/2006 | Sold | $677,629+171.1%$175/sqft |
Source: Public Record Report a problem | ||
| 10/14/2005 | Sold | $250,000$64/sqft |
Source: Public Record Report a problem | ||
Public tax history
| Year | Property taxes | Tax assessment |
|---|---|---|
| 2025 | $5,112 -27.7% | $969,428 +6.2% |
| 2024 | $7,073 +28.1% | $912,921 +2.8% |
| 2023 | $5,522 +7.3% | $888,050 -0.2% |
| 2022 | $5,149 +9% | $889,963 +23.9% |
| 2021 | $4,722 +6.8% | $718,191 +5.5% |
| 2020 | $4,419 | $680,856 +7.7% |
| 2019 | $4,419 +13.8% | $632,002 +45.1% |
| 2018 | $3,883 -25.5% | $435,699 +9.1% |
| 2017 | $5,211 +22.9% | $399,369 -0.2% |
| 2016 | $4,239 +26.8% | $399,983 +38.9% |
| 2015 | $3,344 -10.2% | $287,885 +5% |
| 2014 | $3,724 | $274,260 +24.9% |
| 2013 | $3,724 | $219,616 +11.8% |
| 2012 | -- | $196,403 -10.4% |
| 2011 | $2,722 +4.3% | $219,217 -1.1% |
| 2010 | $2,611 +1.7% | $221,645 -14.5% |
| 2009 | $2,568 | $259,244 -19.6% |
| 2008 | -- | $322,490 |
| 2007 | -- | $322,490 |
Find assessor info on the county website
Monthly payment
Est. payment
Payment breakdown
Explore the cost of this home by adjusting the details. Changes won't be saved.Climate risks
Neighborhood: 98601
Nearby schools
Schools provided by the listing agent
- Elementary: Yacolt
- Middle: Amboy
- High: Battle Ground
Source: RMLS (OR). This data may not be complete. We recommend contacting the local school district to confirm school assignments for this home.
Similar homes
- $1,585,0005 bd3 ba3.2k sqft17416 NE Hooper Wollam Rd, Amboy, WA 98601Active

 MLS ID #623344907, John Rose, Keller Williams Realty. RMLS (OR)
 - $649,9003 bd4 ba2.1k sqft40505 NE 193RD Court, Amboy, WA 98601Active
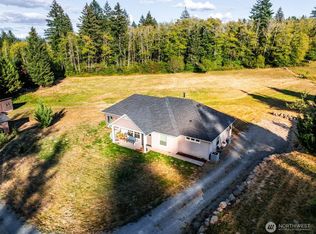 MLS ID #2582733, Mike McCray. NWMLS as distributed by MLS GRID
 - $1,150,0004 bd3 ba2.7k sqft7014 NE 252nd Way, Battle Ground, WA 98604Active
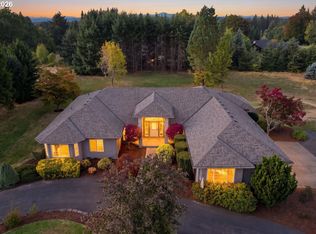 MLS ID #280814068, Amy Asivido, Keller Williams Realty. RMLS (OR)
 - $1,120,0005 bd3 ba2.4k sqft28021 NE 176th Pl, Battle Ground, WA 98604Active
 MLS ID #418637618, Brooke Louman, Knipe Realty ERA Powered. RMLS (OR)
 - $1,350,0004 bd4 ba3.8k sqft32102 NW Eagle Crest Dr, Ridgefield, WA 98642ActiveMLS ID #734319136, Harvey Coker, Cascade Hasson Sotheby's International Realty. RMLS (OR)
- $1,399,0004 bd6 ba4.5k sqft18413 NE 184th St, Brush Prairie, WA 98606ActiveMLS ID #673364214, LeAnne Moore, Eleete Real Estate. RMLS (OR)
- $1,299,0004 bd4 ba3.6k sqft14804 NE 117th Cir, Vancouver, WA 98682ActiveMLS ID #108290310, Alan Reeves, Windermere Northwest Living. RMLS (OR)
- $1,000,0004 bd3 ba2.9k sqft18515 NE 191st Cir, Brush Prairie, WA 98606ActiveMLS ID #774550213, Jessica Wendt, Premiere Property Group LLC. RMLS (OR)
- $1,290,0004 bd3 ba3k sqft34281 Millard Rd, Warren, OR 97053ActiveMLS ID #414354229, Jim Collison, RE/MAX Equity Group. RMLS (OR)
- $1,175,0004 bd3 ba3.1k sqft30100 NE Spud Mountain Rd, Camas, WA 98607ActiveMLS ID #211621365, Martine Gibbons, Cascade Hasson Sotheby's International Realty. RMLS (OR)
- $845,0004 bd3 ba2.8k sqft34821 NE Gable Ave, La Center, WA 98629ActiveMLS ID #316498638, Kelly Muscarella, Keller Williams Realty. RMLS (OR)
- $999,9005 bd3 ba2.3k sqft24341 NE Berry Rd, Battle Ground, WA 98604ActiveMLS ID #761796119, Daniel Belza, Real Broker LLC. RMLS (OR)
- $1,700,0004 bd3 ba4.4k sqft17808 NE 259th St, Battle Ground, WA 98604ActiveMLS ID #225502136, Andrew Orlando, Real Broker LLC. RMLS (OR)
- $1,299,9004 bd3 ba4k sqft168 Yale Landing Rd, Cougar, WA 98616ActiveMLS ID #561065718, Catherine Bergen, eXp Realty LLC. RMLS (OR)
- $864,9004 bd3 ba2.9k sqft9816 NE 322nd St, La Center, WA 98629ActiveMLS ID #547778544, Lori Howard, Keller Williams Realty. RMLS (OR)
- $1,025,0004 bd4 ba3.8k sqft2304 NW 209th St, Ridgefield, WA 98642ActiveMLS ID #661073330, Rebecca Dunn, Keller Williams Realty. RMLS (OR)
- $749,5004 bd3 ba1.9k sqft22630 NE Worthington Rd, Yacolt, WA 98675ActiveMLS ID #711168872, Jared Ritz, Discover Northwest Realty Group United Country. RMLS (OR)
- $889,0004 bd3 ba3.8k sqft252 Fredrickson Rd, Woodland, WA 98674ActiveMLS ID #535465216, Fran Brown, Berkshire Hathaway HomeServices NW Real Estate. RMLS (OR)
- $704,9003 bd2 ba2k sqft18209 NE Peg Rd, Yacolt, WA 98675ActiveMLS ID #421380411, Erin Musgrove, Keller Williams Realty. RMLS (OR)
- $1,299,0005 bd3 ba3.5k sqft17011 NE 41st Cir, Vancouver, WA 98682ActiveMLS ID #750719570, Trish Farrell, Coldwell Banker Bain. RMLS (OR)
