2.28 Private Acres! TWO Primary Suites! Oversized 3-Car Garage! Orignial Owners! If you're looking for peace and quiet with a beautiful setting, look no further! Surrounded by mature trees with no signs of neighbors in sight, yet easy access to hwy 503! Tastefully updated 2517 sq ft 2-story with 4 bedrooms, 3.5 Bathrooms, 2 living rooms, formal dining, and Open Kitchen! Slab Granite Counters, Eating Bar, Stainless Steel Appliances, and tons of cabinet space! Tile Floor Entry with Laminate Wood Floors throughout the rest of the main level. Tons of windows for natural light and a cozy pellet stove to keep you warm in the winter. Huge Primary Suite with 2 sinks, jet tub, and walk-in shower. Walk-in Closet that has 2 additional closets plus a huge storage room inside! Another Primary suite with walk-in closet and full bathroom. Two more spare bedrooms plus the Laundry Room upstairs. Lots of outdoor living space, 12x10 Wood Deck, 25x17 Concrete Patio overlooking your huge backyard. 2-Car Garage PLUS a 26x16 3rd Garage and an oversized tool shed! NO HOA! Minimal CCRs. Move-in Ready!
Active
$769,900
15210 NE 310th St, Battle Ground, WA 98604
4beds
2,517sqft
Residential, Single Family Residence
Built in 1997
2.28 Acres Lot
$753,000 Zestimate®
$306/sqft
$-- HOA
What's special
Huge backyardCozy pellet stoveFormal diningOpen kitchenSurrounded by mature treesLaundry room upstairsEating bar
- 11 days
- 1,361
- 147
Likely to sell faster than
Zillow last checked:
Listing updated:
Listed by:
Kevin Schubel 360-936-7277,
RE/MAX Equity Group
Source: RMLS (OR),MLS#: 143464778
Facts & features
Interior
Bedrooms & bathrooms
- Bedrooms: 4
- Bathrooms: 4
- Full bathrooms: 3
- Partial bathrooms: 1
- Main level bathrooms: 1
Rooms
- Room types: Bedroom 4, Laundry, Bedroom 2, Bedroom 3, Dining Room, Family Room, Kitchen, Living Room, Primary Bedroom
Primary bedroom
- Features: Ceiling Fan, Double Closet, Double Sinks, Jetted Tub, Shower, Walkin Closet, Wallto Wall Carpet
- Level: Upper
- Area: 256
- Dimensions: 16 x 16
Bedroom 2
- Features: Vinyl Floor, Walkin Closet, Walkin Shower, Wallto Wall Carpet
- Level: Upper
- Area: 192
- Dimensions: 16 x 12
Bedroom 3
- Features: Wallto Wall Carpet
- Level: Upper
- Area: 120
- Dimensions: 12 x 10
Bedroom 4
- Features: Wallto Wall Carpet
- Level: Upper
- Area: 120
- Dimensions: 12 x 10
Dining room
- Features: Laminate Flooring
- Level: Main
- Area: 130
- Dimensions: 13 x 10
Family room
- Features: Ceiling Fan, Sliding Doors, Laminate Flooring
- Level: Main
- Area: 180
- Dimensions: 15 x 12
Kitchen
- Features: Eat Bar, Eating Area, Nook, Pantry, Granite, Laminate Flooring
- Level: Main
- Area: 260
- Width: 13
Living room
- Features: Fireplace, Laminate Flooring
- Level: Main
- Area: 285
- Dimensions: 19 x 15
Heating
- Forced Air, Heat Pump, Fireplace(s)
Cooling
- Central Air, Heat Pump
Appliances
- Included: Dishwasher, Free-Standing Range, Free-Standing Refrigerator, Microwave, Plumbed For Ice Maker, Stainless Steel Appliance(s), Electric Water Heater
- Laundry: Laundry Room
Features
- Ceiling Fan(s), Granite, Walk-In Closet(s), Walkin Shower, Eat Bar, Eat-in Kitchen, Nook, Pantry, Double Closet, Double Vanity, Shower, Kitchen Island
- Flooring: Laminate, Tile, Vinyl, Wall to Wall Carpet
- Doors: Sliding Doors
- Windows: Double Pane Windows, Vinyl Frames
- Basement: Crawl Space
- Number of fireplaces: 1
- Fireplace features: Pellet Stove
Interior area
- Total structure area: 2,517
- Total interior livable area: 2,517 sqft
Video & virtual tour
Property
Parking
- Total spaces: 3
- Parking features: Driveway, RV Access/Parking, RV Boat Storage, Garage Door Opener, Attached, Oversized
- Attached garage spaces: 3
- Has uncovered spaces: Yes
Accessibility
- Accessibility features: Garage On Main, Accessibility
Features
- Levels: Two
- Stories: 2
- Patio & porch: Deck, Patio, Porch
- Exterior features: Yard
- Has spa: Yes
- Spa features: Bath
- Has view: Yes
- View description: Territorial, Trees/Woods
Lot
- Size: 2.28 Acres
- Dimensions: 99,317 sq ft
- Features: Level, Private, Trees, Wooded, Acres 1 to 3
Details
- Additional structures: Outbuilding, RVParking, RVBoatStorage
- Parcel number: 223632000
- Zoning: R-5
Construction
Type & style
- Home type: SingleFamily
- Property subtype: Residential, Single Family Residence
Materials
- Lap Siding, T111 Siding
- Foundation: Concrete Perimeter, Pillar/Post/Pier
- Roof: Composition
Condition
- Resale
- New construction: No
- Year built: 1997
Utilities & green energy
- Sewer: Septic Tank
- Water: Public
- Utilities for property: DSL
Community & HOA
Community
- Security: Unknown
- Subdivision: Battle Ground
HOA
- Has HOA: No
Location
- Region: Battle Ground
Financial & listing details
- Price per square foot: $306/sqft
- Tax assessed value: $626,464
- Annual tax amount: $4,393
- Date on market: 10/23/2026
- Listing terms: Cash,Conventional,FHA,VA Loan
- Road surface type: Paved
Estimated market value
$753,000
$715,000 - $791,000
$3,387/mo
Price history
| Date | Event | Price |
|---|---|---|
| 10/24/2026 | Listed for sale | $769,900+287.8%$306/sqft |
Source:  RMLS (OR) #143464778 Report a problem | ||
| 7/15/1997 | Sold | $198,511+140.3%$79/sqft |
Source: Public Record Report a problem | ||
| 4/1/1997 | Sold | $82,601$33/sqft |
Source: Public Record Report a problem | ||
Public tax history
| Year | Property taxes | Tax assessment |
|---|---|---|
| 2025 | $4,394 -13.5% | $626,464 +8.8% |
| 2024 | $5,079 +6.6% | $576,049 -4.9% |
| 2023 | $4,763 +14.9% | $605,713 +10.4% |
| 2022 | $4,144 -3.5% | $548,756 +22.8% |
| 2021 | $4,295 +4.6% | $446,960 +5.5% |
| 2020 | $4,108 | $423,668 +6.7% |
| 2019 | $4,108 +20.1% | $397,138 +5.1% |
| 2018 | $3,419 -18.7% | $377,921 +6.1% |
| 2017 | $4,204 +18.4% | $356,054 +9.2% |
| 2016 | $3,551 +4.8% | $326,147 +13.7% |
| 2015 | $3,389 +1.8% | $286,762 +6.9% |
| 2014 | $3,329 | $268,297 +11.3% |
| 2013 | $3,329 +1.6% | $241,137 +8.7% |
| 2012 | $3,276 +4.6% | $221,929 -11.7% |
| 2011 | $3,133 -4.6% | $251,324 -0.4% |
| 2010 | $3,285 -6.4% | $252,360 -20.9% |
| 2009 | $3,509 | $319,172 -16.2% |
| 2008 | -- | $380,900 |
| 2007 | -- | $380,900 +80.6% |
| 2005 | -- | $210,900 |
| 2004 | -- | $210,900 +15.1% |
| 2001 | $2,362 +0.6% | $183,300 +35.7% |
| 2000 | $2,347 | $135,100 |
Find assessor info on the county website
Monthly payment
Est. payment
Payment breakdown
Explore the cost of this home by adjusting the details. Changes won't be saved.Climate risks
Neighborhood: 98604
Nearby schools
Schools provided by the listing agent
- Elementary: Yacolt
- Middle: Amboy
- High: Battle Ground
Source: RMLS (OR). This data may not be complete. We recommend contacting the local school district to confirm school assignments for this home.


Similar homes
- $775,0004 bd3 ba2.1k sqft14405 NE 245th Street, Battle Ground, WA 98604Active
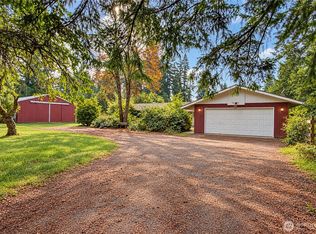 MLS ID #2588718, Tim D. Stuart. NWMLS as distributed by MLS GRID
- $765,0003 bd2 ba1.9k sqft18403 NE 269th Circle, Battle Ground, WA 98604Active
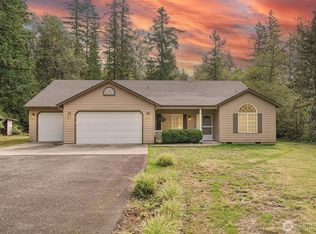 MLS ID #2580837, Rebecca Thompson. NWMLS as distributed by MLS GRID
- $850,0004 bd3 ba3.3k sqft34133 NE Winterbrook Way, Battle Ground, WA 98604Active
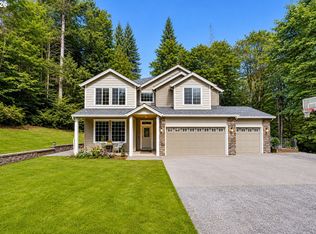
 MLS ID #668591963, John Bishop, Premiere Property Group, LLC. RMLS (OR)
- $847,0003 bd2 ba1.9k sqft30606 NE Harrison Road, Battle Ground, WA 98604Active
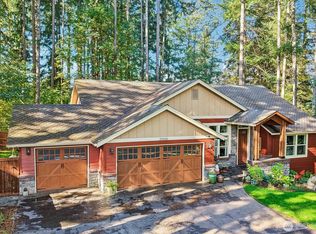 MLS ID #2570254, Frederick M. Sanchez. NWMLS as distributed by MLS GRID
- $800,0004 bd4 ba2.2k sqft18111 NE 317th St, Yacolt, WA 98675ActiveMLS ID #155522458, Jennifer Belmore, Windermere Northwest Living. RMLS (OR)
- $695,0003 bd3 ba3.2k sqft19815 NE Allworth Rd, Battle Ground, WA 98604ActiveMLS ID #139395568, Fran Brown, Berkshire Hathaway HomeServices NW Real Estate. RMLS (OR)
- $750,0004 bd3 ba2.5k sqft18820 NE Sunrise Ln, Yacolt, WA 98675ActiveMLS ID #438134224, Jerrod Strandemo, Coldwell Banker Bain. RMLS (OR)
- $840,0003 bd3 ba3.4k sqft38100 NE 197th Ct, Amboy, WA 98601ActiveMLS ID #514452255, Ares Slavin, Premiere Property Group, LLC. RMLS (OR)
- $854,9004 bd3 ba2.9k sqft9816 NE 322nd St, La Center, WA 98629ActiveMLS ID #547778544, Lori Howard, Keller Williams Realty. RMLS (OR)
- $799,0003 bd2 ba2.7k sqft36753 NE 212th Ave, Yacolt, WA 98675ActiveMLS ID #623757481, Kat Tarr, Windermere Northwest Living. RMLS (OR)
- $499,0003 bd2 ba1.8k sqft613 NW 18th St, Battle Ground, WA 98604ActiveMLS ID #506698309, Rick Sadle, Keller Williams Realty Professionals. RMLS (OR)
- $--2 bd2 ba1.6k sqft20817 NE Yacolt Mountain Rd, Yacolt, WA 98675ActiveMLS ID #156669952, Kathy Graham, Kelly Right Real Estate Vancouver. RMLS (OR)
- $587,9955 bd3 ba2.2k sqft238 NW 28th St, Battle Ground, WA 98604ActiveMLS ID #380856689, Sawithia Sharky Bowman, D. R. Horton. RMLS (OR)
