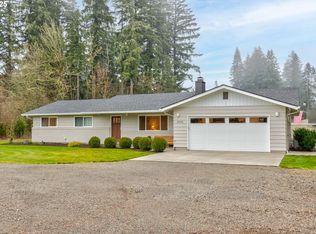
Rare Battle Ground opportunity combining 2.36± acres, a spacious home, 30' x 40' detached shop, and an impressive 18' x 36' indoor swimming pool! The home is ready for cosmetic updating, providing an opportunity to personalize the property and create something special. Generous living spaces offer flexibility for everyday living and entertaining. Outside, enjoy the privacy and versatility of acreage with room for vehicles, equipment, hobbies, and outdoor activities. The large detached shop provides outstanding space for projects, storage, recreational toys, or the serious hobbyist. The indoor pool is a truly distinctive feature, offering year-round recreation and entertaining regardless of the Northwest weather. Conveniently located near Battle Ground while providing the space and privacy of an acreage property. If you've been searching for a home where you can bring your ideas, make improvements, and enjoy features that are difficult to duplicate, take a closer look. Property is offered AS-IS. NO DRIVE-BYS, PLEASE. Property may be viewed by confirmed appointment only.
Active
Listed by: KW Realty Portland Premiere • Tim D. Stuart • 503-680-4959
$775,000
14405 NE 245th Street, Battle Ground, WA 98604
4beds
2,170sqft
Single Family Residence
Built in 1973
2.36 Acres Lot
$760,500 Zestimate®
$357/sqft
$-- HOA
What's special
Generous living spacesSpacious home
- --
- on Zillow
- 2,576
- views
- 238
- saves
Likely to sell faster than
Zillow last checked:
Listing updated:
Listed by:
Tim D. Stuart 503-680-4959 tim@stuartrealtygroupinc.com,
KW Realty Portland Premiere
Source: NWMLS as distributed by MLS GRID,MLS#: 2588718
Facts & features
Interior
Bedrooms & bathrooms
- Bedrooms: 4
- Bathrooms: 3
- Full bathrooms: 2
- 1/2 bathrooms: 1
- Main level bathrooms: 3
- Main level bedrooms: 4
Primary bedroom
- Description: 1
- Level: Main
- Area: 187.5
- Dimensions: 15.00 x 12.50
Bedroom
- Description: 4
- Level: Main
- Area: 110
- Dimensions: 11.00 x 10.00
Bedroom
- Description: 2
- Level: Main
- Area: 140
- Dimensions: 14.00 x 10.00
Bedroom
- Description: 3
- Level: Main
- Area: 93.5
- Dimensions: 11.00 x 8.50
Bathroom full
- Description: 1
- Level: Main
- Area: 70
- Dimensions: 10.00 x 7.00
Bathroom full
- Description: 2
- Level: Main
- Area: 50
- Dimensions: 10.00 x 5.00
Other
- Level: Main
- Area: 32
- Dimensions: 8.00 x 4.00
Dining room
- Level: Main
- Area: 143
- Dimensions: 13.00 x 11.00
Entry hall
- Level: Main
- Area: 64
- Dimensions: 8.00 x 8.00
Family room
- Level: Main
- Area: 384
- Dimensions: 24.00 x 16.00
Kitchen with eating space
- Level: Main
- Area: 110
- Dimensions: 11.00 x 10.00
Living room
- Level: Main
- Area: 270
- Dimensions: 18.00 x 15.00
Utility room
- Description: Laundry
- Level: Main
- Area: 154
- Dimensions: 14.00 x 11.00
Heating
- Fireplace, Forced Air, Heat Pump, Stove/Free Standing, Electric
Cooling
- Heat Pump
Appliances
- Included: Dishwasher, Dishwasher(s), Water Heater: electric
Features
- Dining Room
- Flooring: Ceramic Tile, Carpet
- Number of fireplaces: 2
- Fireplace features: Wood Burning, Main Level: 2, Fireplace
Interior area
- Total structure area: 2,170
- Total interior livable area: 2,170 sqft
Property
Parking
- Total spaces: 2
- Parking features: Attached Garage
- Has attached garage: Yes
- Covered spaces: 2
Features
- Levels: One
- Stories: 1
- Entry location: Main
- Patio & porch: Dining Room, Fireplace, Indoor Pool, Water Heater
- Pool features: Indoor
- Has view: Yes
- View description: Territorial
Lot
- Size: 2.36 Acres
- Dimensions: 242 x 398
- Features: Secluded, High Speed Internet, Outbuildings
- Topography: Level
- Residential vegetation: Wooded
Details
- Parcel number: 226776000
- Zoning: R-5
- Zoning description: Jurisdiction: County
- Special conditions: Standard
Construction
Type & style
- Home type: SingleFamily
- Architectural style: 1 Story
- Property subtype: Single Family Residence
Materials
- Wood Products
- Roof: Composition
Condition
- Year built: 1973
- Major remodel year: 1973
Utilities & green energy
- Electric: Company: Clark Public Utilities
- Sewer: Septic Tank
- Water: Individual Well
Community & HOA
Community
- Subdivision: Battle Ground
Location
- Region: Battle Ground
Financial & listing details
- Price per square foot: $357/sqft
- Tax assessed value: $758,701
- Annual tax amount: $5,765
- Date on market: 9/30/2026
- Listing terms: Conventional,FHA
- Inclusions: Dishwasher(s)
Estimated market value
$760,500
$722,000 - $799,000
$3,767/mo
Price history
| Date | Event | Price |
|---|---|---|
| 9/29/2026 | Listed for sale | $775,000+52.3%$357/sqft |
Source:  RMLS (OR) #145385239 Report a problem | ||
| 7/15/2020 | Sold | $509,000+9.5%$235/sqft |
Source: Public Record Report a problem | ||
| 8/13/2019 | Listing removed | $465,000$214/sqft |
Source: Savvy Lane #19632515 Report a problem | ||
| 8/7/2019 | Listed for sale | $465,000$214/sqft |
Source: Savvy Lane #19632515 Report a problem | ||
| 7/30/2019 | Pending sale | $465,000$214/sqft |
Source: Savvy Lane #19632515 Report a problem | ||
| 7/11/2019 | Price change | $465,000-0.9%$214/sqft |
Source: Savvy Lane #19632515 Report a problem | ||
| 7/2/2019 | Listed for sale | $469,000$216/sqft |
Source: Savvy Lane #19632515 Report a problem | ||
| 6/23/2019 | Pending sale | $469,000$216/sqft |
Source: Savvy Lane #19632515 Report a problem | ||
| 5/20/2019 | Price change | $469,000-4.1%$216/sqft |
Source: Savvy Lane #19632515 Report a problem | ||
| 5/13/2019 | Price change | $489,000-2%$225/sqft |
Source: Savvy Lane #19632515 Report a problem | ||
| 4/19/2019 | Price change | $499,000-2%$230/sqft |
Source: Savvy Lane #19632515 Report a problem | ||
| 4/10/2019 | Listed for sale | $509,000+60.6%$235/sqft |
Source: Savvy Lane #19632515 Report a problem | ||
| 3/4/2014 | Sold | $317,000-5.1%$146/sqft |
Source: RMLS (OR) #13093528 Report a problem | ||
| 11/10/2013 | Listed for sale | $334,000-3.2%$154/sqft |
Source: John L Scott Real Estate #13093528 Report a problem | ||
| 10/1/2013 | Listing removed | $345,000$159/sqft |
Source: Realty Pro Inc. #13201854 Report a problem | ||
| 8/10/2013 | Price change | $345,000-3.9%$159/sqft |
Source: Realty Pro Inc. #13201854 Report a problem | ||
| 6/1/2013 | Price change | $359,000-2.9%$165/sqft |
Source: Realty Pro Inc. #13201854 Report a problem | ||
| 4/4/2013 | Listed for sale | $369,900$170/sqft |
Source: Century 21 Expert Realty Report a problem | ||
Public tax history
| Year | Property taxes | Tax assessment |
|---|---|---|
| 2025 | $4,987 -13.5% | $758,701 +9.9% |
| 2024 | $5,765 +16.1% | $690,487 +0.8% |
| 2023 | $4,964 -7.9% | $685,011 +0.4% |
| 2022 | $5,391 +1% | $682,126 +15% |
| 2021 | $5,338 +1.7% | $593,027 +10.4% |
| 2020 | $5,247 | $536,978 +4.3% |
| 2019 | $5,247 +18.8% | $514,833 +3.5% |
| 2018 | $4,416 -12.4% | $497,309 +15% |
| 2017 | $5,039 +22.6% | $432,294 +12.4% |
| 2016 | $4,111 +2.6% | $384,753 +11.8% |
| 2015 | $4,007 +1.5% | $344,098 +7.3% |
| 2014 | $3,948 | $320,647 +268.2% |
| 2013 | $3,948 +446.3% | $87,080 |
| 2012 | $723 +5.1% | $87,080 |
| 2011 | $687 +6.7% | $87,080 |
| 2010 | $644 +16.2% | $87,080 |
| 2009 | $554 | $87,080 -60% |
| 2008 | -- | $217,700 |
| 2007 | -- | $217,700 +7.3% |
| 2005 | -- | $202,900 |
| 2004 | -- | $202,900 +6% |
| 2001 | $2,172 -1.1% | $191,500 |
| 2000 | $2,196 | $191,500 |
Find assessor info on the county website
Monthly payment
Est. payment
Payment breakdown
Explore the cost of this home by adjusting the details. Changes won't be saved.Climate risks
Neighborhood: 98604
Nearby schools
Schools provided by the listing agent
- Elementary: Captain Strong Primary
- Middle: Chief Umtuch Middle
- High: Battle Ground High
Source: NWMLS as distributed by MLS GRID. This data may not be complete. We recommend contacting the local school district to confirm school assignments for this home.
Similar homes
- $--3 bd3 ba2k sqft504 NW 12th St, Battle Ground, WA 98604Auction
 Auction.com 2
- $--4 bd3 ba1.5k sqft1445 SE 2nd Ave, Battle Ground, WA 98604Auction
 Auction.com 2
- $694,9003 bd2 ba1.9k sqft2918 NE 4th Avenue, Battle Ground, WA 98604Active
 MLS ID #2565712, Lindsey Maze. NWMLS as distributed by MLS GRID
- $579,7773 bd2 ba1.8k sqft25604 NE 145th Avenue, Battle Ground, WA 98604Active
 MLS ID #2556627, Leah Higgins. NWMLS as distributed by MLS GRID
- $599,9004 bd3 ba2.5k sqft2316 NW 4th Ave, Battle Ground, WA 98604Active
 MLS ID #323737973, Heather Muscarella, Premiere Property Group, LLC. RMLS (OR)
- $640,0003 bd2 ba1.6k sqft2836 NW 8th Ave, Battle Ground, WA 98604ActiveMLS ID #252428343, Joy Johnson, eXp Realty LLC. RMLS (OR)
- $550,0003 bd3 ba2.2k sqft714 NW 4th Ave, Battle Ground, WA 98604ActiveMLS ID #339310389, Stefanie Foster, Windermere Northwest Living. RMLS (OR)
- $525,0004 bd3 ba2k sqft1720 NE 16th Loop, Battle Ground, WA 98604ActiveMLS ID #354644115, Ashley Sagor, Berkshire Hathaway HomeServices NW Real Estate. RMLS (OR)
- $498,0004 bd3 ba2.3k sqft605 NE 8th Ave, Battle Ground, WA 98604ActiveMLS ID #203220492, Kathy Dessimoz, Windermere Northwest Living. RMLS (OR)
- $700,0006 bd4 ba2.7k sqft908 NE 1st Ave, Battle Ground, WA 98604ActiveMLS ID #283597269, Stefanie Foster, Windermere Northwest Living. RMLS (OR)
- $507,0004 bd3 ba2.2k sqft1320 NW 5th Ct, Battle Ground, WA 98604ActiveMLS ID #744924254, Sharon Parmenter, Opendoor Brokerage LLC. RMLS (OR)
- $440,0003 bd1 ba2k sqft11707 NE 244th St, Battle Ground, WA 98604ActiveMLS ID #497109931, Kimberly Sessions-Freund, Windermere Northwest Living. RMLS (OR)
- $632,9004 bd3 ba2.3k sqft1575 NE 9th Ave, Battle Ground, WA 98604ActiveRMLS (OR)
- $657,9005 bd3 ba2.5k sqft1510 NE 9th Ave, Battle Ground, WA 98604ActiveRMLS (OR)
- $515,0004 bd3 ba1.9k sqft1311 NW 12th St, Battle Ground, WA 98604ActiveMLS ID #202262968, Jason Veith, Matin Real Estate. RMLS (OR)
- $489,9004 bd3 ba2k sqft1405 NE 20th Ave, Battle Ground, WA 98604ActiveMLS ID #759910145, Jolie Hooper Torres, John L. Scott Real Estate. RMLS (OR)
