Need a little more room to breathe without moving far from everything? This hard-to-find 3-bedroom, 2-bath one-level ranch sits on nearly 1 flat acre at the edge of town, giving you privacy, usable space, and everyday convenience all in one. Shopping, coffee, medical offices, and more are just over a mile away. Inside, the spacious living room features a true wood-burning fireplace, while the bright kitchen offers vaulted ceilings, an island, and a window over the sink. The dining area connects easily to the kitchen and family room for comfortable daily living and entertaining. Fresh interior paint, new carpet, an updated guest bath, and a newer roof add to the appeal. The spacious primary suite includes a private full bath. Outside, enjoy a fenced backyard, garden space, berries, flowers, and a shop ready for tools, storage, hobbies, or chickens. With well and septic, added privacy, and just enough land to enjoy without the upkeep of large acreage, this property delivers a rare balance of space, simplicity, and convenience.
Active
Listed by: Berkshire Hathaway HS NW • Leah Higgins • 360-798-1502
Price cut: $9.1K (10/22)
$579,777
25604 NE 145th Avenue, Battle Ground, WA 98604
3beds
1,808sqft
Single Family Residence
Built in 1972
0.9 Acres Lot
$575,400 Zestimate®
$321/sqft
$-- HOA
What's special
True wood-burning fireplaceGarden spaceBright kitchenUpdated guest bathFresh interior paintFenced backyardVaulted ceilings
- --
- on Zillow
- 2,169
- views
- 183
- saves
Zillow last checked:
Listing updated:
Listed by:
Leah Higgins 360-798-1502 leahnwhomes@gmail.com,
Berkshire Hathaway HS NW
Source: NWMLS as distributed by MLS GRID,MLS#: 2556627
Facts & features
Interior
Bedrooms & bathrooms
- Bedrooms: 3
- Bathrooms: 2
- Full bathrooms: 2
- Main level bathrooms: 2
- Main level bedrooms: 3
Heating
- Fireplace, Forced Air, Heat Pump, Electric, Wood
Cooling
- Heat Pump
Appliances
- Included: Dishwasher, Dryer, Refrigerator, Stove(s)/Range(s), Washer, Dishwasher(s), Dryer(s), Refrigerator(s), Washer(s), Water Heater: electric, Water Heater Location: laundry
Features
- Bath Off Primary, Dining Room
- Flooring: Hardwood, Laminate, Vinyl, Carpet
- Windows: Skylight(s)
- Basement: None
- Number of fireplaces: 1
- Fireplace features: Wood Burning, Main Level: 1, Fireplace
Interior area
- Total structure area: 1,808
- Total interior livable area: 1,808 sqft
Video & virtual tour
Property
Parking
- Total spaces: 6
- Parking features: Driveway, Attached Garage, RV Parking
- Has attached garage: Yes
- Covered spaces: 2
- Uncovered spaces: 4
Features
- Levels: One
- Stories: 1
- Entry location: Main
- Patio & porch: Bath Off Primary, Dining Room, Fireplace, Skylight(s), Vaulted Ceiling(s), Water Heater
Lot
- Size: 0.9 Acres
- Features: Dead End Street, Fenced-Partially, Outbuildings, Patio, RV Parking
- Topography: Level
- Residential vegetation: Brush, Fruit Trees, Wooded
Details
- Parcel number: 226762000
- Zoning: R-5
- Zoning description: Jurisdiction: County
- Special conditions: Standard
Construction
Type & style
- Home type: SingleFamily
- Architectural style: 1 Story
- Property subtype: Single Family Residence
Materials
- Wood Siding
- Foundation: Poured Concrete
- Roof: Composition
Condition
- Year built: 1972
- Major remodel year: 1995
Utilities & green energy
- Electric: Company: Clark Public Utilities
- Sewer: Septic Tank
- Water: Private
- Utilities for property: Centurylink
Community & HOA
Community
- Subdivision: Lewisville Park
Location
- Region: Battle Ground
Financial & listing details
- Price per square foot: $321/sqft
- Tax assessed value: $596,097
- Annual tax amount: $3,903
- Date on market: 9/10/2026
- Listing terms: Conventional,FHA,USDA Loan,VA Loan
- Inclusions: Dishwasher(s), Dryer(s), Refrigerator(s), Stove(s)/Range(s), Washer(s)
Estimated market value
$575,400
$547,000 - $604,000
$2,758/mo
Price history
| Date | Event | Price |
|---|---|---|
| 10/22/2026 | Price change | $579,777-1.5%$321/sqft |
Source:  NWMLS as distributed by MLS GRID #2556627 Report a problem | ||
| 9/10/2026 | Listed for sale | $588,888+65.9%$326/sqft |
Source:  RMLS (OR) #297255871 Report a problem | ||
| 3/11/2008 | Listing removed | $355,000$196/sqft |
Source: NCI #7029486 Report a problem | ||
| 2/1/2008 | Listed for sale | $355,000+4.4%$196/sqft |
Source: NCI #7029486 Report a problem | ||
| 11/30/2007 | Sold | $340,000+86.8%$188/sqft |
Source: NWMLS as distributed by MLS GRID #27055411 Report a problem | ||
| 2/14/2003 | Sold | $182,000$101/sqft |
Source: Public Record Report a problem | ||
Public tax history
| Year | Property taxes | Tax assessment |
|---|---|---|
| 2025 | $3,903 -13.7% | $596,097 +9.7% |
| 2024 | $4,522 +14.6% | $543,460 +0.8% |
| 2023 | $3,947 -7.8% | $539,258 +0.8% |
| 2022 | $4,283 +0.6% | $534,985 +14.6% |
| 2021 | $4,259 +1.7% | $466,882 +9.8% |
| 2020 | $4,190 | $425,326 +4.2% |
| 2019 | $4,190 +18.6% | $408,068 +3.4% |
| 2018 | $3,533 -13.6% | $394,507 +13.3% |
| 2017 | $4,088 +16.5% | $348,087 +6.8% |
| 2016 | $3,511 +1.4% | $325,848 +10.5% |
| 2015 | $3,462 +2.1% | $294,821 +8% |
| 2014 | $3,389 | $272,969 +10.5% |
| 2013 | $3,389 +10.1% | $246,991 +6% |
| 2012 | $3,080 -7.6% | $233,042 -1.1% |
| 2011 | $3,332 +9.5% | $235,657 -11% |
| 2010 | $3,044 -1.9% | $264,766 -8.9% |
| 2009 | $3,103 | $290,740 -14.3% |
| 2008 | -- | $339,400 |
| 2007 | -- | $339,400 +103.5% |
| 2005 | -- | $166,800 |
| 2004 | -- | $166,800 +24.3% |
| 2001 | $1,522 -1.1% | $134,200 |
| 2000 | $1,539 | $134,200 |
Find assessor info on the county website
Monthly payment
Est. payment
Payment breakdown
Explore the cost of this home by adjusting the details. Changes won't be saved.Climate risks
Neighborhood: 98604
Nearby schools
Schools provided by the listing agent
- Elementary: Captain Strong Primary
- Middle: Chief Umtuch Middle
- High: Battle Ground High
Source: NWMLS as distributed by MLS GRID. This data may not be complete. We recommend contacting the local school district to confirm school assignments for this home.
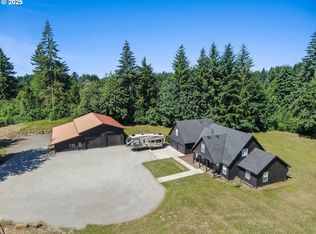
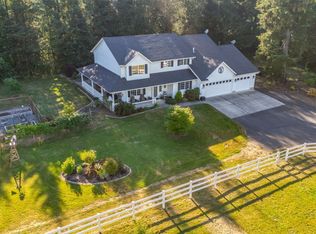
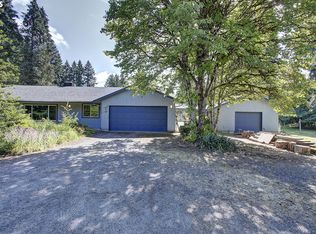
Similar homes
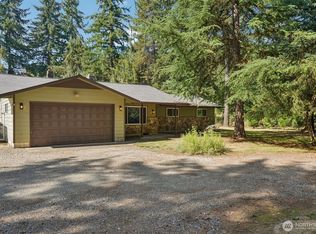
- $690,0003 bd2 ba1.4k sqft#48 Sec 22 T4n R2ewm For Assessor Use Only Ptn Ne1, Battle Ground, WA 98604Active
 MLS ID #2580787, Kelly Primerano. NWMLS as distributed by MLS GRID
- $525,0004 bd3 ba2k sqft1720 NE 16th Loop, Battle Ground, WA 98604Active
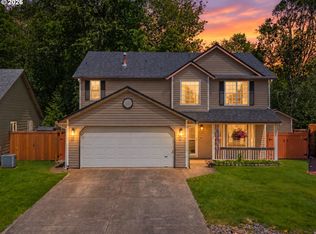
 MLS ID #354644115, Ashley Sagor, Berkshire Hathaway HomeServices NW Real Estate. RMLS (OR)
- $765,0003 bd2 ba1.9k sqft18403 NE 269th Circle, Battle Ground, WA 98604Active
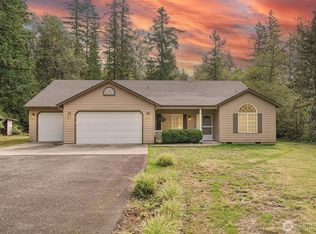 MLS ID #2580837, Rebecca Thompson. NWMLS as distributed by MLS GRID
- $852,0003 bd2 ba1.9k sqft30606 NE Harrison Road, Battle Ground, WA 98604Active
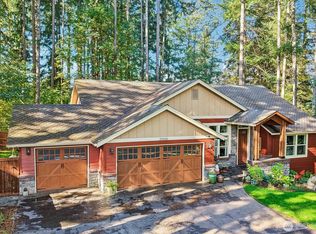 MLS ID #2570254, Frederick M. Sanchez. NWMLS as distributed by MLS GRID
- $599,0005 bd3 ba2.4k sqft18316 NE 50th Ave, Vancouver, WA 98686ActiveMLS ID #253219010, Rick Sadle, Keller Williams Realty Professionals. RMLS (OR)
- $599,9004 bd3 ba2.5k sqft2319 NE 152nd Cir, Vancouver, WA 98686ActiveMLS ID #127788296, Jessica Eisenhauer, Berkshire Hathaway HomeServices NW Real Estate. RMLS (OR)
