Enjoy country living on this 1.22 acre property while being just minutes from town! The tri-level home features a brand new roof, gutters, interior paint, and luxury vinyl plank flooring among other updates. Main level features primary bedroom with full bathroom, two additional bedrooms and 2nd full bathroom along with laundry room with exterior door. The upper level living room is vaulted with picture windows allowing tons of natural light and beautiful views from each window. The kitchen with eat bar opens to the dining room with sliding door to the expansive wrap around deck, perfect for entertaining! The lower level offers flexibility to fit your needs with the family room which has access to the garage and the 4th bedroom that has an exterior door to the backyard. The property is fenced and ready for your animals with multiple outbuildings – storage shed, poultry coop, dog house, etc. The expansive playhouse will offer endless hours of fun with multiple rooms, bridges and climbing wall! New well pump and piping in 2025. Lender Incentive Available - ask your agent for details!
Active
Price cut: $25.1K (6/27)
$599,900
1101 NW 405th St, Woodland, WA 98674
4beds
1,804sqft
:
Get pre-qualifiedN/A
Residential, Single Family Residence
Built in 1973
1.22 Acres Lot
$-- Zestimate®
$333/sqft
$-- HOA
What's special
Kitchen with eat barTons of natural lightInterior paintLuxury vinyl plank flooringBrand new roof
- 45 days |
- 1,368 |
- 83 |
Likely to sell faster than
Zillow last checked:
Listing updated:
Listed by:
Jessie Cook 360-606-4942,
Windermere Northwest Living
Source: RMLS (OR),MLS#: 475403987
Facts & features
Interior
Bedrooms & bathrooms
- Bedrooms: 4
- Bathrooms: 2
- Full bathrooms: 2
- Main level bathrooms: 2
Rooms
- Room types: Bedroom 4, Laundry, Bedroom 2, Bedroom 3, Dining Room, Family Room, Kitchen, Living Room, Primary Bedroom
Primary bedroom
- Features: Bathroom, Closet, Wallto Wall Carpet
- Level: Main
Bedroom 2
- Features: Closet, Wallto Wall Carpet
- Level: Main
Bedroom 3
- Features: Closet, Wallto Wall Carpet
- Level: Main
Bedroom 4
- Features: Exterior Entry
- Level: Lower
Dining room
- Features: Deck, Sliding Doors
- Level: Upper
Family room
- Level: Lower
Kitchen
- Features: Builtin Range, Dishwasher, Eat Bar, Free Standing Refrigerator
- Level: Upper
Living room
- Features: Vaulted Ceiling, Wallto Wall Carpet
- Level: Upper
Heating
- Forced Air
Appliances
- Included: Built-In Range, Dishwasher, Free-Standing Refrigerator, Electric Water Heater
- Laundry: Laundry Room
Features
- Ceiling Fan(s), Vaulted Ceiling(s), Closet, Eat Bar, Bathroom
- Flooring: Luxury Vinyl Plank, Wall to Wall Carpet
- Doors: Sliding Doors
- Windows: Aluminum Frames
- Basement: Exterior Entry,Finished,Partial
Interior area
- Total structure area: 1,804
- Total interior livable area: 1,804 sqft
Video & virtual tour
Property
Parking
- Total spaces: 2
- Parking features: Driveway, RV Access/Parking, Garage Door Opener, Attached
- Attached garage spaces: 2
- Has uncovered spaces: Yes
Features
- Levels: Tri Level
- Stories: 3
- Patio & porch: Deck
- Exterior features: Yard, Exterior Entry
- Fencing: Fenced
Lot
- Size: 1.22 Acres
- Features: Gentle Sloping, Level, Pasture, Acres 1 to 3
Details
- Additional structures: Barn, PoultryCoop
- Parcel number: 253952000
- Zoning: R-10
Construction
Type & style
- Home type: SingleFamily
- Property subtype: Residential, Single Family Residence
Materials
- T111 Siding
- Roof: Composition
Condition
- Updated/Remodeled
- New construction: No
- Year built: 1973
Utilities & green energy
- Sewer: Septic Tank
- Water: Shared Well
Community & HOA
HOA
- Has HOA: No
Location
- Region: Woodland
Financial & listing details
- Price per square foot: $333/sqft
- Tax assessed value: $457,719
- Annual tax amount: $4,791
- Date on market: 6/12/2026
- Listing terms: Cash,Conventional,FHA,VA Loan
- Road surface type: Paved
Estimated market value
Not available
Estimated sales range
Not available
Not available
Price history
| Date | Event | Price |
|---|---|---|
| 6/27/2026 | Price change | $599,900-4%$333/sqft |
Source:  RMLS (OR) #475403987 Report a problem RMLS (OR) #475403987 Report a problem | ||
| 6/12/2026 | Listed for sale | $625,000+60.7%$346/sqft |
Source: RMLS (OR) #475403987 Report a problem | ||
| 9/11/2017 | Sold | $389,000$216/sqft |
Source: RMLS (OR) #17418260 Report a problem | ||
| 7/9/2017 | Pending sale | $389,000$216/sqft |
Source: Vancouver WA #17418260 Report a problem | ||
| 6/29/2017 | Price change | $389,000-2.5%$216/sqft |
Source: Vancouver WA #17418260 Report a problem | ||
| 6/21/2017 | Listed for sale | $399,000+62.9%$221/sqft |
Source: Vancouver WA #17418260 Report a problem | ||
| 6/11/2016 | Listing removed | $245,000$136/sqft |
Source: Keller Williams - Vancouver, WA #16699985 Report a problem | ||
| 5/17/2016 | Price change | $245,000-2%$136/sqft |
Source: Keller Williams - Vancouver, WA #16699985 Report a problem | ||
| 4/20/2016 | Listed for sale | $250,000$139/sqft |
Source: Visual Tour #16699985 Report a problem | ||
Public tax history
| Year | Property taxes | Tax assessment |
|---|---|---|
| 2024 | $4,682 +31.2% | $457,719 -5.3% |
| 2023 | $3,569 -10% | $483,118 +10.8% |
| 2022 | $3,965 +10.5% | $435,968 +16% |
| 2021 | $3,589 +2.6% | $375,764 +17.6% |
| 2020 | $3,497 | $319,477 +2.3% |
| 2019 | $3,497 +10.2% | $312,162 -0.6% |
| 2018 | $3,174 -4.2% | $314,055 +13.8% |
| 2017 | $3,313 +18.6% | $276,014 +18.6% |
| 2015 | $2,793 +7% | $232,736 +3.4% |
| 2014 | $2,610 | $225,049 +13.4% |
| 2013 | $2,610 +24.3% | $198,503 +9.2% |
| 2012 | $2,100 -4.1% | $181,792 -4.8% |
| 2011 | $2,189 +2.5% | $191,025 -7.6% |
| 2010 | $2,137 -9.1% | $206,756 -6.4% |
| 2009 | $2,352 | $220,780 -24.5% |
| 2008 | -- | $292,400 |
| 2007 | -- | $292,400 +68% |
| 2005 | -- | $174,000 |
| 2004 | -- | $174,000 +11.7% |
| 2001 | $1,949 +1.4% | $155,800 -3.1% |
| 2000 | $1,921 | $160,800 |
Find assessor info on the county website
Monthly payment
Est. payment
Payment breakdown
Explore the cost of this home by adjusting the details. Changes won't be saved.Climate risks
Neighborhood: 98674
Getting around
0 / 100
Car-DependentNearby schools
GreatSchools rating
- 8/10North Fork Elementary SchoolGrades: K-4Distance: 2.2 mi
- 5/10Lewis River AcademyGrades: K-12Distance: 3.3 mi
- 4/10Woodland High SchoolGrades: 9-12Distance: 4.1 mi
Schools provided by the listing agent
- Elementary: Woodland
- Middle: Woodland
- High: Woodland
Source: RMLS (OR). This data may not be complete. We recommend contacting the local school district to confirm school assignments for this home.
- $582,8003 bd2 ba1.2k sqft1011 NW 405th St, Woodland, WA 98674Off Market
- $554,7002 bd2 ba1.5k sqft1100 NW 405th St, Woodland, WA 98674Off Market

- $493,1503 bd2 ba1.4k sqft1004 NW 405th St, Woodland, WA 98674Sold
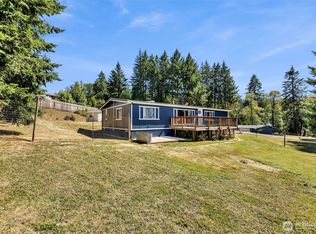
- $659,3004 bd3 ba2.5k sqft40410 NW 9th Ave, Woodland, WA 98674Off Market
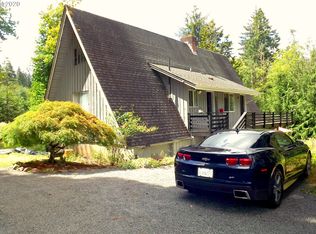
- $1,141,3002 bd3 ba2.5k sqft40304 NW 9th Ave, Woodland, WA 98674Off Market
- $174,0003 bd2 ba1.7k sqft40304 NW 9th Ave, Woodland, WA 98674Off Market
- $1,326,6004 bd2 ba3.5k sqft1207 NW 405th St, Woodland, WA 98674Off Market
- $827,7003 bd2 ba2.1k sqft906 NW 405th St, Woodland, WA 98674Off Market
A local agent can set up tours, give advice and negotiate with sellers.
A local lender can help you make sure your offer is ready when you are.
Similar homes
- $499,9003 bd2 ba1.8k sqft40405 NW Maple Ridge Rd, Woodland, WA 98674Active
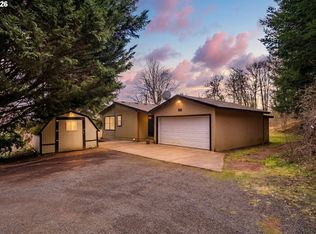
 MLS ID #654906358, Matthew Peters, Matt Peters Real Estate. RMLS (OR)
 - $744,0004 bd3 ba2.1k sqft35616 NW Fairchild Dr, Woodland, WA 98674Active
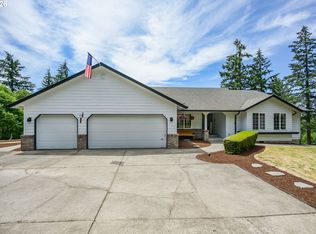 MLS ID #637362187, Randi Alldritt, Windermere Northwest Living. RMLS (OR)
 - $469,0003 bd2 ba1.8k sqft361 Fir Ave, Woodland, WA 98674Active
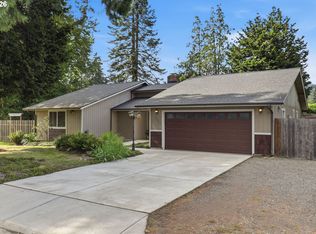 MLS ID #739185475, Brianna Mau, Berkshire Hathaway HomeServices NW Real Estate. RMLS (OR)
 - $589,9003 bd1 ba1.6k sqft30921 NW Spencer Rd, Ridgefield, WA 98642Active
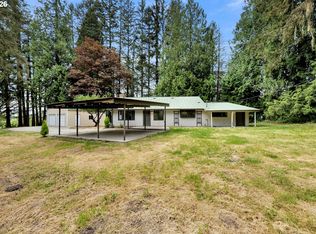 MLS ID #428785952, Trevor Anderson, Windermere Northwest Living. RMLS (OR)
 - $655,0004 bd2 ba1.9k sqft371 Belton Rd, Saint Helens, OR 97051ActiveMLS ID #771427803, Jennifer Parral, Oregon First. RMLS (OR)
- $599,0004 bd3 ba2.5k sqft1720 7th St, Columbia City, OR 97018ActiveMLS ID #469624763, Aaron Stansbury, Keller Williams Realty Eugene and Springfield. RMLS (OR)
- $629,0004 bd3 ba2.6k sqft826 W Golden Eagle Dr, La Center, WA 98629ActiveMLS ID #704877611, LeAnne Moore, Eleete Real Estate. RMLS (OR)
- $549,9004 bd3 ba2k sqft35580 Elk Meadows Dr, Saint Helens, OR 97051ActiveMLS ID #552613133, Ben Nikolas, Premiere Property Group, LLC. RMLS (OR)
- $759,0004 bd2 ba1.9k sqft68763 Wasser Rd, Rainier, OR 97048ActiveMLS ID #716565958, Erin Martin, Matin Real Estate. RMLS (OR)
- $660,0004 bd3 ba2.3k sqft108 Powder Hill Dr, Kalama, WA 98625ActiveMLS ID #345490203, Ashley Flapper, John L. Scott Real Estate. RMLS (OR)
- $550,0003 bd2 ba1.4k sqft1419 W 16th Cir, La Center, WA 98629ActiveMLS ID #134418627, Haris Hadziselimovic, Keller Williams Realty. RMLS (OR)
- $545,0004 bd3 ba1.9k sqft808 NE 108th St, Vancouver, WA 98685ActiveMLS ID #444097595, Charity Watkins, Keller Williams Realty. RMLS (OR)
- $576,7004 bd3 ba2.2k sqft1616 SE 2nd Pl, Battle Ground, WA 98604ActiveMLS ID #499543841, Jaeme Moore, MORE Realty, Inc. RMLS (OR)
- $580,0004 bd2 ba1.9k sqft9600 NE 39th Ave, Vancouver, WA 98665ActiveMLS ID #242590633, Jackson Evans, Keller Williams Realty. RMLS (OR)
- $615,0004 bd2 ba2k sqft31193 Pittsburg Rd, Saint Helens, OR 97051ActiveMLS ID #694370927, Jennifer Parral, Oregon First. RMLS (OR)
- $515,0003 bd3 ba2k sqft3605 5th St, Columbia City, OR 97018ActiveMLS ID #303813126, John Soper, MORE Realty. RMLS (OR)
- $689,0004 bd3 ba2.3k sqft4207 NW 131st St, Vancouver, WA 98685ActiveMLS ID #278892942, Josh Hackenjos, Compass. RMLS (OR)
- $599,9004 bd3 ba2.5k sqft35510 Portland View Dr, Saint Helens, OR 97051ActiveMLS ID #562582130, Dylan Siebers, Redfin. RMLS (OR)
- $599,9004 bd3 ba2k sqft13904 NW 23rd Ave, Vancouver, WA 98685ActiveMLS ID #776216352, John Rose, Keller Williams Realty. RMLS (OR)
- $559,9004 bd2 ba1.7k sqft1505 NW 95th Cir, Vancouver, WA 98665ActiveMLS ID #478433488, Nicholas Thomas, Handris Realty Company. RMLS (OR)
