Beautiful daylight basement home offering one-level living in desirable La Center! Built in 2020 and backing to peaceful greenspace/wetland area, this 2,618 sq ft home combines modern comfort with gorgeous territorial views and stunning sunsets. Featuring 4 bedrooms and 3 full baths, this thoughtfully designed home offers an open-concept layout perfect for everyday living and entertaining. The spacious kitchen features a large quartz island, walk-in pantry, and plenty of room for gathering with family and friends. Cozy up by the gas fireplace or step outside to the expansive covered main-level deck — ideal for BBQs, relaxing evenings, and taking in the serene setting.The large, low-maintenance lot offers space to garden while still being easy to care for. BRAND NEW flooring completed in May 2026 gives the home a fresh, updated feel throughout.Conveniently located close to Ilani, restaurants, and freeway access, with Vancouver just 15 minutes away. A wonderful opportunity made available only due to family relocation!
Active
Price cut: $8.5K (7/23)
$629,000
826 W Golden Eagle Dr, La Center, WA 98629
4beds
2,618sqft
Residential, Single Family Residence
Built in 2020
7,840 Square Feet Lot
$628,300 Zestimate®
$240/sqft
$41/mo HOA
What's special
One-level livingSpacious kitchenStunning sunsetsGorgeous territorial viewsLarge quartz islandWalk-in pantryLarge low-maintenance lot
- 100 days |
- 332 |
- 19 |
Zillow last checked:
Listing updated:
Listed by:
LeAnne Moore 360-903-1120,
Eleete Real Estate
Source: RMLS (OR),MLS#: 704877611
Facts & features
Interior
Bedrooms & bathrooms
- Bedrooms: 4
- Bathrooms: 3
- Full bathrooms: 3
- Main level bathrooms: 2
Rooms
- Room types: Bedroom 4, Laundry, Bedroom 2, Bedroom 3, Dining Room, Family Room, Kitchen, Living Room, Primary Bedroom
Primary bedroom
- Features: Bathroom, Ceiling Fan, Double Sinks, Vaulted Ceiling, Walkin Closet, Walkin Shower, Wallto Wall Carpet
- Level: Main
Bedroom 2
- Features: Closet, Wallto Wall Carpet
- Level: Main
Bedroom 3
- Features: Closet, Wallto Wall Carpet
- Level: Lower
Bedroom 4
- Features: Closet, Wallto Wall Carpet
- Level: Lower
Dining room
- Features: Deck, Great Room, Kitchen Dining Room Combo, Sliding Doors, Laminate Flooring
- Level: Main
Family room
- Features: Wallto Wall Carpet
- Level: Lower
Kitchen
- Features: Builtin Range, Dishwasher, Disposal, Eat Bar, Island, Kitchen Dining Room Combo, Microwave, Pantry, Laminate Flooring
- Level: Main
Living room
- Features: Fireplace, Great Room
- Level: Main
Heating
- Forced Air, Fireplace(s)
Cooling
- Central Air
Appliances
- Included: Built-In Range, Dishwasher, Disposal, Free-Standing Gas Range, Free-Standing Range, Gas Appliances, Microwave, Plumbed For Ice Maker, Stainless Steel Appliance(s), Gas Water Heater, Tankless Water Heater
- Laundry: Laundry Room
Features
- Ceiling Fan(s), High Ceilings, High Speed Internet, Quartz, Closet, Built-in Features, Great Room, Kitchen Dining Room Combo, Eat Bar, Kitchen Island, Pantry, Bathroom, Double Vanity, Vaulted Ceiling(s), Walk-In Closet(s), Walkin Shower
- Flooring: Laminate, Vinyl, Wall to Wall Carpet
- Doors: Sliding Doors
- Windows: Double Pane Windows, Vinyl Frames
- Basement: Daylight
- Number of fireplaces: 1
- Fireplace features: Gas
Interior area
- Total structure area: 2,618
- Total interior livable area: 2,618 sqft
Property
Parking
- Total spaces: 2
- Parking features: Driveway, On Street, Garage Door Opener, Attached
- Attached garage spaces: 2
- Has uncovered spaces: Yes
Accessibility
- Accessibility features: Builtin Lighting, Garage On Main, Main Floor Bedroom Bath, Minimal Steps, Natural Lighting, Parking, Pathway, Utility Room On Main, Walkin Shower, Accessibility
Features
- Levels: Two
- Stories: 2
- Patio & porch: Covered Deck, Covered Patio, Deck, Patio, Porch
- Exterior features: Yard
- Has view: Yes
- View description: Park/Greenbelt, River, Trees/Woods
- Has water view: Yes
- Water view: River
Lot
- Size: 7,840 Square Feet
- Features: Gentle Sloping, Greenbelt, Level, Sprinkler, SqFt 7000 to 9999
Details
- Parcel number: 986046005
- Zoning: LDR-7.5
Construction
Type & style
- Home type: SingleFamily
- Architectural style: Daylight Ranch
- Property subtype: Residential, Single Family Residence
Materials
- Cement Siding
- Foundation: Slab
- Roof: Composition
Condition
- Resale
- New construction: No
- Year built: 2020
Utilities & green energy
- Gas: Gas
- Sewer: Public Sewer
- Water: Public
- Utilities for property: Cable Connected
Community & HOA
Community
- Subdivision: Kays Place
HOA
- Has HOA: Yes
- Amenities included: Management
- HOA fee: $41 monthly
Location
- Region: La Center
Financial & listing details
- Price per square foot: $240/sqft
- Annual tax amount: $5,957
- Date on market: 5/8/2026
- Listing terms: Cash,Conventional,FHA,VA Loan
- Road surface type: Paved
Estimated market value
$628,300
$597,000 - $660,000
$3,098/mo
Price history
| Date | Event | Price |
|---|---|---|
| 7/23/2026 | Price change | $629,000-1.3%$240/sqft |
Source:  RMLS (OR) #704877611 Report a problem RMLS (OR) #704877611 Report a problem | ||
| 6/5/2026 | Price change | $637,500-1.9%$244/sqft |
Source: RMLS (OR) #704877611 Report a problem | ||
| 5/8/2026 | Listed for sale | $650,000+293.9%$248/sqft |
Source: RMLS (OR) #704877611 Report a problem | ||
| 1/12/2019 | Listing removed | $165,000$63/sqft |
Source: Windermere/Crest Realty Co. #18626251 Report a problem | ||
| 7/12/2018 | Listed for sale | $165,000$63/sqft |
Source: Windermere/Crest Realty Co. #18626251 Report a problem | ||
Public tax history
Tax history is unavailable.
Monthly payment
Est. payment
Payment breakdown
Explore the cost of this home by adjusting the details. Changes won't be saved.Climate risks
Neighborhood: 98629
Nearby schools
GreatSchools rating
- 6/10Lacenter Elementary SchoolGrades: PK-5Distance: 0.7 mi
- 7/10Lacenter Middle SchoolGrades: 6-8Distance: 1.4 mi
- 8/10La Center High SchoolGrades: 9-12Distance: 1 mi
Schools provided by the listing agent
- Elementary: La Center
- Middle: La Center
- High: La Center
Source: RMLS (OR). This data may not be complete. We recommend contacting the local school district to confirm school assignments for this home.
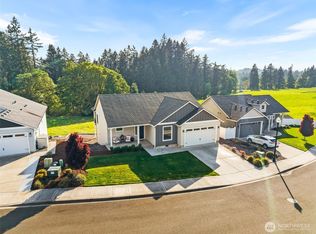
- $629,0004 bd3 ba2.6k sqft826 W Golden Eagle Ave, La Center, WA 98629For Sale
- $401,900-- bd-- ba-- sqft826 W Golden Eagle Ave #33, La Center, WA 98629Off Market
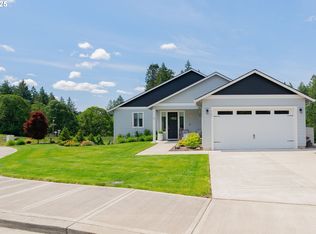
- $655,0003 bd3 ba2.2k sqft720 W Golden Eagle Dr, La Center, WA 98629Sold
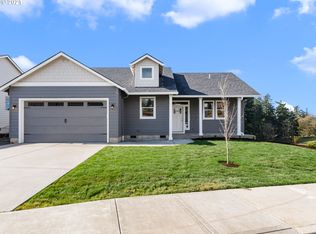
- $662,1003 bd2 ba2.3k sqft830 W Golden Eagle Dr, La Center, WA 98629Off Market
- $588,3003 bd2 ba1.8k sqft615 W 8th St, La Center, WA 98629Off Market
- $575,6003 bd3 ba2k sqft827 W Golden Eagle Dr #5, La Center, WA 98629Off Market
- $596,9004 bd3 ba2k sqft827 W Golden Eagle Dr, La Center, WA 98629Off Market
- $---- sqft829 W Golden Eagle Dr, La Center, WA 98629Off Market
A local agent can set up tours, give advice and negotiate with sellers.
Similar homes
- $679,0003 bd2 ba1.8k sqft623 W 10th St, La Center, WA 98629Active

 MLS ID #598719946, Gary Nigro, MORE Realty, Inc. RMLS (OR)
 - $550,0003 bd2 ba1.4k sqft1419 W 16th Cir, La Center, WA 98629Active
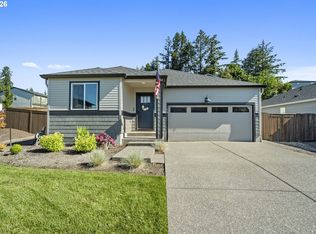 MLS ID #134418627, Haris Hadziselimovic, Keller Williams Realty. RMLS (OR)
 - $709,9004 bd2 ba2.2k sqft516 W 20th Way, La Center, WA 98629Active
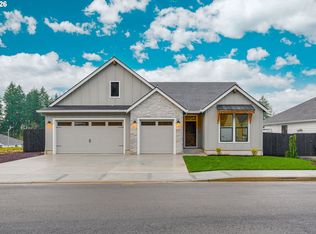 MLS ID #602300893, Rachel Olin, Generation Realty LLC. RMLS (OR)
 - $599,9003 bd2 ba1.6k sqft2035 E Otter Loop #66, La Center, WA 98629Active
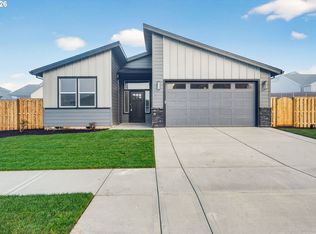 RMLS (OR)
 - $660,0005 bd3 ba2.4k sqft8710 N 1st St, Ridgefield, WA 98642ActiveMLS ID #660982646, Moses Mikhailenko, Call It Closed International Realty. RMLS (OR)
- $629,9004 bd3 ba2.1k sqft2520 S White Salmon Dr, Ridgefield, WA 98642ActiveMLS ID #569463532, Casey Anderson, Handris Realty Company. RMLS (OR)
- $864,9004 bd3 ba2.9k sqft9816 NE 322nd St, La Center, WA 98629ActiveMLS ID #547778544, Lori Howard, Keller Williams Realty. RMLS (OR)
- $615,0004 bd3 ba2.5k sqft35471 Portland View Dr, Saint Helens, OR 97051ActiveMLS ID #250020349, Tim Kaelin, Coldwell Banker Professional. RMLS (OR)
- $740,0004 bd3 ba2.4k sqft339 Nevala Rd, Woodland, WA 98674ActiveMLS ID #687468196, Maggie Vladimirsky, Works Real Estate. RMLS (OR)
- $850,0005 bd4 ba3.4k sqft124 W 20th Way, La Center, WA 98629ActiveMLS ID #290759323, Peter Cutile, Parker Brennan Real Estate. RMLS (OR)
- $680,0005 bd3 ba2.5k sqft3676 N 10th St, Ridgefield, WA 98642ActiveMLS ID #422573665, Ann Furman, Realty One Group NorthStars. RMLS (OR)
- $599,9004 bd3 ba2.2k sqft1601 NW 27th Ct, Battle Ground, WA 98604ActiveMLS ID #554643620, Bev Blume, Keller Williams Realty Elite. RMLS (OR)
- $649,9003 bd3 ba2.4k sqft1650 S 15th Way, Ridgefield, WA 98642ActiveMLS ID #387205608, Alyssa Curran, Compass. RMLS (OR)
- $539,9004 bd3 ba2k sqft35580 Elk Meadows Dr, Saint Helens, OR 97051ActiveMLS ID #552613133, Ben Nikolas, Premiere Property Group, LLC. RMLS (OR)
- $735,0004 bd3 ba2.6k sqftCloverhill, Ridgefield, WA 98642ActiveMLS ID #2519518, Joshua E. Thomas. NWMLS as distributed by MLS GRID
- $665,0004 bd3 ba2.7k sqft10405 NE 29th Ave, Vancouver, WA 98686ActiveMLS ID #332178710, LeAnne Moore, Eleete Real Estate. RMLS (OR)
- $840,0004 bd3 ba2.2k sqft1866 S Pintail Ct, Ridgefield, WA 98642ActiveMLS ID #109317125, Jodie Sharp, Windermere Northwest Living. RMLS (OR)
- $629,0005 bd3 ba2.5k sqft10700 NE 109th St, Vancouver, WA 98662ActiveMLS ID #648465362, Maksim Lopatin, Realty One Group Prestige. RMLS (OR)
- $649,9004 bd3 ba2.5k sqft18110 NE 48th Ct, Vancouver, WA 98686ActiveMLS ID #375736691, Tami Hayes, John L. Scott Real Estate. RMLS (OR)
- $669,9505 bd3 ba2.5k sqft1104 NW 3rd Ct, Battle Ground, WA 98604ActiveMLS ID #671658452, Jeff Wunder, Keller Williams Realty. RMLS (OR)
