*OPEN SATURDAY 9/27 FROM 12PM-2PM* Perched in the coveted Elk Ridge Estates, this like-new 2021 home by Red Tail Development offers the perfect blend of modern design, comfort, and luxury. From the moment you arrive, the extended driveway and striking curb appeal set the tone for what awaits inside. Meticulously maintained landscaping leads to a welcoming foyer, opening into a light-filled interior enhanced by tinted window coverings that provide both privacy and warmth. The spacious great room features a gas fireplace and a classy exposed wood beam, seamlessly connecting the living and dining areas beneath tall ceilings and expansive windows. Luxury vinyl plank flooring flows throughout the home, creating a cohesive and airy feel. The heart of the home is the well appointed kitchen, complete with quartz countertops, tile backsplash, Silgranit sink, eat-up island, and abundant cabinetry. Energy Star stainless steel appliances and a generous pantry with a built-in nook add both efficiency and convenience. Sliding glass doors open to a thoughtfully designed backyard featuring a natural rock retaining wall and concrete patio, ideal for outdoor entertaining or relaxing evenings. The oversized garage includes epoxy flooring, extra-tall ceilings, and a utility sink. A main-level office with French doors and a full bathroom with a walk-in shower provide flexibility for guests or remote work. Upstairs, you’ll find four spacious bedrooms and a dedicated laundry room. French doors lead into the primary suite, offering a luxurious space with tile flooring, walk-in tile shower, soaking tub, double vanity, and walk-in closet. Three additional bedrooms feature ample natural light and generous storage, while the secondary bathroom includes tile finishes and a shower/tub combo. Located just minutes from downtown St. Helens with an easy commute to Portland, this exceptional home delivers luxurious style, space, and convenience in one of the area’s most desirable neighborhoods.
Active
$615,000
35471 Portland View Dr, Saint Helens, OR 97051
4beds
2,535sqft
Residential, Single Family Residence
Built in 2021
6,969 Square Feet Lot
$-- Zestimate®
$243/sqft
$50/mo HOA
What's special
Gas fireplaceEat-up islandThoughtfully designed backyardMeticulously maintained landscapingWalk-in closetSliding glass doorsWelcoming foyer
- 190 days
- 144
- 7
Zillow last checked:
Listing updated:
Listed by:
Tim Kaelin 541-285-6080,
Coldwell Banker Professional
Source: RMLS (OR),MLS#: 250020349
Facts & features
Interior
Bedrooms & bathrooms
- Bedrooms: 4
- Bathrooms: 3
- Full bathrooms: 3
- Main level bathrooms: 1
Rooms
- Room types: Nook, Bedroom 4, Laundry, Bedroom 2, Bedroom 3, Dining Room, Family Room, Kitchen, Living Room, Primary Bedroom
Primary bedroom
- Level: Upper
Bedroom 2
- Level: Upper
Bedroom 3
- Level: Upper
Bedroom 4
- Level: Main
Dining room
- Level: Main
Family room
- Level: Main
Kitchen
- Level: Main
Living room
- Level: Main
Heating
- Forced Air 95 Plus
Cooling
- Central Air, ENERGY STAR Qualified Equipment
Appliances
- Included: Dishwasher, Disposal, Free-Standing Gas Range, Free-Standing Refrigerator, Gas Appliances, Plumbed For Ice Maker, Range Hood, Stainless Steel Appliance(s), Washer/Dryer, Gas Water Heater
- Laundry: Laundry Room
Features
- Ceiling Fan(s), High Ceilings, Quartz, Soaking Tub, Kitchen Island, Pantry, Tile
- Flooring: Luxury Vinyl Plank, Luxury Vinyl Tile, Tile
- Windows: Double Pane Windows, Vinyl Frames
- Basement: Crawl Space
- Number of fireplaces: 1
- Fireplace features: Gas
Interior area
- Total structure area: 2,535
- Total interior livable area: 2,535 sqft
Video & virtual tour
Property
Parking
- Total spaces: 2
- Parking features: Driveway, On Street, Garage Door Opener, Attached, Oversized
- Attached garage spaces: 2
- Has uncovered spaces: Yes
Features
- Levels: Two
- Stories: 2
- Patio & porch: Patio, Porch
- Exterior features: Yard
- Has view: Yes
- View description: Territorial, Trees/Woods
Lot
- Size: 6,969 Square Feet
- Features: Sloped, Sprinkler, SqFt 7000 to 9999
Details
- Parcel number: 439917
Construction
Type & style
- Home type: SingleFamily
- Architectural style: Craftsman
- Property subtype: Residential, Single Family Residence
Materials
- Board & Batten Siding, Cement Siding
- Foundation: Concrete Perimeter
- Roof: Composition
Condition
- Resale
- New construction: No
- Year built: 2021
Utilities & green energy
- Gas: Gas
- Sewer: Public Sewer
- Water: Public
- Utilities for property: Cable Connected
Green energy
- Water conservation: Dual Flush Toilet
Community & HOA
HOA
- Has HOA: Yes
- Amenities included: Front Yard Landscaping, Management
- HOA fee: $600 annually
Location
- Region: Saint Helens
Financial & listing details
- Price per square foot: $243/sqft
- Tax assessed value: $825,500
- Annual tax amount: $6,019
- Date on market: 4/2/2026
- Listing terms: Cash,Conventional,FHA,VA Loan
- Road surface type: Paved
Estimated market value
Not available
Estimated sales range
Not available
Not available
Price history
| Date | Event | Price |
|---|---|---|
| 4/19/2026 | Price change | $615,000-3.1%$243/sqft |
Source:  RMLS (OR) #250020349 Report a problem RMLS (OR) #250020349 Report a problem | ||
| 4/2/2026 | Listed for sale | $635,000+16.3%$250/sqft |
Source: RMLS (OR) #250020349 Report a problem | ||
| 11/3/2025 | Listing removed | $3,300$1/sqft |
Source: Zillow Rentals Report a problem | ||
| 10/22/2025 | Listed for rent | $3,300$1/sqft |
Source: Zillow Rentals Report a problem | ||
| 10/1/2021 | Sold | $545,800+11.6%$215/sqft |
Source: RMLS (OR) #21472615 Report a problem | ||
| 1/5/2021 | Pending sale | $489,000+52.8%$193/sqft |
Source: RMLS (OR) #21472615 Report a problem | ||
| 10/30/2020 | Sold | $320,000$126/sqft |
Source: Public Record Report a problem | ||
Public tax history
| Year | Property taxes | Tax assessment |
|---|---|---|
| 2025 | $6,020 +3.6% | $373,620 +3% |
| 2024 | $5,811 +1.5% | $362,740 +3% |
| 2023 | $5,723 +4.3% | $352,180 +3% |
| 2022 | $5,489 +537% | $341,930 +499.1% |
| 2021 | $862 +3.5% | $57,070 +3% |
| 2020 | $833 -37.3% | $55,410 +192.2% |
| 2019 | $1,328 | $18,960 |
Find assessor info on the county website
Monthly payment
Est. payment
Payment breakdown
Explore the cost of this home by adjusting the details. Changes won't be saved.Climate risks
Neighborhood: 97051
Nearby schools
Schools provided by the listing agent
- Elementary: Mcbride
- Middle: St Helens
- High: St Helens
Source: RMLS (OR). This data may not be complete. We recommend contacting the local school district to confirm school assignments for this home.
- $658,8005 bd3 ba2.5k sqft35481 Portland View Dr, Saint Helens, OR 97051Off Market
- $580,0004 bd3 ba2.5k sqft35441 Portland View Dr, Saint Helens, OR 97051Sold
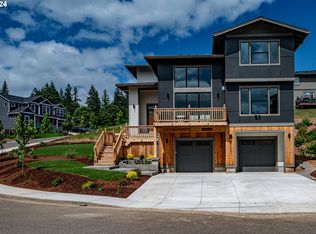
- $636,7004 bd2 ba2.3k sqft35490 Valley View Dr, Saint Helens, OR 97051Off Market
- $80,310-- bd-- ba-- sqft35500 Valley View Dr, Saint Helens, OR 97051Off Market
Similar homes
- $599,9993 bd2 ba1.5k sqft35469 Spence St, Saint Helens, OR 97051Active

 MLS ID #369872446, Andrew Paulson, Keller Williams Sunset Corridor. RMLS (OR)
 - $519,9004 bd3 ba2k sqft35580 Elk Meadows Dr, Saint Helens, OR 97051Active
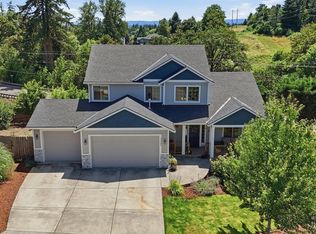 MLS ID #552613133, Ben Nikolas, Premiere Property Group, LLC. RMLS (OR)
 - $647,9003 bd2 ba1.8k sqft59255 Lucy Ln, Saint Helens, OR 97051Active
 MLS ID #568344675, Lea Chitwood, RE/MAX Powerpros. RMLS (OR)
 - $419,9003 bd3 ba1.4k sqft265 N 2nd St, Saint Helens, OR 97051Active
 MLS ID #396989093, David Sobolik, Knipe Realty ERA Powered. RMLS (OR)
 - $669,0004 bd3 ba2.3k sqft2019 N 3rd Way, Ridgefield, WA 98642ActiveMLS ID #342397709, Jolie Hooper Torres, John L. Scott Real Estate. RMLS (OR)
- $679,0004 bd3 ba2.2k sqft2523 S White Salmon Dr, Ridgefield, WA 98642ActiveMLS ID #334832759, Hal Byrd, eXp Realty LLC. RMLS (OR)
- $629,9005 bd3 ba2.4k sqft8710 N 1st St, Ridgefield, WA 98642ActiveMLS ID #660982646, Moses Mikhailenko, Call It Closed International Realty. RMLS (OR)
- $685,0004 bd2 ba2.3k sqft11900 NE 58th Ave, Vancouver, WA 98686ActiveMLS ID #781508968, Amanda Tardio, John L. Scott Market Center - Vancouver. RMLS (OR)
- $599,0003 bd2 ba1.8k sqft4809 S 16th Dr, Ridgefield, WA 98642ActiveMLS ID #722227404, Valerie Curalli, MORE Realty. RMLS (OR)
- $547,5005 bd3 ba2.5k sqft51380 SW Randstad St, Scappoose, OR 97056ActiveMLS ID #566373755, Jesse Kuhn, RE/MAX Powerpros. RMLS (OR)
- $607,0005 bd3 ba2.4k sqft6505 NE 106th Cir, Vancouver, WA 98686ActiveMLS ID #153965793, Olesya Stepanyuk, Knipe Realty ERA Powered. RMLS (OR)
- $629,9004 bd3 ba2k sqft731 SE 36th St, Battle Ground, WA 98604ActiveMLS ID #169563102, Scott Bain, John L. Scott Real Estate. RMLS (OR)
- $649,9004 bd3 ba2.4k sqft2235 E Otter Loop #60, La Center, WA 98629ActiveRMLS (OR)
- $659,9004 bd3 ba2.4k sqft2039 E Otter Loop, La Center, WA 98629ActiveRMLS (OR)
- $679,9004 bd2 ba2k sqft509 W 19th St, La Center, WA 98629ActiveMLS ID #722689013, Rachel Olin, Generation Realty LLC. RMLS (OR)
- $607,5004 bd2 ba1.6k sqft1710 NW 29th Ave, Battle Ground, WA 98604ActiveMLS ID #344545416, Jordan McAllister, MORE Realty. RMLS (OR)
- $549,0004 bd3 ba1.8k sqft717 NW 137th St, Vancouver, WA 98685ActiveMLS ID #503709451, Martin Cross, Living Room Realty Inc. RMLS (OR)
- $569,9003 bd3 ba1.7k sqft2200 S White Salmon Dr, Ridgefield, WA 98642ActiveMLS ID #200618840, Jeff Wunder, Keller Williams Realty. RMLS (OR)
- $569,0004 bd3 ba2.2k sqft6605 NE 134th St, Vancouver, WA 98686ActiveMLS ID #109159488, Amy Asivido, Keller Williams Realty. RMLS (OR)
