Clean and chic serene retreat located within easy reach of Portland in the charming rural community of St. Helen's. This modern farmhouse seamlessly blends traditional charm with modern amenities on a large corner lot in Elk Ridge Estates. Step inside and you will be greeted by an open and airy living space with soaring ceilings that gracefully connects the large living, kitchen, and dining room. The abundance of natural light through the large windows allows you to capture the territorial views from almost every room. The main floor office provides convenience and flexibility. The large farmhouse kitchen is a chef's dream with large center island, built in sink and seating. Whether you are hosting a dinner party or preparing a family meal this space is sure to inspire culinary creativity. Enjoy the tranquility from the covered front and back decks that allow for morning coffee, al fresco dining and soaking up the captivating views of the countryside. This 4 bedroom 3 bath home with primary suite on the main offers a serene and sophisticated lifestyle providing the perfect blend of modern living and rural tranquility. Don't miss this opportunity to make this exceptional property your own. Hurry!
Sold
$665,000
35480 Valley View Dr, Saint Helens, OR 97051
4beds
2,787sqft
Residential, Single Family Residence
Built in 2021
9,147 Square Feet Lot
$652,400 Zestimate®
$239/sqft
$3,297 Estimated rent
Home value
$652,400
$620,000 - $685,000
$3,297/mo
Zestimate® history
Owner options
List your home for rent
$3,297/mo
Rent Zestimate®
Find your next renter with Zillow Rental Manager. Plus, with online applications, you can quickly screen prospective tenants – for free.
$3,297/mo
Rent Zestimate®
Refinance and save
$4,994/mo
Est. payment
Refinancing to a lower rate could help reduce your monthly payments and save thousands over the life of the loan.
$4,994/mo
Est. payment
Explore your selling options
Work with a Zillow partner agent
Leverage their expertise and Zillow's premium Showcase listings to get your home seen by more buyers.
Get startedList with your own agent
Get your home in front of millions of buyers by listing it on Zillow.
Learn how to do itSell it yourself
Take full control of how buyers see your home on Zillow by listing For Sale by Owner (FSBO).
List your homeWhat's special
Modern livingLarge livingModern farmhouseTerritorial viewsModern amenitiesBack decksElk ridge estates
Zillow last checked:
Listing updated:
Listed by:
Dori Olmsted 503-481-5686,
Cascade Hasson Sotheby's International Realty
Bought with:
Maria Elmore, 201211548
Farrell Realty & Property Management, Inc
Source: RMLS (OR),MLS#: 23074185
Facts & features
Interior
Bedrooms & bathrooms
- Bedrooms: 4
- Bathrooms: 3
- Full bathrooms: 3
- Main level bathrooms: 2
Rooms
- Room types: Office, Laundry, Bedroom 2, Bedroom 3, Dining Room, Family Room, Kitchen, Living Room, Primary Bedroom
Primary bedroom
- Features: Closet Organizer, Soaking Tub, Suite, Walkin Closet, Wood Floors
- Level: Main
- Area: 224
- Dimensions: 16 x 14
Bedroom 2
- Features: Closet Organizer, Wood Floors
- Level: Main
- Area: 132
- Dimensions: 12 x 11
Bedroom 3
- Features: Closet Organizer, Wood Floors
- Level: Main
- Area: 130
- Dimensions: 13 x 10
Dining room
- Features: Wood Floors
- Level: Main
- Area: 169
- Dimensions: 13 x 13
Kitchen
- Features: Dishwasher, Eat Bar, Eating Area, Gas Appliances, Gourmet Kitchen, Great Room, Island, Microwave, Pantry, Quartz
- Level: Main
- Area: 210
- Width: 14
Living room
- Features: Fireplace, Vaulted Ceiling, Wood Floors
- Level: Main
- Area: 340
- Dimensions: 20 x 17
Office
- Features: Wood Floors
- Level: Main
- Area: 130
- Dimensions: 13 x 10
Heating
- Forced Air 90, Fireplace(s)
Cooling
- Central Air
Appliances
- Included: Dishwasher, Free-Standing Gas Range, Free-Standing Range, Free-Standing Refrigerator, Gas Appliances, Stainless Steel Appliance(s), Washer/Dryer, Microwave, Electric Water Heater
- Laundry: Laundry Room
Features
- Quartz, Soaking Tub, Suite, Built-in Features, Closet Organizer, Eat Bar, Eat-in Kitchen, Gourmet Kitchen, Great Room, Kitchen Island, Pantry, Vaulted Ceiling(s), Walk-In Closet(s), Tile
- Flooring: Vinyl, Wood
- Windows: Vinyl Frames
- Basement: Crawl Space
- Number of fireplaces: 1
- Fireplace features: Gas
Interior area
- Total structure area: 2,787
- Total interior livable area: 2,787 sqft
Property
Parking
- Total spaces: 2
- Parking features: Driveway, Off Street, Garage Door Opener, Attached
- Attached garage spaces: 2
- Has uncovered spaces: Yes
Features
- Levels: Two
- Stories: 2
- Patio & porch: Covered Deck
- Exterior features: Yard
- Has view: Yes
- View description: Seasonal, Territorial, Valley
Lot
- Size: 9,147 Square Feet
- Features: Corner Lot, Level, Sprinkler, SqFt 7000 to 9999
Details
- Parcel number: 439919
Construction
Type & style
- Home type: SingleFamily
- Architectural style: Farmhouse
- Property subtype: Residential, Single Family Residence
Materials
- Board & Batten Siding
- Roof: Composition
Condition
- Resale
- New construction: No
- Year built: 2021
Utilities & green energy
- Gas: Gas
- Sewer: Public Sewer
- Water: Public
- Utilities for property: Cable Connected
Community & HOA
Community
- Security: Fire Sprinkler System
HOA
- Has HOA: Yes
- Amenities included: Maintenance Grounds
- HOA fee: $691 annually
Location
- Region: Saint Helens
Financial & listing details
- Price per square foot: $239/sqft
- Tax assessed value: $754,560
- Annual tax amount: $5,135
- Date on market: 12/4/2023
- Cumulative days on market: 228 days
- Listing terms: Cash,Conventional
- Road surface type: Paved
Price history
| Date | Event | Price |
|---|---|---|
| 6/14/2024 | Sold | $665,000+5.5%$239/sqft |
Source:  RMLS (OR) #23074185 Report a problem RMLS (OR) #23074185 Report a problem | ||
| 1/4/2022 | Sold | $630,565+0.9%$226/sqft |
Source: RMLS (OR) #21092990 Report a problem | ||
| 8/25/2021 | Pending sale | $625,000$224/sqft |
Source: RMLS (OR) #21092990 Report a problem | ||
Public tax history
| Year | Property taxes | Tax assessment |
|---|---|---|
| 2025 | $5,632 +3.6% | $349,550 +3% |
| 2024 | $5,437 +1.5% | $339,370 +3% |
| 2023 | $5,354 +4.3% | $329,490 +3% |
| 2022 | $5,135 +419.6% | $319,900 +388.8% |
| 2021 | $988 +3.5% | $65,450 +3% |
| 2020 | $955 -37.3% | $63,550 +192.5% |
| 2019 | $1,522 | $21,730 |
Find assessor info on the county website
Neighborhood: 97051
Nearby homes
- $636,7004 bd2 ba2.3k sqft35490 Valley View Dr, Saint Helens, OR 97051Off Market
- $580,0004 bd3 ba2.5k sqft35441 Portland View Dr, Saint Helens, OR 97051Sold
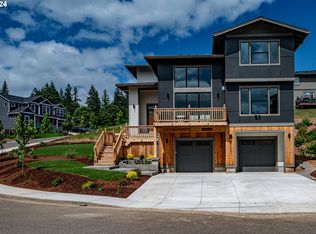
- $615,0004 bd3 ba2.5k sqft35471 Portland View Dr, Saint Helens, OR 97051For Sale
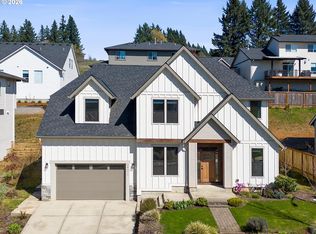
- $620,5004 bd3 ba2.3k sqft35500 Valley View Dr, Saint Helens, OR 97051Off Market
- $80,310-- bd-- ba-- sqft35500 Valley View Dr, Saint Helens, OR 97051Off Market
- $85,050-- bd-- ba-- sqft35481 Valley View Dr, Saint Helens, OR 97051Off Market
- $559,0004 bd3 ba2.1k sqft35410 Portland View Dr, Saint Helens, OR 97051Sold
- $85,660-- bd-- ba-- sqft35475 Valley View Dr, Saint Helens, OR 97051Off Market
Nearby schools
GreatSchools rating
- 4/10Lewis & Clark Elementary SchoolGrades: K-5Distance: 1.5 mi
- 2/10St Helens Middle SchoolGrades: 6-8Distance: 1.2 mi
- 5/10St Helens High SchoolGrades: 9-12Distance: 1.5 mi
Schools provided by the listing agent
- Elementary: Lewis & Clark
- Middle: St Helens
- High: St Helens
Source: RMLS (OR). This data may not be complete. We recommend contacting the local school district to confirm school assignments for this home.


Get pre-qualified for a loan
At Zillow Home Loans, we can pre-qualify you in as little as 5 minutes with no impact to your credit score.An equal housing lender. NMLS #10287.
- Oregon
- Columbia County
- Saint Helens
- 97051
- 35480 Valley View Dr
