Skip main navigation
Sold
  • $559,000

    35410 Portland View Dr, Saint Helens, OR 97051

    4beds
    2,156sqft
    Residential, Single Family Residence
    Built in 2024
    8,276.4 Square Feet Lot
    $560,600 Zestimate®
    $259/sqft
    $2,810 Estimated rent

    Home value

    $560,600

    Estimated sales range

    Not available

    $2,810/mo

    Zestimate® history
    Loading
    Loading...

    Owner options

    List your home for rent

    $2,810/mo

    Rent Zestimate®

    Find your next renter with Zillow Rental Manager. Plus, with online applications, you can quickly screen prospective tenants – for free.

    Learn more

    $2,810/mo

    Rent Zestimate®

    Refinance and save

    $3,975/mo

    Est. payment

    Refinancing to a lower rate could help reduce your monthly payments and save thousands over the life of the loan.

    See today's rates

    $3,975/mo

    Est. payment

    Explore your selling options

    Work with a Zillow partner agent

    Leverage their expertise and Zillow's premium Showcase listings to get your home seen by more buyers.

    Get started

    List with your own agent

    Get your home in front of millions of buyers by listing it on Zillow.

    Learn how to do it

    Sell it yourself

    Take full control of how buyers see your home on Zillow by listing For Sale by Owner (FSBO).

    List your home

    What's special

    Beautiful fireplaceBack deckTwo dedicated studiesDurable vinyl flooringWall to wall carpetQuartz countertops
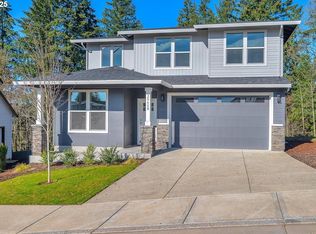
    Welcome to your dream home, currently under construction in a unique and trending neighborhood! This stunning property boast 4 bedrooms, 2 1/2 baths and two dedicated studies. Inside you will find a warm and inviting living space with a beautiful fireplace, perfect for cozy nights in. The home features wall to wall carpet and durable vinyl flooring offering both comfort and practicality. The kitchen is a chef's delight with an island and quartz countertops, a built-in microwave, and a dishwasher. This home features a three-car garage, ensuring ample space for vehicles and storage. Enjoy your mornings or evenings on the back deck for some outdoor relaxation. You will find a short commute to the Portland metro area and is less then 5 miles away from the scenic Columbia River. Don't miss out on an incredible opportunity to own a piece of tranquility just a stone's throw away from the City!

    Zillow last checked:

    Listing updated:

    Listed by:

    Jeff Yarbor 503-396-0121,

    Keller Williams Sunset Corridor

    Bought with:

    Emily Gamel

    All Professionals Real Estate

    Source: RMLS (OR),MLS#: 24105174MLS Logo

    Facts & features

    Interior

    Bedrooms & bathrooms
    • Bedrooms: 4
    • Bathrooms: 3
    • Full bathrooms: 2
    • Partial bathrooms: 1
    • Main level bathrooms: 1
    Primary bedroom
    • Features: Bathroom, Bathtub, Double Sinks, Shower, Walkin Closet
    • Level: Upper
    Bedroom 2
    • Features: Closet
    • Level: Upper
    Bedroom 3
    • Features: Closet
    • Level: Upper
    Bedroom 4
    • Features: Closet
    • Level: Upper
    Dining room
    • Level: Lower
    Kitchen
    • Features: Dishwasher, Island, Microwave, Pantry, Plumbed For Ice Maker
    • Level: Lower
    Office
    • Level: Lower
    Heating
    • Forced Air
    Cooling
    • Air Conditioning Ready
    Appliances
    • Included: Dishwasher, Microwave, Plumbed For Ice Maker, Gas Water Heater
    • Laundry: Laundry Room
    Features
    • Ceiling Fan(s), Quartz, Closet, Kitchen Island, Pantry, Bathroom, Bathtub, Double Vanity, Shower, Walk-In Closet(s)
    • Flooring: Vinyl, Wall to Wall Carpet
    • Windows: Vinyl Frames
    • Basement: Crawl Space
    • Number of fireplaces: 1
    • Fireplace features: Gas
    Interior area
    • Total structure area: 2,156
    • Total interior livable area: 2,156 sqft

    Property

    Parking
    • Total spaces: 3
    • Parking features: Driveway, On Street, Attached
    • Attached garage spaces: 3
    • Has uncovered spaces: Yes
    Accessibility
    • Accessibility features: Garage On Main, Accessibility
    Features
    • Levels: Two
    • Stories: 2
    • Patio & porch: Deck, Porch
    • Exterior features: Yard
    Lot
    • Size: 8,276 sqft
    • Features: SqFt 7000 to 9999
    Details
    • Parcel number: 439899
    • Zoning: R7

    Construction

    Type & style
    • Home type: SingleFamily
    • Property subtype: Residential, Single Family Residence
    Materials
    • Cement Siding
    • Foundation: Concrete Perimeter
    • Roof: Composition
    Condition
    • New Construction
    • New construction: Yes
    • Year built: 2024
    Details
    • Warranty included: Yes

    Utilities & green energy

    • Gas: Gas
    • Sewer: Public Sewer
    • Water: Public
    • Utilities for property: Cable Connected, Satellite Internet Service

    Community & neighborhood

    Security
    • Security features: Unknown
    Location
    • Region: Saint Helens
    • Subdivision: Elk Meadows

    HOA & financial

    HOA
    • Has HOA: Yes
    • HOA fee: $600 annually
    • Amenities included: Front Yard Landscaping

    Other

    Other facts
    • Listing terms: Cash,Conventional,FHA,VA Loan
    • Road surface type: Paved

    Price history

    DateEventPrice
    12/30/2024Sold$559,000$259/sqft
    Source: RMLS (OR) #24105174 Report a problem
    11/24/2024Pending sale$559,000$259/sqft
    Source: RMLS (OR) #24105174 Report a problem
    11/14/2024Price change$559,000-1.8%$259/sqft
    Source: RMLS (OR) #24105174 Report a problem
    9/10/2024Price change$569,000-3.4%$264/sqft
    Source: RMLS (OR) #24105174 Report a problem
    7/29/2024Price change$589,000-1.7%$273/sqft
    Source: RMLS (OR) #24105174 Report a problem
    6/10/2024Listed for sale$599,000+505.1%$278/sqft
    Source: RMLS (OR) #24105174 Report a problem
    3/5/2024Sold$99,000$46/sqft
    Source: Public Record Report a problem

    Public tax history

    YearProperty taxesTax assessment
    2024$1,095 +1.5%$68,370 +3%
    2023$1,079 +4.3%$66,380 +3%
    2022$1,035 +9.5%$64,450 +3%
    2021$945 +3.5%$62,580 +3%
    2020$913 -37.2%$60,760 +193%
    2019$1,455 $20,740

    Find assessor info on the county website

    Neighborhood: 97051

    Nearby schools

    GreatSchools rating
    Schools provided by the listing agent
    • Elementary: Mcbride
    • Middle: St Helens

    Source: RMLS (OR). This data may not be complete. We recommend contacting the local school district to confirm school assignments for this home.

    Get pre-qualified for a loan
    At Zillow Home Loans, we can pre-qualify you in as little as 5 minutes with no impact to your credit score.

    An equal housing lender. NMLS #10287.