Skip main navigation
Sold
  • $580,000

    35441 Portland View Dr, Saint Helens, OR 97051

    4beds
    2,544sqft
    Residential, Single Family Residence
    Built in 2024
    8,276.4 Square Feet Lot
    $582,000 Zestimate®
    $228/sqft
    $2,987 Estimated rent

    Home value

    $582,000

    $553,000 - $611,000

    $2,987/mo

    Zestimate® history
    Loading
    Loading...

    Owner options

    List your home for rent

    $2,987/mo

    Rent Zestimate®

    Find your next renter with Zillow Rental Manager. Plus, with online applications, you can quickly screen prospective tenants – for free.

    Learn more

    $2,987/mo

    Rent Zestimate®

    Refinance and save

    $4,135/mo

    Est. payment

    Refinancing to a lower rate could help reduce your monthly payments and save thousands over the life of the loan.

    See today's rates

    $4,135/mo

    Est. payment

    Explore your selling options

    Work with a Zillow partner agent

    Leverage their expertise and Zillow's premium Showcase listings to get your home seen by more buyers.

    Get started

    List with your own agent

    Get your home in front of millions of buyers by listing it on Zillow.

    Learn how to do it

    Sell it yourself

    Take full control of how buyers see your home on Zillow by listing For Sale by Owner (FSBO).

    List your home

    What's special

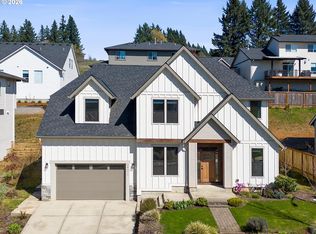
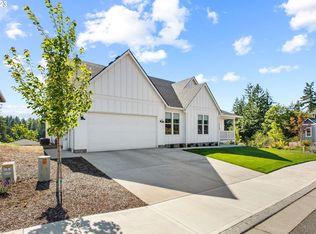
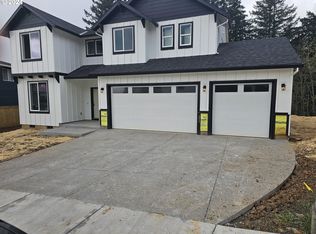
    Unbelievable Builder Blow Out! Amazing price for this top of the line new construction home! Discover unapparelled luxury with Red Tail Development's newest masterpiece in St. Helens. This home boasts premium finishes throughout, featuring granite and quartz countertops, a wine cooler, and extensive custom cabinetry from Rintoul. The kitchen shines with a counter-to-ceiling backsplash. The opulent primary suite offers a giant designer tiled shower with double valves/shower heads, a wall-hung Toto toilet, and a large walk-in closet where a 2nd utility hookup is available for a stackable washer and dryer. Practicality is elevated with main laundry facilities and a utility sink as well. Thoughtful details continue with custom millwork, bench seat, custom steel handrails, a tankless hot water heater, a 4-ton AC unit, and a high-efficiency gas furnace. Additional amenities include a gas BBQ line, EV car charging, low E windows, cedar deck, stamped concrete, and a sprinkler system. Breathtaking territorial views pour in through floor-to-ceiling windows, and a lovely gas fireplace enhances the stunning great room with its nearly 18-foot ceilings, making it perfect for entertaining. The versatile 4th bedroom on the main floor can serve as an office or media room. The expansive shop-sized garage with over 1,100 square feet accommodates 4 cars, multiple ATV's, bikes, a boat and tools- making it a dream space for enthusiasts. Located on a large corner lot in Elk Ridge Estates, St. Helens' premier upscale community, this home offers a gorgeous territorial view and an enviable lifestyle. Enjoy the quick 35-minute drive to the Hi-Tech Corridor and PDX. Additionally, the builder has other view lots available.

    Zillow last checked:

    Listing updated:

    Listed by:

    Mick Taylor 503-539-1117,

    John L. Scott

    Bought with:

    Mick Taylor, 921000019

    John L. Scott

    Source: RMLS (OR),MLS#: 24109495MLS Logo

    Facts & features

    Interior

    Bedrooms & bathrooms
    • Bedrooms: 4
    • Bathrooms: 3
    • Full bathrooms: 2
    • Partial bathrooms: 1
    • Main level bathrooms: 1
    Primary bedroom
    • Features: Bathroom, Ceiling Fan, Closet Organizer, Double Sinks, Marble, Shower, Soaking Tub, Suite, Walkin Closet, Wallto Wall Carpet
    • Level: Upper
    Bedroom 2
    • Features: Wallto Wall Carpet
    • Level: Upper
    Bedroom 3
    • Features: Wallto Wall Carpet
    • Level: Upper
    Bedroom 4
    • Level: Main
    Dining room
    • Features: Patio
    • Level: Main
    Kitchen
    • Features: Builtin Range, Dishwasher, Eat Bar, Gas Appliances, Microwave, Granite, Plumbed For Ice Maker, Quartz, Solid Surface Countertop
    • Level: Main
    Living room
    • Features: Fireplace, High Ceilings
    • Level: Main
    Heating
    • Forced Air 90, Fireplace(s)
    Cooling
    • Central Air
    Appliances
    • Included: Built-In Range, Dishwasher, Disposal, Gas Appliances, Microwave, Plumbed For Ice Maker, Stainless Steel Appliance(s), Wine Cooler, Gas Water Heater, Tankless Water Heater
    Features
    • High Ceilings, Marble, Quartz, Soaking Tub, Eat Bar, Granite, Bathroom, Ceiling Fan(s), Closet Organizer, Double Vanity, Shower, Suite, Walk-In Closet(s), Kitchen Island
    • Flooring: Wall to Wall Carpet
    • Windows: Double Pane Windows
    • Number of fireplaces: 1
    • Fireplace features: Gas
    Interior area
    • Total structure area: 2,544
    • Total interior livable area: 2,544 sqft

    Property

    Parking
    • Total spaces: 4
    • Parking features: Driveway, Garage Door Opener, Oversized, Tandem
    • Garage spaces: 4
    • Has uncovered spaces: Yes
    Features
    • Stories: 3
    • Patio & porch: Deck, Patio
    • Has view: Yes
    • View description: Territorial
    Lot
    • Size: 8,276 sqft
    • Dimensions: 8,365 Square Feet
    • Features: Corner Lot, SqFt 7000 to 9999
    Details
    • Parcel number: 439918
    • Zoning: R-7

    Construction

    Type & style
    • Home type: SingleFamily
    • Architectural style: Contemporary
    • Property subtype: Residential, Single Family Residence
    Materials
    • Lap Siding
    • Foundation: Concrete Perimeter
    • Roof: Composition
    Condition
    • New Construction
    • New construction: Yes
    • Year built: 2024
    Details
    • Warranty included: Yes

    Utilities & green energy

    • Gas: Gas
    • Sewer: Public Sewer
    • Water: Public

    Community & neighborhood

    Location
    • Region: Saint Helens
    • Subdivision: Elk Ridge Estates

    HOA & financial

    HOA
    • Has HOA: Yes
    • HOA fee: $691 annually
    • Second HOA fee: $1,000 one time

    Other

    Other facts
    • Listing terms: Cash,Conventional,FHA,VA Loan
    • Road surface type: Paved

    Price history

    DateEventPrice
    9/24/2024Sold$580,000-3.3%$228/sqft
    Source: RMLS (OR) #24109495 Report a problem
    9/14/2024Pending sale$599,900$236/sqft
    Source: RMLS (OR) #24109495 Report a problem
    8/20/2024Price change$599,900-14.3%$236/sqft
    Source: RMLS (OR) #24109495 Report a problem
    7/31/2024Price change$699,900-4.8%$275/sqft
    Source: RMLS (OR) #24109495 Report a problem
    7/22/2024Listed for sale$734,900+14.8%$289/sqft
    Source: RMLS (OR) #24109495 Report a problem
    10/17/2023Listing removed--
    Source: NextHome Report a problem
    5/19/2023Price change$640,000-4.3%$252/sqft
    Source: NextHome #23272299 Report a problem
    4/21/2023Listed for sale$669,000$263/sqft
    Source: NextHome #23515932 Report a problem

    Public tax history

    YearProperty taxesTax assessment
    2024$3,435 +220.9%$214,400 +225.4%
    2023$1,070 +4.2%$65,880 +3%
    2022$1,027 +9.5%$63,970 +3%
    2021$938 +3.5%$62,110 +3%
    2020$907 -37.2%$60,310 +193.6%
    2019$1,444 $20,540

    Find assessor info on the county website

    Neighborhood: 97051

    Nearby schools

    GreatSchools rating
    Schools provided by the listing agent
    • Elementary: Lewis & Clark
    • Middle: St Helens
    • High: St Helens

    Source: RMLS (OR). This data may not be complete. We recommend contacting the local school district to confirm school assignments for this home.

    Get pre-qualified for a loan
    At Zillow Home Loans, we can pre-qualify you in as little as 5 minutes with no impact to your credit score.

    An equal housing lender. NMLS #10287.