Ask about builder/lender fall savings incentive! Everything you need on one gorgeous level. Featuring four bedrooms and the ultimate three-car garage for vehicles, toys and storage. Designed for seamless modern living, the large great room and open kitchen serve as the ultimate central hub. Cook, entertain and unwind in this beautiful space where upgraded cabinetry, hard surfaces and appliances really make this kitchen shine. The true luxury lies in the versatile four bedroom footprint, giving you the freedom to customize your space as your lifestyle evolves. Two bedrooms in the front of the home and one bedroom in the back adjacent to the primary bedroom offer flexibility for your needs. The double doors opening to the primary ensuite give a touch of luxury to this stunning space which includes a coffered ceiling, recessed lighting, ceiling fan, cat 6 wiring for a TV, and a large bathroom including a tile shower and soaking tub. You'll enjoy endless summer evenings spent on the large covered back patio on a lot that offers privacy. Call for a private showing today!
Active
Price cut: $20K (8/20)
$679,900
509 W 19th St, La Center, WA 98629
4beds
2,006sqft
Residential, Single Family Residence
Built in 2026
8,276 Square Feet Lot
$-- Zestimate®
$339/sqft
$80/mo HOA
What's special
Large covered back patioLot that offers privacyRecessed lightingCeiling fanFour bedrooms
- 126 days
- 281
- 17
Zillow last checked:
Listing updated:
Listed by:
Rachel Olin 360-798-3586,
Generation Realty LLC
Source: RMLS (OR),MLS#: 722689013
Facts & features
Interior
Bedrooms & bathrooms
- Bedrooms: 4
- Bathrooms: 2
- Full bathrooms: 2
- Main level bathrooms: 2
Rooms
- Room types: Bedroom 2, Bedroom 3, Dining Room, Family Room, Kitchen, Living Room, Primary Bedroom
Primary bedroom
- Level: Main
Heating
- Heat Pump, Heat Recovery Ventilator
Cooling
- Heat Pump
Appliances
- Included: Built In Oven, Cooktop, Dishwasher, Disposal, ENERGY STAR Qualified Appliances, Gas Appliances, Microwave, Plumbed For Ice Maker, Range Hood, Stainless Steel Appliance(s), Electric Water Heater, Tank Water Heater
- Laundry: Laundry Room
Features
- Ceiling Fan(s), Quartz, Kitchen Island, Pantry, Tile
- Flooring: Laminate, Tile, Wall to Wall Carpet
- Windows: Double Pane Windows
- Basement: Crawl Space
- Number of fireplaces: 1
- Fireplace features: Propane
Interior area
- Total structure area: 2,006
- Total interior livable area: 2,006 sqft
Property
Parking
- Total spaces: 3
- Parking features: Driveway, On Street, Garage Door Opener, Attached
- Attached garage spaces: 3
- Has uncovered spaces: Yes
Accessibility
- Accessibility features: Accessible Entrance, Accessible Full Bath, Garage On Main, Kitchen Cabinets, Main Floor Bedroom Bath, One Level, Utility Room On Main, Walkin Shower, Accessibility
Features
- Levels: One
- Stories: 1
- Patio & porch: Covered Patio
- Exterior features: Yard
- Fencing: Fenced
Lot
- Size: 8,276 Square Feet
- Features: Gentle Sloping, Sprinkler, SqFt 7000 to 9999
Details
- Parcel number: 986065468
Construction
Type & style
- Home type: SingleFamily
- Architectural style: Farmhouse
- Property subtype: Residential, Single Family Residence
Materials
- Board & Batten Siding, Cement Siding, Cultured Stone
- Foundation: Concrete Perimeter
- Roof: Composition
Condition
- New Construction
- New construction: Yes
- Year built: 2026
Details
- Warranty included: Yes
Utilities & green energy
- Gas: Propane
- Sewer: Public Sewer
- Water: Public
- Utilities for property: Cable Connected
Green energy
- Indoor air quality: Lo VOC Material
Community & HOA
Community
- Security: Fire Sprinkler System
HOA
- Has HOA: Yes
- Amenities included: Front Yard Landscaping
- HOA fee: $80 monthly
Location
- Region: La Center
Financial & listing details
- Price per square foot: $339/sqft
- Tax assessed value: $180,000
- Annual tax amount: $1,687
- Date on market: 5/22/2026
- Listing terms: Cash,Conventional,VA Loan
- Road surface type: Paved
Estimated market value
Not available
Estimated sales range
Not available
Not available
Price history
| Date | Event | Price |
|---|---|---|
| 8/20/2026 | Price change | $679,900-2.9%$339/sqft |
Source:  RMLS (OR) #722689013 Report a problem RMLS (OR) #722689013 Report a problem | ||
| 7/3/2026 | Price change | $699,900-1.4%$349/sqft |
Source: RMLS (OR) #722689013 Report a problem | ||
| 6/10/2026 | Price change | $709,900-1.4%$354/sqft |
Source: RMLS (OR) #722689013 Report a problem | ||
| 5/22/2026 | Listed for sale | $719,900$359/sqft |
Source: RMLS (OR) #722689013 Report a problem | ||
Public tax history
| Year | Property taxes | Tax assessment |
|---|---|---|
| 2025 | $1,688 +17.5% | $180,000 +16.1% |
| 2024 | $1,436 +388.3% | $155,000 +384.4% |
| 2023 | $294 | $31,998 |
Find assessor info on the county website
Monthly payment
Est. payment
Payment breakdown
Explore the cost of this home by adjusting the details. Changes won't be saved.Climate risks
Neighborhood: 98629
Nearby schools
Schools provided by the listing agent
- Elementary: La Center
- Middle: La Center
- High: La Center
Source: RMLS (OR). This data may not be complete. We recommend contacting the local school district to confirm school assignments for this home.
Similar homes
- $649,9004 bd3 ba2.4k sqft2235 E Otter Loop #60, La Center, WA 98629Active
 RMLS (OR)
 - $795,0003 bd3 ba2.2k sqft2401 E Foxtrot St, La Center, WA 98629Active
 MLS ID #487347127, Joe Bjorklund, Felida Real Estate. RMLS (OR)
 - $599,9003 bd2 ba1.6k sqft2035 E Otter Loop #66, La Center, WA 98629Active
 RMLS (OR)
 - $864,9004 bd3 ba2.9k sqft9816 NE 322nd St, La Center, WA 98629Active
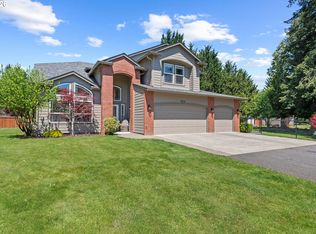 MLS ID #547778544, Lori Howard, Keller Williams Realty. RMLS (OR)
 - $519,9603 bd3 ba1.6k sqft1222 W Sparrow Ave, Lacenter, WA 98629ActiveRMLS (OR)
- $669,0004 bd3 ba2.3k sqft2019 N 3rd Way, Ridgefield, WA 98642ActiveMLS ID #342397709, Jolie Hooper Torres, John L. Scott Real Estate. RMLS (OR)
- $719,0003 bd2 ba2k sqft825 S Goose Loop, Ridgefield, WA 98642ActiveMLS ID #182626774, Daniela Lopez, Real Broker LLC. RMLS (OR)
- $629,9005 bd3 ba2.4k sqft8710 N 1st St, Ridgefield, WA 98642ActiveMLS ID #660982646, Moses Mikhailenko, Call It Closed International Realty. RMLS (OR)
- $635,0003 bd2 ba1.8k sqft4809 S 16th Dr, Ridgefield, WA 98642ActiveMLS ID #722227404, Valerie Curalli, MORE Realty. RMLS (OR)
- $615,0004 bd3 ba2.5k sqft35471 Portland View Dr, Saint Helens, OR 97051ActiveMLS ID #250020349, Tim Kaelin, Coldwell Banker Professional. RMLS (OR)
- $774,9004 bd2 ba2k sqft1144 N 41st Pl, Ridgefield, WA 98642ActiveMLS ID #248773086, Rachel Olin, Generation Realty LLC. RMLS (OR)
- $615,0004 bd2 ba1.6k sqft1710 NW 29th Ave, Battle Ground, WA 98604ActiveMLS ID #344545416, Jordan McAllister, MORE Realty. RMLS (OR)
- $629,9004 bd3 ba2k sqft731 SE 36th St, Battle Ground, WA 98604ActiveMLS ID #169563102, Scott Bain, John L. Scott Real Estate. RMLS (OR)
- $815,0004 bd3 ba2.2k sqft1866 S Pintail Ct, Ridgefield, WA 98642ActiveMLS ID #109317125, Jodie Sharp, Windermere Northwest Living. RMLS (OR)
- $649,9904 bd3 ba2.5k sqft346 S 88th Ave, Ridgefield, WA 98642ActiveRMLS (OR)
- $799,9004 bd4 ba2.5k sqft4220 S Winery Cir, Ridgefield, WA 98642ActiveMLS ID #396832678, AnnaMarie Davault, RE/MAX Equity Group. RMLS (OR)
- $697,5003 bd3 ba2.5k sqft5210 NE 133rd St, Vancouver, WA 98686ActiveMLS ID #483288419, Brandon Roberts, Windermere/Crest Realty Co. RMLS (OR)
- $699,9004 bd2 ba2k sqft3815 S Arwana Ln, Ridgefield, WA 98642ActiveRMLS (OR)
- $675,0003 bd3 ba2.5k sqft1204 NW 114th St, Vancouver, WA 98685ActiveMLS ID #634092211, Tran Rogers, RE/MAX Equity Group. RMLS (OR)
