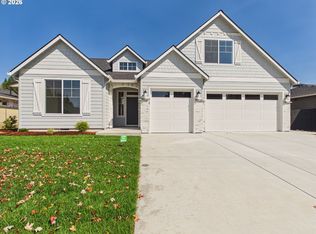
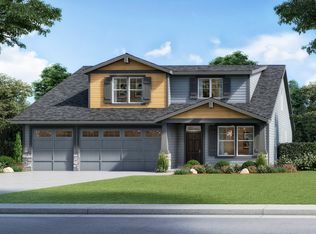
Meet The Vashon—one of our most spacious true single-level plans, ideal for anyone seeking comfort without the stairs. At the heart of the home is a bright, expansive great room with a 10’ ceiling and fireplace for added warmth and style. The large, open kitchen connects seamlessly, featuring a generous center island, walk-in pantry, and plenty of cabinetry. Adjacent to the kitchen, the dining area easily accommodates gatherings of all sizes, with direct access to a covered patio for even more outdoor living. Two secondary bedrooms sit at the front of the home, while the owner’s suite is tucked away in the back for privacy. The three car garage allows plenty of storage or parking, and three driveway spots expand the options even more. Located near parks and walking trails, this home has everything! ENERGY STAR nextgen certified with a high efficiency heat pump/cooling system and advanced Rheia ducting system, this home will be comfortable year round. Includes a 2/10 workmanship/parts/structural warranty through the builder for peace of mind. Incentives available fora limited time. Working with preferred lender may trigger even greater benefits.
Active
$774,900
503 W 19th St, La Center, WA 98629
3beds
1,877sqft
Residential, Single Family Residence
Built in 2026
8,712 Square Feet Lot
$-- Zestimate®
$413/sqft
$80/mo HOA
What's special
Large open kitchenSpacious true single-level planGenerous center islandWalk-in pantryPlenty of cabinetryBright expansive great room
- 2 days
- 45
- 0
Zillow last checked:
Listing updated:
Listed by:
Daniel McDuffee 503-953-2368,
New Tradition Realty Inc
Source: RMLS (OR),MLS#: 505526493
Facts & features
Interior
Bedrooms & bathrooms
- Bedrooms: 3
- Bathrooms: 2
- Full bathrooms: 2
- Main level bathrooms: 2
Rooms
- Room types: Laundry, Bedroom 2, Bedroom 3, Dining Room, Family Room, Kitchen, Living Room, Primary Bedroom
Primary bedroom
- Level: Main
Bedroom 2
- Level: Main
Bedroom 3
- Level: Main
Dining room
- Level: Main
Kitchen
- Level: Main
Living room
- Level: Main
Heating
- ENERGY STAR Qualified Equipment, Heat Pump
Cooling
- ENERGY STAR Qualified Equipment, Heat Pump
Appliances
- Included: Dishwasher, Disposal, ENERGY STAR Qualified Appliances, Microwave, Range Hood, Electric Water Heater
- Laundry: Laundry Room
Features
- High Ceilings, Quartz, Kitchen Island, Pantry
- Flooring: Luxury Vinyl Plank, Luxury Vinyl Tile
- Windows: Double Pane Windows, Vinyl Frames
- Basement: Crawl Space
- Number of fireplaces: 1
- Fireplace features: Electric
Interior area
- Total structure area: 1,877
- Total interior livable area: 1,877 sqft
Property
Parking
- Total spaces: 3
- Parking features: Driveway, Attached
- Attached garage spaces: 3
- Has uncovered spaces: Yes
Accessibility
- Accessibility features: Garage On Main, One Level, Accessibility
Features
- Levels: One
- Stories: 1
- Patio & porch: Covered Patio, Patio, Porch
- Exterior features: Yard
- Fencing: Fenced
Lot
- Size: 8,712 Square Feet
- Features: Level, Sprinkler, SqFt 7000 to 9999
Details
- Parcel number: 986065467
Construction
Type & style
- Home type: SingleFamily
- Property subtype: Residential, Single Family Residence
Materials
- Cement Siding
- Foundation: Concrete Perimeter
- Roof: Composition
Condition
- New Construction
- New construction: Yes
- Year built: 2026
Details
- Warranty included: Yes
Utilities & green energy
- Sewer: Public Sewer
- Water: Public
- Utilities for property: Other Internet Service
Green energy
- Indoor air quality: Lo VOC Material
Community & HOA
HOA
- Has HOA: Yes
- Amenities included: Commons, Front Yard Landscaping
- HOA fee: $80 monthly
Location
- Region: La Center
Financial & listing details
- Price per square foot: $413/sqft
- Tax assessed value: $180,000
- Annual tax amount: $1,687
- Date on market: 10/6/2026
- Listing terms: Cash,Conventional,FHA,Other,VA Loan
- Road surface type: Paved
Estimated market value
Not available
Estimated sales range
Not available
Not available
Price history
| Date | Event | Price |
|---|---|---|
| 10/12/2026 | Listed for sale | $774,900$413/sqft |
Source:  RMLS (OR) #505526493 Report a problem RMLS (OR) #505526493 Report a problem | ||
Public tax history
| Year | Property taxes | Tax assessment |
|---|---|---|
| 2025 | $1,688 +17.5% | $180,000 +16.1% |
| 2024 | $1,436 +388.3% | $155,000 +384.4% |
| 2023 | $294 | $31,998 |
Find assessor info on the county website
Monthly payment
Est. payment
Payment breakdown
Explore the cost of this home by adjusting the details. Changes won't be saved.Climate risks
Neighborhood: 98629
Nearby schools
Schools provided by the listing agent
- Elementary: La Center
- Middle: La Center
- High: La Center
Source: RMLS (OR). This data may not be complete. We recommend contacting the local school district to confirm school assignments for this home.

Similar homes
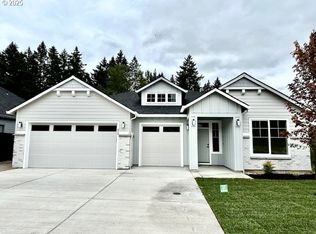
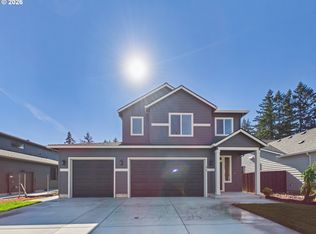
- $774,9003 bd3 ba2.2k sqft614 W 19th St, La Center, WA 98629Active
 RMLS (OR)
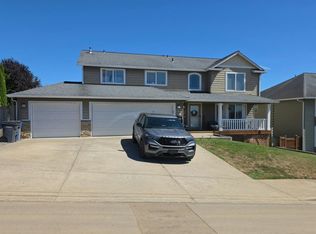
 - $--5 bd3 ba2.2k sqft1217 W F Pl, La Center, WA 98629Auction
 Auction.com 2
 - $824,9003 bd2 ba2.1k sqft416 W 20th Way, La Center, WA 98629Active
 RMLS (OR)
 - from $769,9003 bd3 ba2.6k sqftThe Pettygrove Plan, Urban Meadows, La Center, WA 98629New Construction
 Urban NW Homes LLC
 - $824,9003 bd2 ba2.3k sqft415 W 19th St, La Center, WA 98629ActiveRMLS (OR)
- $699,9003 bd3 ba2.1k sqft131 W 20th Way, La Center, WA 98629ActiveRMLS (OR)
- $679,9004 bd2 ba2k sqft509 W 19th St, La Center, WA 98629ActiveMLS ID #722689013, Rachel Olin, Generation Realty LLC. RMLS (OR)
- $775,0003 bd3 ba2.2k sqft2401 E Foxtrot St, La Center, WA 98629ActiveMLS ID #487347127, Joe Bjorklund, Felida Real Estate. RMLS (OR)
- $845,0005 bd3 ba2.6k sqft154 E Airedale Ave, Lacenter, WA 98629ActiveMLS ID #188953971, Dan Voznyak, Keller Williams Realty Portland Central. RMLS (OR)
- $575,0003 bd3 ba1.9k sqft1191 E Caples Ct, La Center, WA 98629ActiveMLS ID #697403326, Rick Jenkins, Windermere Northwest Living. RMLS (OR)
- $660,0005 bd3 ba2.7k sqft1935 E Forbes Ct, La Center, WA 98629ActiveMLS ID #330489468, Oksana Tsarenko, Keller Williams Realty Portland Premiere. RMLS (OR)
- $769,9003 bd3 ba2.6k sqft225 E 24th Ave, La Center, WA 98629ActiveRMLS (OR)
