One level living in LaCenter’s sought after South View Heights neighborhood. Built in 1999 and completely updated. This 3 bed/3bath home has beautiful flow, plenty of light and gorgeous big sky views. Located on a quiet cul-de-sac & positioned to enjoy plenty of southern sunshine. Fabulous covered porch wraps all the way around to the spacious deck in back, overlooking a fully fenced yard, raised garden beds, and far off view of Mt Hood. Whole house updates include interior paint, luxury vinyl plank flooring, doors, trim, fixtures, and hardware; elevating the feel of the home to a modern era, while enjoying the craftsmanship of a quality build. The kitchen layout is functional with plenty of workspace, high end appliances, built in desk and an eat bar. Spacious 3 car garage, with work bench, ample lighting & storage. New roof and gutters (2026). Nearby community park with pickleball courts, playground & greenspace for fido!
Active
Price cut: $25K (10/13)
$575,000
1191 E Caples Ct, La Center, WA 98629
3beds
1,971sqft
Residential, Single Family Residence
Built in 1999
0.25 Acres Lot
$575,200 Zestimate®
$292/sqft
$13/mo HOA
What's special
One level livingBuilt in deskGorgeous big sky viewsRaised garden bedsPlenty of lightSpacious deck in backPlenty of workspace
- 78 days
- 639
- 55
Zillow last checked:
Listing updated:
Listed by:
Rick Jenkins 360-903-6085,
Windermere Northwest Living,
Erin Jenkins 360-903-6403,
Windermere Northwest Living
Source: RMLS (OR),MLS#: 697403326
Facts & features
Interior
Bedrooms & bathrooms
- Bedrooms: 3
- Bathrooms: 3
- Full bathrooms: 3
- Main level bathrooms: 3
Rooms
- Room types: Utility Room, Bedroom 2, Bedroom 3, Dining Room, Family Room, Kitchen, Living Room, Primary Bedroom
Primary bedroom
- Features: Ceiling Fan, Closet Organizer, Ensuite, Soaking Tub, Walkin Closet, Walkin Shower
- Level: Main
Bedroom 2
- Features: Closet, Wallto Wall Carpet
- Level: Main
Bedroom 3
- Features: Closet, Wallto Wall Carpet
- Level: Main
Dining room
- Level: Main
Kitchen
- Features: Dishwasher, Disposal, Eat Bar, Gas Appliances, Instant Hot Water, Kitchen Dining Room Combo, Pantry, Free Standing Range
- Level: Main
Living room
- Features: Bay Window, Ceiling Fan, Fireplace
- Level: Main
Heating
- Forced Air, Fireplace(s)
Cooling
- Central Air
Appliances
- Included: Dishwasher, Disposal, Free-Standing Gas Range, Gas Appliances, Instant Hot Water, Range Hood, Stainless Steel Appliance(s), Free-Standing Range, Gas Water Heater
- Laundry: Laundry Room
Features
- Ceiling Fan(s), High Ceilings, High Speed Internet, Bathroom, Sink, Closet, Eat Bar, Kitchen Dining Room Combo, Pantry, Closet Organizer, Soaking Tub, Walk-In Closet(s), Walkin Shower
- Flooring: Luxury Vinyl Plank, Luxury Vinyl Tile, Wall to Wall Carpet
- Windows: Double Pane Windows, Vinyl Frames, Bay Window(s)
- Basement: Crawl Space
- Number of fireplaces: 1
- Fireplace features: Gas
Interior area
- Total structure area: 1,971
- Total interior livable area: 1,971 sqft
Video & virtual tour
Property
Parking
- Total spaces: 3
- Parking features: Driveway, On Street, Garage Door Opener, Attached, Oversized
- Attached garage spaces: 3
- Has uncovered spaces: Yes
Accessibility
- Accessibility features: Accessible Approachwith Ramp, Garage On Main, Main Floor Bedroom Bath, Minimal Steps, One Level, Utility Room On Main, Walkin Shower, Accessibility
Features
- Levels: One
- Stories: 1
- Patio & porch: Covered Patio, Deck, Porch
- Exterior features: Raised Beds, Yard
- Fencing: Fenced
- Has view: Yes
- View description: Mountain(s), Territorial
Lot
- Size: 0.25 Acres
- Dimensions: 13000 SQFT
- Features: Cul-De-Sac, Sloped, Sprinkler, SqFt 10000 to 14999
Details
- Parcel number: 063472668
- Zoning: LDR-7.5
Construction
Type & style
- Home type: SingleFamily
- Architectural style: Ranch
- Property subtype: Residential, Single Family Residence
Materials
- Cedar
- Foundation: Concrete Perimeter, Pillar/Post/Pier
- Roof: Composition
Condition
- Resale
- New construction: No
- Year built: 1999
Utilities & green energy
- Gas: Gas
- Sewer: Public Sewer
- Water: Public
- Utilities for property: Cable Connected
Community & HOA
Community
- Subdivision: Southview Heights
HOA
- Has HOA: Yes
- Amenities included: Commons, Management
- HOA fee: $150 annually
Location
- Region: La Center
Financial & listing details
- Price per square foot: $292/sqft
- Tax assessed value: $582,492
- Annual tax amount: $5,455
- Date on market: 8/7/2026
- Listing terms: Cash,Conventional,FHA,VA Loan
- Road surface type: Paved
Estimated market value
$575,200
$546,000 - $604,000
$2,707/mo
Price history
| Date | Event | Price |
|---|---|---|
| 10/13/2026 | Price change | $575,000-4.2%$292/sqft |
Source:  RMLS (OR) #697403326 Report a problem RMLS (OR) #697403326 Report a problem | ||
| 10/4/2026 | Price change | $599,990-4%$304/sqft |
Source: RMLS (OR) #697403326 Report a problem | ||
| 8/26/2026 | Listed for sale | $625,000$317/sqft |
Source: RMLS (OR) #697403326 Report a problem | ||
| 8/20/2026 | Pending sale | $625,000$317/sqft |
Source: RMLS (OR) #697403326 Report a problem | ||
| 8/7/2026 | Listed for sale | $625,000-2.3%$317/sqft |
Source: RMLS (OR) #697403326 Report a problem | ||
| 10/13/2023 | Sold | $640,000+0.8%$325/sqft |
Source:  NWMLS as distributed by MLS GRID #2149081 Report a problem NWMLS as distributed by MLS GRID #2149081 Report a problem | ||
| 9/15/2023 | Pending sale | $635,000$322/sqft |
Source: RMLS (OR) #23522399 Report a problem | ||
| 8/10/2023 | Listed for sale | $635,000+38%$322/sqft |
Source: RMLS (OR) #23522399 Report a problem | ||
| 5/14/2021 | Sold | $460,000$233/sqft |
Source: NWMLS as distributed by MLS GRID #1748234 Report a problem | ||
| 3/30/2021 | Pending sale | $460,000$233/sqft |
Source: RMLS (OR) #21008602 Report a problem | ||
| 3/29/2021 | Price change | $460,000+7.2%$233/sqft |
Source: NWMLS as distributed by MLS GRID #1748234 Report a problem | ||
| 3/24/2021 | Listed for sale | $429,000+90.8%$218/sqft |
Source: RMLS (OR) #21008602 Report a problem | ||
| 5/5/2003 | Sold | $224,900+13.6%$114/sqft |
Source: Public Record Report a problem | ||
| 11/2/2001 | Sold | $198,000$100/sqft |
Source: Public Record Report a problem | ||
Public tax history
| Year | Property taxes | Tax assessment |
|---|---|---|
| 2025 | $5,455 +7.3% | $582,492 +6.1% |
| 2024 | $5,085 +7% | $549,086 +2.7% |
| 2023 | $4,755 +3.7% | $534,848 +12.8% |
| 2022 | $4,587 +0.8% | $474,349 +7.3% |
| 2021 | $4,551 +3.6% | $442,251 +7% |
| 2020 | $4,392 | $413,168 +6% |
| 2019 | $4,392 +3.6% | $389,767 +1.8% |
| 2018 | $4,239 +9.5% | $382,996 +11% |
| 2017 | $3,870 +15.3% | $344,931 +8.7% |
| 2016 | $3,357 +1.9% | $317,205 +9.5% |
| 2015 | $3,293 +2.9% | $289,775 +7.6% |
| 2014 | $3,200 | $269,258 +13.9% |
| 2013 | $3,200 +7.9% | $236,362 +4.5% |
| 2012 | $2,967 +5.9% | $226,277 -2.4% |
| 2011 | $2,802 +4.4% | $231,847 +1.9% |
| 2010 | $2,684 -5.7% | $227,520 -4.8% |
| 2009 | $2,845 | $238,960 -26.9% |
| 2008 | -- | $327,100 |
| 2007 | -- | $327,100 +36.7% |
| 2005 | -- | $239,200 |
| 2004 | -- | $239,200 +7.8% |
| 2001 | $2,731 +19.4% | $221,900 +16.1% |
| 2000 | $2,287 | $191,100 |
Find assessor info on the county website
Monthly payment
Est. payment
Payment breakdown
Explore the cost of this home by adjusting the details. Changes won't be saved.Climate risks
Neighborhood: 98629
Nearby schools
Schools provided by the listing agent
- Elementary: La Center
- Middle: La Center
- High: La Center
Source: RMLS (OR). This data may not be complete. We recommend contacting the local school district to confirm school assignments for this home.
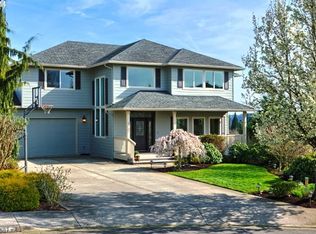
Similar homes
- $560,0004 bd3 ba2.3k sqft598 E Heritage Loop, La Center, WA 98629Active
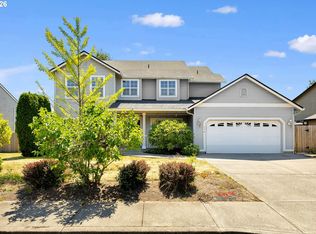
 MLS ID #251055058, Taylor Anderson, Windermere Northwest Living. RMLS (OR)
 - $499,9003 bd2 ba1.4k sqft1419 W 16th Cir, La Center, WA 98629Active
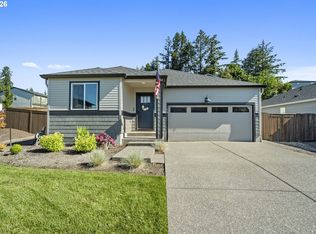 MLS ID #134418627, Haris Hadziselimovic, Keller Williams Realty. RMLS (OR)
 - $599,9003 bd2 ba1.6k sqft2035 E Otter Loop #66, La Center, WA 98629Active
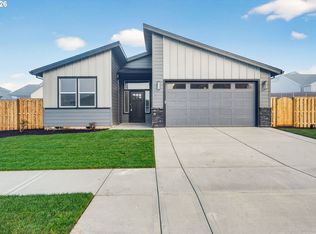 RMLS (OR)
 - $499,9603 bd3 ba1.6k sqft1222 W Sparrow Ave, Lacenter, WA 98629Active
 RMLS (OR)
 - $549,9004 bd3 ba2.2k sqft59787 Kimmell Ln, Saint Helens, OR 97051ActiveMLS ID #795281765, Alex Shevchuk, Modern Realty. RMLS (OR)
- $769,9003 bd3 ba2.2k sqft2401 E Foxtrot St, La Center, WA 98629ActiveMLS ID #487347127, Joe Bjorklund, Felida Real Estate. RMLS (OR)
- $854,9004 bd3 ba2.9k sqft9816 NE 322nd St, La Center, WA 98629ActiveMLS ID #547778544, Lori Howard, Keller Williams Realty. RMLS (OR)
- $569,9003 bd3 ba1.7k sqft2200 S White Salmon Dr, Ridgefield, WA 98642ActiveMLS ID #200618840, Jeff Wunder, Keller Williams Realty. RMLS (OR)
- $575,0005 bd3 ba2k sqft807 SE 4th St, Battle Ground, WA 98604ActiveMLS ID #547662230, Lance Nelson, Real Broker. RMLS (OR)
- $549,9004 bd3 ba2.2k sqft35551 Portland View Dr, Saint Helens, OR 97051ActiveMLS ID #114464250, Chrissy Hanson, Weichert, Realtors on Main Street. RMLS (OR)
- $549,0003 bd2 ba1.6k sqft4405 NE 46th Cir, Vancouver, WA 98661ActiveMLS ID #220776404, Dayna Nyberg, Kelly Right Real Estate Vancouver. RMLS (OR)
- $579,9003 bd2 ba1.6k sqft2702 NE 94th St, Vancouver, WA 98665ActiveMLS ID #532361072, Lauren Churchwell, Works Real Estate. RMLS (OR)
- $525,0003 bd3 ba2.1k sqft59470 Oak Ridge St, Saint Helens, OR 97051ActiveMLS ID #646740472, Jeremiah Collins, Heart and Homes NW, LLC. RMLS (OR)
- $432,0003 bd3 ba1.8k sqft35060 Roberts Ln, Saint Helens, OR 97051ActiveMLS ID #574884917, Pamela Ruble, Redfin. RMLS (OR)
- $634,9003 bd3 ba2.3k sqft3611 NE 111th St, Vancouver, WA 98686ActiveMLS ID #766708178, Molly Lange, Premiere Property Group LLC. RMLS (OR)
- $444,9003 bd3 ba1.7k sqft1036 Auburn Pl, Ridgefield, WA 98642ActiveMLS ID #604253727, Heidi Gowing, Knipe Realty ERA Powered. RMLS (OR)
- $499,0003 bd3 ba1.5k sqft5909 NE 56th Cir, Vancouver, WA 98661ActiveMLS ID #375921581, Maksim Lopatin, Realty One Group Prestige. RMLS (OR)
- $415,0003 bd3 ba1.5k sqft1043 N Fairhope Pl, Ridgefield, WA 98642ActiveMLS ID #743313750, Brad Issler, Coldwell Banker Bain. RMLS (OR)
- $539,0004 bd3 ba1.8k sqft717 NW 137th St, Vancouver, WA 98685ActiveMLS ID #503709451, Martin Cross, Living Room Realty Inc. RMLS (OR)
- $615,0004 bd3 ba2.5k sqft35471 Portland View Dr, Saint Helens, OR 97051ActiveMLS ID #250020349, Tim Kaelin, Coldwell Banker Professional. RMLS (OR)
