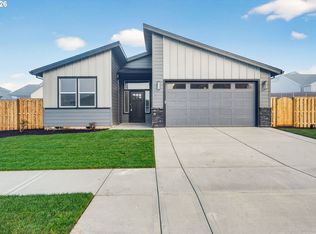
NEW PRICE — OVER $25,000 PRICE REDUCTION! + 4.75% ASSUMABLE VA LOAN! This is an exceptional opportunity to own an intentionally designed home in the heart of La Center with the potential to take advantage of an assumable VA mortgage at an attractive 4.75% interest rate. This beautifully designed floor plan features 3 bedrooms, 3 full bathrooms, and a primary suite conveniently located on the main level. The open-concept living space is ideal for both everyday living and entertaining, with a spacious kitchen island, inviting gathering spaces, and a cozy electric fireplace. The primary suite is thoughtfully designed for comfort and ease, featuring a curbless primary shower and no-step entry into the home, offering convenient, low-maintenance accessibility without sacrificing style. One of the home's exceptional features is its net-zero solar panel array system, providing an energy-efficient lifestyle and the potential for significant utility savings while adding long-term value. Step outside to your private backyard retreat, where a covered patio, fully fenced and beautifully landscaped yard, and incredible views create the perfect setting for entertaining, relaxing, or simply enjoying the beauty surrounding your home. The large, level 9,261-square-foot lot provides plenty of room to enjoy the outdoors. The 3-car garage offers generous space for vehicles, storage, hobbies, and more. Nestled in the heart of La Center, this home is conveniently located just minutes from I-5, the new Costco in Ridgefield, restaurants, shopping, recreation, and all the amenities the area has to offer. Incredible financing potential with an assumable VA mortgage at 4.75%. Buyer is solely responsible for verifying all loan assumption terms, timeline, and qualification criteria with the lender prior to submitting an offer.
Active
Price cut: $5.1K (10/15)
$769,900
2401 E Foxtrot St, La Center, WA 98629
3beds
2,265sqft
Residential, Single Family Residence
Built in 2025
9,147 Square Feet Lot
$-- Zestimate®
$340/sqft
$97/mo HOA
What's special
Covered patioCozy electric fireplacePrivate backyard retreatIncredible viewsCurbless primary showerSpacious kitchen islandOpen-concept living space
- 56 days
- 198
- 10
Zillow last checked:
Listing updated:
Listed by:
Joe Bjorklund 360-977-2888,
Felida Real Estate
Source: RMLS (OR),MLS#: 487347127
Facts & features
Interior
Bedrooms & bathrooms
- Bedrooms: 3
- Bathrooms: 3
- Full bathrooms: 3
- Main level bathrooms: 2
Rooms
- Room types: Laundry, Bedroom 2, Bedroom 3, Dining Room, Family Room, Kitchen, Living Room, Primary Bedroom
Primary bedroom
- Level: Main
Bedroom 2
- Level: Main
Bedroom 3
- Level: Upper
Dining room
- Level: Main
Kitchen
- Level: Main
Heating
- Active Solar, Forced Air, Heat Pump, Hea tExchanger
Cooling
- Central Air, Heat Pump
Appliances
- Included: Built In Oven, Built-In Refrigerator, Cooktop, Dishwasher, Disposal, Microwave, Plumbed For Ice Maker, Range Hood, Stainless Steel Appliance(s), Electric Water Heater, Tank Water Heater
- Laundry: Laundry Room
Features
- High Ceilings, Quartz, Wainscoting, Pantry, Tile
- Flooring: Laminate, Luxury Vinyl Plank, Tile, Wall to Wall Carpet
- Windows: Double Pane Windows
- Basement: Crawl Space
- Number of fireplaces: 1
- Fireplace features: Electric
Interior area
- Total structure area: 2,265
- Total interior livable area: 2,265 sqft
Property
Parking
- Total spaces: 3
- Parking features: Driveway, Electric Vehicle Charging Station(s), Attached
- Attached garage spaces: 3
- Has uncovered spaces: Yes
Accessibility
- Accessibility features: Accessible Doors, Accessible Entrance, Accessible Hallway, Garage On Main, Minimal Steps, Rollin Shower, Utility Room On Main, Accessibility
Features
- Levels: Two
- Stories: 2
- Patio & porch: Covered Patio, Patio
- Exterior features: Yard
- Fencing: Fenced
- Has view: Yes
- View description: Park/Greenbelt, Territorial, Trees/Woods
Lot
- Size: 9,147 Square Feet
- Features: Greenbelt, Level, Private, Trees, Sprinkler, SqFt 7000 to 9999
Details
- Parcel number: 986067917
Construction
Type & style
- Home type: SingleFamily
- Architectural style: Craftsman
- Property subtype: Residential, Single Family Residence
Materials
- Cement Siding, Cultured Stone, Lap Siding, Tongue and Groove
- Foundation: Concrete Perimeter
- Roof: Composition
Condition
- Resale
- New construction: No
- Year built: 2025
Utilities & green energy
- Sewer: Public Sewer
- Water: Public
- Utilities for property: Cable Connected
Green energy
- Energy generation: Solar
- Indoor air quality: Lo VOC Material
Community & HOA
Community
- Security: Fire Sprinkler System
- Subdivision: Urban Meadows
HOA
- Has HOA: Yes
- Amenities included: Commons, Front Yard Landscaping
- HOA fee: $97 monthly
Location
- Region: La Center
Financial & listing details
- Price per square foot: $340/sqft
- Tax assessed value: $715,879
- Annual tax amount: $6,678
- Date on market: 8/25/2026
- Listing terms: Assumable,Cash,Conventional,FHA,VA Loan
- Road surface type: Concrete, Paved
Estimated market value
Not available
Estimated sales range
Not available
Not available
Price history
| Date | Event | Price |
|---|---|---|
| 10/15/2026 | Price change | $769,900-0.7%$340/sqft |
Source:  RMLS (OR) #487347127 Report a problem RMLS (OR) #487347127 Report a problem | ||
| 10/1/2026 | Price change | $775,000-2.5%$342/sqft |
Source: RMLS (OR) #487347127 Report a problem | ||
| 8/25/2026 | Listed for sale | $795,000+5.4%$351/sqft |
Source: RMLS (OR) #487347127 Report a problem | ||
| 10/31/2025 | Sold | $754,000$333/sqft |
Source: Public Record Report a problem | ||
Public tax history
| Year | Property taxes | Tax assessment |
|---|---|---|
| 2025 | $6,679 +380.4% | $715,879 +377.3% |
| 2024 | $1,390 | $150,000 |
Find assessor info on the county website
Monthly payment
Est. payment
Payment breakdown
Explore the cost of this home by adjusting the details. Changes won't be saved.Climate risks
Neighborhood: 98629
Nearby schools
Schools provided by the listing agent
- Elementary: La Center
- Middle: La Center
- High: La Center
Source: RMLS (OR). This data may not be complete. We recommend contacting the local school district to confirm school assignments for this home.

Similar homes
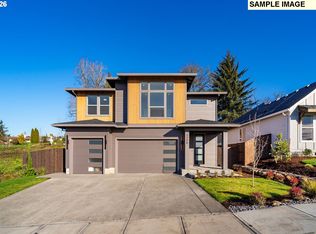
- $659,9004 bd3 ba2.4k sqft2235 E Otter Loop #60, La Center, WA 98629Active
 RMLS (OR)
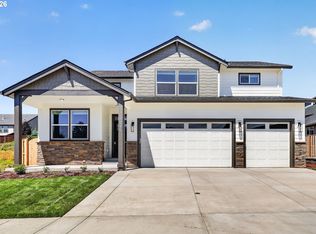
 - $864,9004 bd3 ba2.9k sqft9816 NE 322nd St, La Center, WA 98629Active
 MLS ID #547778544, Lori Howard, Keller Williams Realty. RMLS (OR)
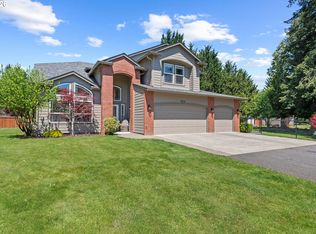
 - $599,9003 bd2 ba1.6k sqft2035 E Otter Loop #66, La Center, WA 98629Active
 RMLS (OR)
 - $609,9003 bd2 ba1.6k sqft2201 E Juniper Cir #20, La Center, WA 98629Active
 RMLS (OR)
 - $684,9005 bd3 ba2.7k sqft1119 W 15th St, La Center, WA 98629ActiveMLS ID #415213878, Rosalie Landino, Coldwell Banker Bain. RMLS (OR)
- $769,0004 bd4 ba2.5k sqft4220 S Winery Cir, Ridgefield, WA 98642ActiveMLS ID #396832678, AnnaMarie Davault, RE/MAX Equity Group. RMLS (OR)
- $749,9004 bd3 ba2.2k sqft1889 S Harrier Rd, Ridgefield, WA 98642ActiveMLS ID #545011172, Traci Odem, Compass. RMLS (OR)
- $714,9003 bd2 ba2k sqft825 S Goose Loop, Ridgefield, WA 98642ActiveMLS ID #182626774, Daniela Lopez, Real Broker LLC. RMLS (OR)
- $775,0004 bd3 ba2.3k sqft1304 S 44th Ave, Ridgefield, WA 98642ActiveMLS ID #400473273, Trish Farrell, Coldwell Banker Bain. RMLS (OR)
- $829,9003 bd3 ba2.5k sqft3517 N 11th Cir, Ridgefield, WA 98642ActiveMLS ID #401850011, Kat Tarr, Windermere Northwest Living. RMLS (OR)
- $819,0004 bd3 ba2.3k sqft4339 N 15th Way, Ridgefield, WA 98642ActiveRMLS (OR)
- $764,9004 bd2 ba2k sqft1144 N 41st Pl, Ridgefield, WA 98642ActiveMLS ID #248773086, Rachel Olin, Generation Realty LLC. RMLS (OR)
- $775,0004 bd3 ba2.7k sqft11515 NW 19th Ave, Vancouver, WA 98685ActiveMLS ID #472242374, Ken Harding, Premiere Property Group, LLC. RMLS (OR)
- $925,0003 bd3 ba2.6k sqft7219 NE 211th Cir, Battle Ground, WA 98604ActiveMLS ID #733302171, Lance Dallum, Kelly Right Real Estate of Seattle LLC. RMLS (OR)
- $749,9004 bd3 ba2.3k sqft5201 NE 130th St, Vancouver, WA 98686ActiveMLS ID #682523360, Valerie Curalli, MORE Realty. RMLS (OR)
- $849,0003 bd3 ba2.5k sqft4340 N 14th Way, Ridgefield, WA 98642ActiveRMLS (OR)
- $875,0004 bd5 ba2.7k sqft1867 S Harrier Rd, Ridgefield, WA 98642ActiveMLS ID #155887440, Joel Mattila, eXp Realty LLC. RMLS (OR)
- $669,0004 bd3 ba2.3k sqft2019 N 3rd Way, Ridgefield, WA 98642ActiveMLS ID #342397709, Jolie Hooper Torres, John L. Scott Real Estate. RMLS (OR)
- $599,0003 bd2 ba1.8k sqft4809 S 16th Dr, Ridgefield, WA 98642ActiveMLS ID #722227404, Valerie Curalli, MORE Realty. RMLS (OR)
- $499,9603 bd3 ba1.6k sqft1222 W Sparrow Ave, Lacenter, WA 98629ActiveRMLS (OR)
