Skip main navigation
Active
  • $719,900

    1119 W 15th St, La Center, WA 98629

    5beds
    2,760sqft
    : 
    Loading
    Get pre-qualified
    Residential, Single Family Residence
    Built in 2024
    8,276 Square Feet Lot
    $715,500 Zestimate®
    $261/sqft
    $73/mo HOA

    What's special

    Stylish kitchenSpacious primary suiteWalk-in closetVersatile upstairs loftLarge breakfast barGenerous walk-in pantryAbundant cabinetry
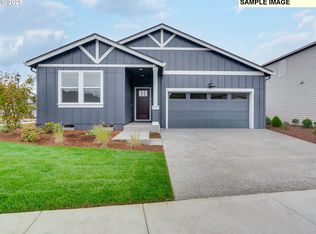
    Better than new and only two years old, this beautifully maintained home has been gently lived in and shows like new. Thoughtful upgrades set it apart from new construction, including matching laminate flooring installed throughout the entire home for a seamless, modern look. Offering 2,760 square feet of thoughtfully designed living space, this home features 5 bedrooms, including a main-level bedroom and full bathroom ideal for guests, multigenerational living, or a private home office. With 3 full bathrooms and a versatile upstairs loft, there's plenty of room for everyone to live, work, and relax. The open concept main floor is perfect for everyday living and entertaining. Enjoy meals in the dining area before gathering in the spacious living room, where a stunning floor-to-ceiling tiled electric fireplace creates a warm and inviting focal point. The stylish kitchen features a large breakfast bar, stainless steel appliances, abundant cabinetry, and a generous walk-in pantry. Upstairs, the spacious primary suite offers a walk-in closet and an en suite bath with dual vanities. The flexible loft provides the perfect space for a media room, playroom, fitness area, or second home office. A 3-car garage offers plenty of room for vehicles, storage, and hobbies. Outside, both the front yard and fully fenced backyard are professionally landscaped with irrigation, creating beautiful, low-maintenance outdoor spaces. Situated on a quiet cul-de-sac in Highland Terrace, you'll enjoy a peaceful neighborhood setting along with access to the community park.Conveniently located with quick access to I-5, you're just minutes from dining, entertainment, and events at ilani Resort. Spend weekends kayaking or swimming on the Lewis River at the La Center Water Trail, or explore nearby Paradise Point State Park in neighboring Ridgefield. This move in ready home offers the feel of brand-new construction without the wait and with valuable upgrades already complete.
    1 day
    |
    79
    |
    1
    |

    Likely to sell faster than

    Zillow last checked:

    Listing updated:

    Listed by:

    Rosalie Landino 360-892-7325,

    Coldwell Banker Bain

    Source: RMLS (OR),MLS#: 415213878MLS Logo

    Loading...

      Facts & features

      Interior

      Bedrooms & bathrooms
      • Bedrooms: 5
      • Bathrooms: 3
      • Full bathrooms: 3
      • Main level bathrooms: 1
      Rooms
      • Room types: Bedroom 4, Bedroom 5, Utility Room, Bedroom 2, Bedroom 3, Dining Room, Family Room, Kitchen, Living Room, Primary Bedroom
      Primary bedroom
      • Features: Bathroom, Ceiling Fan, Double Sinks, Ensuite, Laminate Flooring, Walkin Closet, Walkin Shower
      • Level: Upper
      Bedroom 2
      • Features: Laminate Flooring, Walkin Closet
      • Level: Upper
      Bedroom 3
      • Features: Closet, Laminate Flooring
      • Level: Upper
      Bedroom 4
      • Features: Closet, Laminate Flooring
      • Level: Upper
      Bedroom 5
      • Features: Closet, Laminate Flooring
      • Level: Main
      Dining room
      • Features: Laminate Flooring
      • Level: Main
      Kitchen
      • Features: Dishwasher, Disposal, Eat Bar, Island, Microwave, Pantry, Free Standing Range, Free Standing Refrigerator, Laminate Flooring, Plumbed For Ice Maker, Quartz, Solid Surface Countertop
      • Level: Main
      Living room
      • Features: Fireplace, Laminate Flooring
      • Level: Main
      Heating
      • Forced Air, Heat Pump, Fireplace(s)
      Cooling
      • Central Air, Heat Pump
      Appliances
      • Included: Dishwasher, Disposal, Free-Standing Range, Free-Standing Refrigerator, Microwave, Stainless Steel Appliance(s), Plumbed For Ice Maker, Electric Water Heater
      • Laundry: Laundry Room
      Features
      • Ceiling Fan(s), Quartz, Closet, Walk-In Closet(s), Eat Bar, Kitchen Island, Pantry, Bathroom, Double Vanity, Walkin Shower
      • Flooring: Laminate, Tile
      • Windows: Double Pane Windows, Vinyl Frames
      • Basement: Crawl Space
      • Number of fireplaces: 1
      • Fireplace features: Electric
      Interior area
      • Total structure area: 2,760
      • Total interior livable area: 2,760 sqft

      Property

      Parking
      • Total spaces: 3
      • Parking features: Driveway, Secured, Garage Door Opener, Attached
      • Attached garage spaces: 3
      • Has uncovered spaces: Yes
      Features
      • Levels: Two
      • Stories: 2
      • Exterior features: Yard
      • Fencing: Fenced
      • Has view: Yes
      • View description: Seasonal, Territorial
      Lot
      • Size: 8,276 Square Feet
      • Features: Cul-De-Sac, Level, Seasonal, Sprinkler, SqFt 7000 to 9999
      Details
      • Parcel number: 986061367
      • Zoning: LDR-7.5

      Construction

      Type & style
      • Home type: SingleFamily
      • Property subtype: Residential, Single Family Residence
      Materials
      • Cement Siding
      • Foundation: Concrete Perimeter
      • Roof: Composition
      Condition
      • Resale
      • New construction: No
      • Year built: 2024

      Utilities & green energy

      • Sewer: Public Sewer
      • Water: Public

      Community & HOA

      HOA
      • Has HOA: Yes
      • Amenities included: Front Yard Landscaping, Management
      • HOA fee: $73 monthly
      Location
      • Region: La Center

      Financial & listing details

      • Price per square foot: $261/sqft
      • Tax assessed value: $614,742
      • Annual tax amount: $5,886
      • Date on market: 7/18/2026
      • Listing terms: Cash,Conventional,FHA,VA Loan
      • Road surface type: Concrete, Paved

        Estimated market value

        $715,500

        $680,000 - $751,000

        $3,576/mo

        Price history

        DateEventPrice
        7/18/2026Listed for sale$719,900+8.4%$261/sqft
        Source: RMLS (OR) #415213878 Report a problem
        8/28/2024Sold$663,995$241/sqft
        Source: RMLS (OR) #24230135 Report a problem
        7/28/2024Pending sale$663,995$241/sqft
        Source: RMLS (OR) #24230135 Report a problem
        6/25/2024Price change$663,995+0.9%$241/sqft
        Source: RMLS (OR) #24230135 Report a problem
        5/8/2024Price change$657,995+1.5%$238/sqft
        Source: RMLS (OR) #24230135 Report a problem
        4/2/2024Listed for sale$647,995$235/sqft
        Source: DR Horton Report a problem

        Public tax history

        YearProperty taxesTax assessment
        2024$5,671 +354.3%$614,742 +339.1%
        2023$1,248 $140,000 +14.6%
        2022-- $122,200
        Find assessor info on the county website

        Monthly payment

        Est. payment

        Payment breakdown

        Explore the cost of this home by adjusting the details. Changes won't be saved.
        All calculations are estimates and provided by Zillow, Inc. for informational purposes only. Actual amounts may vary.
        HOA fees may include property taxes on listings classified as Co-Ops. Contact the listing agent and/or owner for fee details.
        Mortgage interest rates are dependent on a number of factors, including credit score, down payment, and repayment length. Interest rate data provided by Zillow Group Marketplace, Inc. as of 1/1/1970 from various mortgage lenders with which we have lead or other similar arrangements; the Estimated Payment is an average of those rates.
        See how much you could borrow to make a competitive offer.

        Climate risks

        Neighborhood: 98629

        Getting around

        0 / 100
        Car-Dependent
        2 / 100
        Somewhat Bikeable

        Nearby schools

        GreatSchools rating
        Schools provided by the listing agent
        • Elementary: La Center
        • Middle: La Center
        • High: La Center

        Source: RMLS (OR). This data may not be complete. We recommend contacting the local school district to confirm school assignments for this home.

        A local agent can set up tours, give advice and negotiate with sellers.

        Browse local experts

        Similar homes