Final opportunities - don't miss your chance to get a new construction home at Highland Terrace! For a limited time, get a drastic price reduction PLUS a closing cost credit with preferred lender DHI Mortgage when you act now! This farmhouse-style new build home in La Center, Washington has 5 bedrooms, 2.75 bathrooms, and a 2-car garage. This Wellington home has a large fenced backyard. Inside, a bedroom and 3/4 bath create the possibility of main level living or a handy home office. Past the bedroom, the space opens up into a seamlessly flowing great room. Natural light pours in through the southwest facing windows that line the rear of the house, which comprises of the living, dining, and kitchen areas. A floor-to-ceiling shiplap electric fireplace brightens the living area. On the opposite wall, a convivial kitchen holds stainless steel appliances, a farmhouse sink, and a corner pantry to store enough snacks to last through winter. Heading upstairs, a large 4th bedroom / bonus room is perfect for movie nights and slumber parties. The primary suite has a walk-in closet and an attached bathroom with double sinks and a stylish glass-stalled shower. Visit Highland Terrace new home community in La Center to learn more about this home and the Wellington floor plan. A 10-year limited warranty is included. Photos are representative of plan only and may vary as built.
Sold
$618,945
1913 W 14th Ave, La Center, WA 98629
4beds
2,270sqft
Residential, Single Family Residence
Built in 2024
6,534 Square Feet Lot
$618,000 Zestimate®
$273/sqft
$3,462 Estimated rent
Home value
$618,000
$581,000 - $655,000
$3,462/mo
Zestimate® history
Owner options
List your home for rent
$3,462/mo
Rent Zestimate®
Find your next renter with Zillow Rental Manager. Plus, with online applications, you can quickly screen prospective tenants – for free.
$3,462/mo
Rent Zestimate®
Refinance and save
$3,862/mo
Est. payment
Refinancing to a lower rate could help reduce your monthly payments and save thousands over the life of the loan.
$3,862/mo
Est. payment
Explore your selling options
Work with a Zillow partner agent
Leverage their expertise and Zillow's premium Showcase listings to get your home seen by more buyers.
Get startedList with your own agent
Get your home in front of millions of buyers by listing it on Zillow.
Learn how to do itSell it yourself
Take full control of how buyers see your home on Zillow by listing For Sale by Owner (FSBO).
List your homeWhat's special
Farmhouse sinkLarge fenced backyardStylish glass-stalled showerFloor-to-ceiling shiplap electric fireplaceSeamlessly flowing great roomConvivial kitchenCorner pantry
Zillow last checked:
Listing updated:
Listed by:
Tisha Ticknor 503-209-5465,
D. R. Horton,
Sawithia Sharky Bowman 360-605-7838,
D. R. Horton
Bought with:
Tisha Ticknor, 123118
D. R. Horton
Source: RMLS (OR),MLS#: 409152301
Facts & features
Interior
Bedrooms & bathrooms
- Bedrooms: 4
- Bathrooms: 3
- Full bathrooms: 3
- Main level bathrooms: 1
Rooms
- Room types: Bedroom 4, Bedroom 5, Laundry, Bedroom 2, Bedroom 3, Dining Room, Family Room, Kitchen, Living Room, Primary Bedroom
Primary bedroom
- Features: Bathroom, Double Sinks, Ensuite, Suite, Walkin Closet, Wallto Wall Carpet
- Level: Upper
Bedroom 2
- Features: Closet, Wallto Wall Carpet
- Level: Upper
Bedroom 3
- Features: Closet, Wallto Wall Carpet
- Level: Upper
Bedroom 4
- Features: Closet, Wallto Wall Carpet
- Level: Upper
Bedroom 5
- Features: Closet, Wallto Wall Carpet
- Level: Main
Kitchen
- Features: Dishwasher, Eat Bar, Island, Microwave, Pantry, Free Standing Range, Laminate Flooring, Quartz
- Level: Main
Living room
- Features: Fireplace, Laminate Flooring
- Level: Main
Heating
- Forced Air, Heat Pump, Fireplace(s)
Cooling
- Central Air, Heat Pump
Appliances
- Included: Dishwasher, Disposal, Free-Standing Range, Microwave, Plumbed For Ice Maker, Stainless Steel Appliance(s), Electric Water Heater
- Laundry: Laundry Room
Features
- Quartz, Closet, Eat Bar, Kitchen Island, Pantry, Bathroom, Double Vanity, Suite, Walk-In Closet(s)
- Flooring: Laminate, Vinyl, Wall to Wall Carpet
- Windows: Double Pane Windows, Vinyl Frames
- Basement: Crawl Space
- Number of fireplaces: 1
- Fireplace features: Electric
Interior area
- Total structure area: 2,270
- Total interior livable area: 2,270 sqft
Property
Parking
- Total spaces: 2
- Parking features: Driveway, Attached
- Attached garage spaces: 2
- Has uncovered spaces: Yes
Features
- Levels: Two
- Stories: 2
- Patio & porch: Patio
- Exterior features: Yard
- Fencing: Fenced
Lot
- Size: 6,534 Square Feet
- Features: SqFt 5000 to 6999
Details
- Parcel number: 986063691
Construction
Type & style
- Home type: SingleFamily
- Architectural style: Farmhouse
- Property subtype: Residential, Single Family Residence
Materials
- Cement Siding
- Foundation: Concrete Perimeter
- Roof: Composition
Condition
- New Construction
- New construction: Yes
- Year built: 2024
Details
- Warranty included: Yes
Utilities & green energy
- Sewer: Public Sewer
- Water: Public
- Utilities for property: Cable Connected
Community & HOA
Community
- Features: pocket park
HOA
- Has HOA: Yes
- Amenities included: Commons, Front Yard Landscaping, Maintenance Grounds, Management
- HOA fee: $73 monthly
Location
- Region: La Center
Financial & listing details
- Price per square foot: $273/sqft
- Tax assessed value: $150,000
- Annual tax amount: $1,248
- Date on market: 4/28/2025
- Cumulative days on market: 23 days
- Listing terms: Cash,Conventional,FHA,VA Loan
- Road surface type: Paved
Price history
| Date | Event | Price |
|---|---|---|
| 6/30/2025 | Sold | $618,945+0.6%$273/sqft |
Source:  RMLS (OR) #409152301 Report a problem RMLS (OR) #409152301 Report a problem | ||
| 5/22/2025 | Pending sale | $614,995$271/sqft |
Source: RMLS (OR) #409152301 Report a problem | ||
| 5/20/2025 | Price change | $614,995+4.2%$271/sqft |
Source: RMLS (OR) #409152301 Report a problem | ||
| 5/7/2025 | Price change | $589,995-1.7%$260/sqft |
Source: RMLS (OR) #409152301 Report a problem | ||
| 4/28/2025 | Listed for sale | $599,995$264/sqft |
Source: RMLS (OR) #409152301 Report a problem | ||
Public tax history
| Year | Property taxes | Tax assessment |
|---|---|---|
| 2024 | $1,390 +11.4% | $150,000 +7.1% |
| 2023 | $1,248 | $140,000 |
Find assessor info on the county website
Neighborhood: 98629
Nearby homes
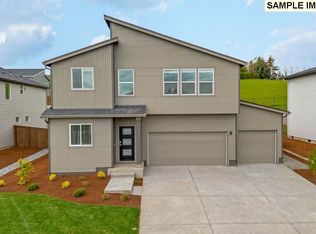
- $629,9955 bd3 ba2.2k sqft1925 W 14th Ave, La Center, WA 98629Sold
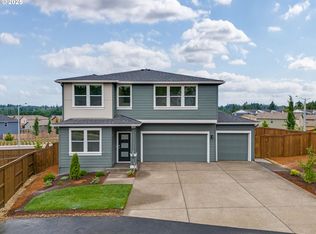
- $586,2655 bd3 ba2.2k sqft1512 W 14th Ave, La Center, WA 98629Sold
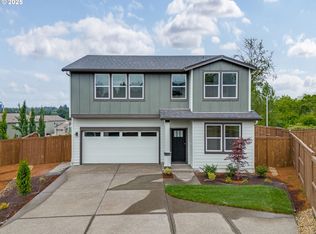
- $564,9955 bd3 ba2.2k sqft1518 W 14th Ave, La Center, WA 98629Sold
- $599,9955 bd3 ba2.2k sqft1314 W Bolen St, La Center, WA 98629Sold

- $570,1204 bd2 ba1.8k sqft1400 W Bolen St, La Center, WA 98629Sold
- $563,9704 bd2 ba1.8k sqft1424 W Bolen St, La Center, WA 98629Sold
- $559,9954 bd2 ba1.8k sqft1401 W 19th Cir, La Center, WA 98629Sold
- $499,9953 bd2 ba1.4k sqft1302 W Bolen St, La Center, WA 98629Sold
Nearby schools
GreatSchools rating
- 6/10Lacenter Elementary SchoolGrades: PK-5Distance: 1.3 mi
- 7/10Lacenter Middle SchoolGrades: 6-8Distance: 2 mi
- 8/10La Center High SchoolGrades: 9-12Distance: 1.5 mi
Schools provided by the listing agent
- Elementary: La Center
- Middle: La Center
- High: La Center
Source: RMLS (OR). This data may not be complete. We recommend contacting the local school district to confirm school assignments for this home.
Get a cash offer in 3 minutes
Find out how much your home could sell for in as little as 3 minutes with a no-obligation cash offer.
Estimated market value
$618,000
Get a cash offer in 3 minutes
Find out how much your home could sell for in as little as 3 minutes with a no-obligation cash offer.
Estimated market value
$618,000
- Washington
- Clark County
- La Center
- 98629
- 1913 W 14th Ave
Nearby cities
Nearby zip codes
Other La Center Topics
