Our National Red Tag Sales Event is here - NOW is the time to buy at Highland Terrace! Quick move-in new construction opportunity! For a limited time, get a drastic price reduction PLUS a below market rate on a 30-year fixed PLUS a substantial closing cost credit with preferred lender DHI Mortgage when you act now! This bright and airy ranch-style home is available at Highland Terrace in La Center, Washington. Perfect for 1-level living, this cheery single-story home has 4 bedrooms, 2 bathrooms, and a 2-car garage. Beautiful vaulted ceilings and elevated finishes create a modern farmhouse aesthetic inside. Through the front door and into the hallway, you’ll find 2 bedrooms and an adjacent full bathroom with a combination shower/tub. Further down the hall is the entrance to the garage. In the heart of the home, you’re greeted with a stunning great room. A smiling corner kitchen with a large plumbed kitchen island welcomes loved ones to dine. A corner walk-in pantry and lots of large cabinets offer storage a’plenty. The kitchen and dining area flow out to the covered patio and backyard, perfect for indoor/outdoor entertaining. The living area has an electric fireplace with a floor-to-ceiling shiplap hearth. Tucked down a side hallway is a laundry room and the fourth bedroom, which could transform into a quiet home office or craft room. At the rear of the house is the primary suite, with a large walk-in closet and en suite bathroom with a double vanity and a water closet. This sophisticated Cali floor plan is welcoming and stylish. Visit Highland Terrace in La Center today and explore our model! Photos are representative of plan only and may vary as built. Hurry - final phase now selling!
Sold
$563,970
1424 W Bolen St, La Center, WA 98629
4beds
1,802sqft
Residential, Single Family Residence
Built in 2025
7,405 Square Feet Lot
$562,100 Zestimate®
$313/sqft
$3,057 Estimated rent
Home value
$562,100
$528,000 - $601,000
$3,057/mo
Zestimate® history
Owner options
List your home for rent
$3,057/mo
Rent Zestimate®
Find your next renter with Zillow Rental Manager. Plus, with online applications, you can quickly screen prospective tenants – for free.
$3,057/mo
Rent Zestimate®
Refinance and save
$3,521/mo
Est. payment
Refinancing to a lower rate could help reduce your monthly payments and save thousands over the life of the loan.
$3,521/mo
Est. payment
Explore your selling options
Work with a Zillow partner agent
Leverage their expertise and Zillow's premium Showcase listings to get your home seen by more buyers.
Get startedList with your own agent
Get your home in front of millions of buyers by listing it on Zillow.
Learn how to do itSell it yourself
Take full control of how buyers see your home on Zillow by listing For Sale by Owner (FSBO).
List your homeWhat's special
Covered patioElectric fireplaceCheery single-story homeLarge plumbed kitchen islandCorner kitchenFloor-to-ceiling shiplap hearthPrimary suite
Zillow last checked:
Listing updated:
Listed by:
Tisha Ticknor 503-209-5465,
D. R. Horton,
Sawithia Sharky Bowman 360-605-7838,
D. R. Horton
Bought with:
Theresa Manning, 21023406
Professional Realty Services International, Inc.
Source: RMLS (OR),MLS#: 597474272
Facts & features
Interior
Bedrooms & bathrooms
- Bedrooms: 4
- Bathrooms: 2
- Full bathrooms: 2
- Main level bathrooms: 2
Rooms
- Room types: Bedroom 4, Laundry, Bedroom 2, Bedroom 3, Dining Room, Family Room, Kitchen, Living Room, Primary Bedroom
Primary bedroom
- Features: Bathroom, Double Sinks, Ensuite, Walkin Closet, Walkin Shower, Wallto Wall Carpet
- Level: Main
Bedroom 2
- Features: Closet, Wallto Wall Carpet
- Level: Main
Bedroom 3
- Features: Closet, Walkin Closet
- Level: Main
Bedroom 4
- Features: Closet, Wallto Wall Carpet
- Level: Main
Kitchen
- Features: Dishwasher, Eat Bar, Island, Microwave, Pantry, Free Standing Range, Laminate Flooring, Plumbed For Ice Maker, Quartz, Solid Surface Countertop
- Level: Main
Heating
- Forced Air, Heat Pump
Cooling
- Central Air, Heat Pump
Appliances
- Included: Dishwasher, Disposal, Free-Standing Range, Microwave, Plumbed For Ice Maker, Stainless Steel Appliance(s), Electric Water Heater
- Laundry: Laundry Room
Features
- High Ceilings, Quartz, Closet, Walk-In Closet(s), Eat Bar, Kitchen Island, Pantry, Bathroom, Double Vanity, Walkin Shower
- Flooring: Laminate, Tile, Wall to Wall Carpet
- Windows: Double Pane Windows, Vinyl Frames
- Basement: Crawl Space
- Number of fireplaces: 1
- Fireplace features: Electric
Interior area
- Total structure area: 1,802
- Total interior livable area: 1,802 sqft
Property
Parking
- Total spaces: 2
- Parking features: Driveway, Attached
- Attached garage spaces: 2
- Has uncovered spaces: Yes
Features
- Levels: One
- Stories: 1
- Patio & porch: Covered Patio
- Exterior features: Yard
- Fencing: Fenced
Lot
- Size: 7,405 Square Feet
- Features: Corner Lot, SqFt 7000 to 9999
Details
- Parcel number: 986063701
Construction
Type & style
- Home type: SingleFamily
- Architectural style: Ranch
- Property subtype: Residential, Single Family Residence
Materials
- Cement Siding
- Foundation: Concrete Perimeter
- Roof: Composition
Condition
- New Construction
- New construction: Yes
- Year built: 2025
Details
- Warranty included: Yes
Utilities & green energy
- Sewer: Public Sewer
- Water: Public
- Utilities for property: Cable Connected
Community & HOA
Community
- Features: Pocket park
HOA
- Has HOA: Yes
- Amenities included: Commons, Front Yard Landscaping, Maintenance Grounds, Management
- HOA fee: $73 monthly
Location
- Region: La Center
Financial & listing details
- Price per square foot: $313/sqft
- Tax assessed value: $150,000
- Annual tax amount: $1,248
- Date on market: 2/26/2025
- Cumulative days on market: 55 days
- Listing terms: Cash,Conventional,FHA,VA Loan
- Road surface type: Paved
Price history
| Date | Event | Price |
|---|---|---|
| 5/23/2025 | Sold | $563,970+0.7%$313/sqft |
Source:  RMLS (OR) #597474272 Report a problem RMLS (OR) #597474272 Report a problem | ||
| 4/23/2025 | Pending sale | $559,995$311/sqft |
Source: RMLS (OR) #597474272 Report a problem | ||
| 4/4/2025 | Price change | $559,995-1.8%$311/sqft |
Source: RMLS (OR) #597474272 Report a problem | ||
| 3/3/2025 | Price change | $569,995+3.6%$316/sqft |
Source: RMLS (OR) #597474272 Report a problem | ||
| 2/27/2025 | Listed for sale | $549,995$305/sqft |
Source:  DR Horton Report a problem DR Horton Report a problem | ||
Public tax history
| Year | Property taxes | Tax assessment |
|---|---|---|
| 2024 | $1,390 +11.4% | $150,000 +7.1% |
| 2023 | $1,248 | $140,000 |
Find assessor info on the county website
Neighborhood: 98629
Nearby homes
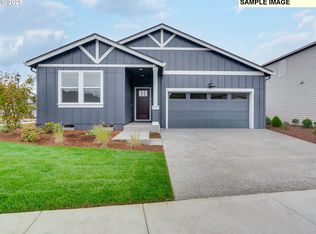
- $570,1204 bd2 ba1.8k sqft1400 W Bolen St, La Center, WA 98629Sold
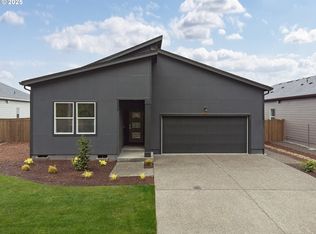
- $559,9954 bd2 ba1.8k sqft1406 W Bolen St, La Center, WA 98629Sold
- $658,1055 bd3 ba2.7k sqft1201 W 15th Ave, La Center, WA 98629Sold

- $655,9955 bd3 ba2.7k sqft1409 W 18th St, La Center, WA 98629Sold

- $618,9454 bd3 ba2.2k sqft1913 W 14th Ave, La Center, WA 98629Sold
- $629,9955 bd3 ba2.2k sqft1925 W 14th Ave, La Center, WA 98629Sold
- $586,2655 bd3 ba2.2k sqft1512 W 14th Ave, La Center, WA 98629Sold
- $564,9955 bd3 ba2.2k sqft1518 W 14th Ave, La Center, WA 98629Sold
Nearby schools
GreatSchools rating
- 6/10Lacenter Elementary SchoolGrades: PK-5Distance: 1.3 mi
- 7/10Lacenter Middle SchoolGrades: 6-8Distance: 2 mi
- 8/10La Center High SchoolGrades: 9-12Distance: 1.5 mi
Schools provided by the listing agent
- Elementary: La Center
- Middle: La Center
- High: La Center
Source: RMLS (OR). This data may not be complete. We recommend contacting the local school district to confirm school assignments for this home.
Get a cash offer in 3 minutes
Find out how much your home could sell for in as little as 3 minutes with a no-obligation cash offer.
Estimated market value
$562,100
Get a cash offer in 3 minutes
Find out how much your home could sell for in as little as 3 minutes with a no-obligation cash offer.
Estimated market value
$562,100
- Washington
- Clark County
- La Center
- 98629
- 1424 W Bolen St
Nearby cities
Nearby zip codes
Other La Center Topics
