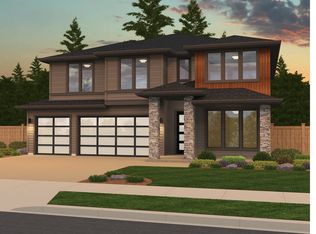
Welcome to Urban Meadows, where smart design meets modern flexibility. The Proposed ADU Home Plan offers 2,567 sqft of thoughtfully crafted living space with a layout that truly checks every box—and then some. With a beautifully integrated Accessory Dwelling Unit (ADU), this home opens the door to endless possibilities: generate rental income, host extended family or guests with privacy, create a dedicated home office, or design a private retreat for multigenerational living. Blending style, function, and long-term value, this plan isn’t just a home—it’s an opportunity to live smarter and invest in your future.
Active
$864,900
209 E Airedale Ave, La Center, WA 98629
4beds
2,567sqft
:
Get pre-qualified$5,436/mo
Residential, Single Family Residence
Built in 2026
7,405 Square Feet Lot
$-- Zestimate®
$337/sqft
$97/mo HOA
What's special
Thoughtfully crafted living space
- 83 days |
- 44 |
- 1 |
Zillow last checked:
Listing updated:
Listed by:
Joe Bjorklund 360-977-2888,
Felida Real Estate
Source: RMLS (OR),MLS#: 340884867
Facts & features
Interior
Bedrooms & bathrooms
- Bedrooms: 4
- Bathrooms: 3
- Full bathrooms: 3
- Main level bathrooms: 2
Rooms
- Room types: Bedroom 4, Bedroom 2, Bedroom 3, Dining Room, Family Room, Kitchen, Living Room, Primary Bedroom
Primary bedroom
- Level: Main
Bedroom 2
- Level: Main
Bedroom 3
- Level: Upper
Bedroom 4
- Level: Upper
Dining room
- Level: Main
Kitchen
- Level: Main
Heating
- Forced Air, Heat Pump, Passive Solar
Cooling
- Central Air, Heat Pump
Appliances
- Included: Built In Oven, Dishwasher, Disposal, Microwave, Plumbed For Ice Maker, Range Hood, Stainless Steel Appliance(s), Electric Water Heater, Tank Water Heater
- Laundry: Laundry Room
Features
- Granite, High Ceilings, Quartz, Soaking Tub, Wainscoting, Kitchen Island, Pantry, Tile
- Flooring: Laminate, Luxury Vinyl Plank, Luxury Vinyl Tile, Tile, Vinyl, Wall to Wall Carpet
- Windows: Double Pane Windows
- Basement: Crawl Space
- Fireplace features: Electric, Propane
Interior area
- Total structure area: 2,567
- Total interior livable area: 2,567 sqft
Property
Parking
- Total spaces: 3
- Parking features: Driveway, Garage Door Opener, Attached
- Attached garage spaces: 3
- Has uncovered spaces: Yes
Accessibility
- Accessibility features: Accessible Doors, Accessible Hallway, Ground Level, Minimal Steps, Rollin Shower, Accessibility
Features
- Levels: Two
- Stories: 2
- Patio & porch: Patio
- Fencing: Fenced
Lot
- Size: 7,405 Square Feet
- Features: Level, SqFt 7000 to 9999
Details
- Parcel number: 986067954
Construction
Type & style
- Home type: SingleFamily
- Architectural style: Craftsman
- Property subtype: Residential, Single Family Residence
Materials
- Cement Siding, Tongue and Groove
- Foundation: Concrete Perimeter
- Roof: Composition
Condition
- Proposed
- New construction: Yes
- Year built: 2026
Utilities & green energy
- Gas: Propane
- Sewer: Public Sewer
- Water: Public
Green energy
- Indoor air quality: Lo VOC Material
Community & HOA
Community
- Security: Fire Sprinkler System
- Subdivision: Urban Meadows
HOA
- Has HOA: Yes
- Amenities included: Commons, Front Yard Landscaping
- HOA fee: $97 monthly
Location
- Region: La Center
Financial & listing details
- Price per square foot: $337/sqft
- Date on market: 5/2/2026
- Listing terms: Cash,Conventional,FHA,VA Loan
- Road surface type: Paved
Estimated market value
Not available
Estimated sales range
Not available
Not available
Price history
| Date | Event | Price |
|---|---|---|
| 5/2/2026 | Listed for sale | $864,900$337/sqft |
Source:  RMLS (OR) #340884867 Report a problem RMLS (OR) #340884867 Report a problem | ||
Public tax history
Tax history is unavailable.
Monthly payment
Est. payment
Payment breakdown
Explore the cost of this home by adjusting the details. Changes won't be saved.Climate risks
Neighborhood: 98629
Nearby schools
GreatSchools rating
- 6/10Lacenter Elementary SchoolGrades: PK-5Distance: 0.9 mi
- 7/10Lacenter Middle SchoolGrades: 6-8Distance: 0.2 mi
- 8/10La Center High SchoolGrades: 9-12Distance: 0.7 mi
Schools provided by the listing agent
- Elementary: La Center
- Middle: La Center
- High: La Center
Source: RMLS (OR). This data may not be complete. We recommend contacting the local school district to confirm school assignments for this home.
- $694,7003 bd2 ba2.1k sqft2350 E Foxtrot St, La Center, WA 98629Off Market
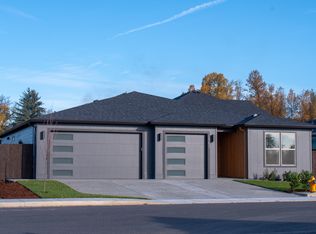
- $715,0003 bd2 ba2.1k sqft2350 SE Foxtrot St, La Center, WA 98629Sold

- $728,7754 bd2 ba2.2k sqft2325 E Wolfpack St, La Center, WA 98629Sold
- $679,9005 bd3 ba2.2k sqft220 E 24th Ave, La Center, WA 98629New Construction
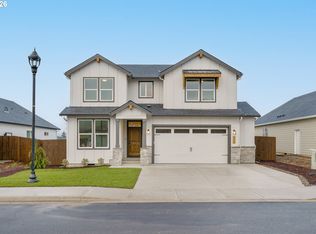
- $650,0004 bd3 ba2.2k sqft165 Airedale, La Center, WA 98629Sold
- $699,9003 bd2 ba2k sqft169 E Airedale Ave, La Center, WA 98629New Construction
- $660,0003 bd2 ba1.9k sqft152 E 24th Ave, La Center, WA 98629Sold
- $799,9005 bd3 ba2.9k sqft2341 E Foxtrot St, La Center, WA 98629New Construction
A local agent can set up tours, give advice and negotiate with sellers.
Similar homes
- $799,9005 bd3 ba2.9k sqft2341 E Foxtrot St, La Center, WA 98629Active
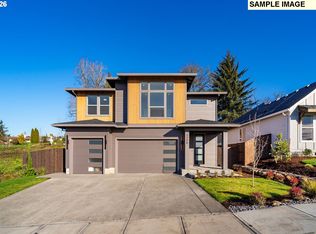
 MLS ID #306132180, Joe Bjorklund, Felida Real Estate. RMLS (OR)
 - from $839,9006 bd3 ba3.3k sqftThe Laurelwood Plan, Urban Meadows, La Center, WA 98629New Construction
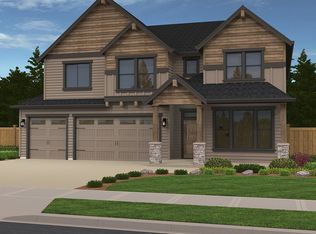 Urban NW Homes LLC
 - $839,9006 bd3 ba3.4k sqft2314 E Dalmatian Dr, La Center, WA 98629Active
 MLS ID #279562646, Joe Bjorklund, Felida Real Estate. RMLS (OR)
 - $599,9003 bd2 ba1.6k sqft2216 E Dalmatian Dr, La Center, WA 98629Active
 MLS ID #536494428, Joe Bjorklund, Felida Real Estate. RMLS (OR)
 - $881,5574 bd3 ba3.2k sqft616 N 88th Dr #234, Ridgefield, WA 98642ActiveRMLS (OR)
- from $664,9003 bd3 ba2.2k sqftPacific Plan, Stephens Hillside Farm, La Center, WA 98629New ConstructionNew Tradition Homes
- $639,0714 bd3 ba2.2k sqft1231 W Sparrow Ave, La Center, WA 98629ActiveRMLS (OR)
- $599,7333 bd3 ba1.8k sqft1445 W 13th, La Center, WA 98629ActiveRMLS (OR)
- $874,9003 bd2 ba2.3k sqft4212 N Luna Ln, Ridgefield, WA 98642ActiveRMLS (OR)
- from $732,9905 bd5 ba3.1k sqftDahlia Plan, Meadowview, Ridgefield, WA 98642New ConstructionPulte
- from $869,0004 bd3 ba3.1k sqftThe Bridger Plan, Paradise Pointe, Ridgefield, WA 98642New ConstructionPacific Lifestyle Homes
- $881,0003 bd3 ba2.8k sqft4217 N 12th Way, Ridgefield, WA 98642ActiveRMLS (OR)
- $699,9604 bd3 ba2.6k sqft204 N 89th Loop #253, Ridgefield, WA 98642ActiveRMLS (OR)
- from $630,9003 bd2 ba1.6k sqftClearwater Plan, Stephens Hillside Farm, La Center, WA 98629New ConstructionNew Tradition Homes
- $838,0003 bd3 ba2.2k sqft4313 N 11th Way, Ridgefield, WA 98642ActiveRMLS (OR)
- from $800,5004 bd3 ba2.3k sqftThe Sage Plan, Paradise Pointe, Ridgefield, WA 98642New ConstructionPacific Lifestyle Homes
- $793,0004 bd3 ba2.8k sqft4401 N 14th Way, Ridgefield, WA 98642New ConstructionPacific Lifestyle Homes
- from $793,0004 bd3 ba2.8k sqftThe Jasper Plan, Paradise Pointe, Ridgefield, WA 98642New ConstructionPacific Lifestyle Homes
- $740,5603 bd2 ba1.8k sqft708 N 88th Dr #232, Ridgefield, WA 98642ActiveRMLS (OR)
- $539,9603 bd3 ba1.6k sqft1222 W Sparrow Ave, Lacenter, WA 98629ActiveRMLS (OR)
