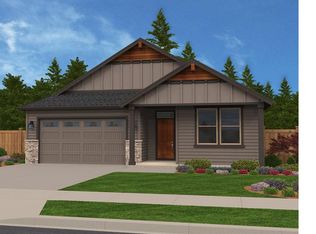
Welcome to your dream home- where modern style meets everyday comfort. This brand-new construction features five spacious bedrooms and two and a half beautifully designed baths, offering the perfect blend of space and functionality. The open light -fillled floor plan showcases custom finishes throughout and creates a seamless flow between the living, dining and kitchen areas- ideal for both entertaining and relaxing at home. The primary suite offers a spa-like retreat with a luxurious soaking tub, perfect for unwinding at the end of the day. A convenient mudroom and spacious two-car garage add everyday practicality, while the large backyard and covered back patio provide the perfect setting for gatherings, play, or peaceful evenings outdoors. Thoughtfully designed and truly inviting, this home is ready to welcome you in. Builder incentive available now and additional savings available with our preferred lender!
Sold
Zillow last checked:
Listing updated:
Bought with:
Heidi Cuppy, 23011465
Tec Real Estate Inc
Source: RMLS (OR),MLS#: 383832325
Price history
| Date | Event | Price |
|---|---|---|
| 8/28/2026 | Sold | $679,900$299/sqft |
Source:  RMLS (OR) #383832325 Report a problem RMLS (OR) #383832325 Report a problem | ||
| 7/31/2026 | Pending sale | $679,900$299/sqft |
Source: RMLS (OR) #383832325 Report a problem | ||
| 6/18/2026 | Price change | $679,900-1.4%$299/sqft |
Source: RMLS (OR) #383832325 Report a problem | ||
| 5/12/2026 | Price change | $689,900-1.4%$303/sqft |
Source: RMLS (OR) #383832325 Report a problem | ||
| 5/4/2026 | Listed for sale | $699,900$308/sqft |
Source: RMLS (OR) #383832325 Report a problem | ||
| 4/26/2026 | Pending sale | $699,900$308/sqft |
Source: RMLS (OR) #383832325 Report a problem | ||
| 2/21/2026 | Listed for sale | $699,900$308/sqft |
Source: RMLS (OR) #383832325 Report a problem | ||

Get a cash offer in 3 minutes
Find out how much your home could sell for in as little as 3 minutes with a no-obligation cash offer.
Estimated market value
$671,000
