Welcome Home to easy, single-level living in this thoughtfully designed home featuring a no-step entry, wide hallways, and a layout that offers both comfort and convenience. Inside, you'll find a bright and inviting floor plan with 3 spacious bedrooms, 2 full bathrooms, and an open-concept living area perfect for everyday living and entertaining. The kitchen is the heart of the home, featuring a large island and a charming dining nook, creating the perfect space for morning coffee, family meals, or gathering with friends. Step outside to enjoy the covered patio overlooking the fully fenced, extra-large backyard, providing the ideal setting for year-round outdoor dining, entertaining, gardening, play, pets, or simply relaxing in your own private retreat. Car enthusiasts, hobbyists, and those needing extra storage will appreciate the oversized extra-deep garage, offering ample space for larger vehicles, a workshop, or recreational equipment. The neighborhood also features a community park, adding even more opportunities to enjoy the outdoors just moments from home. Whether you're looking for your first home, downsizing without sacrificing space, or simply seeking the ease of one-level living, this home is ready to welcome you.
Active
$699,900
169 E Airedale Ave, La Center, WA 98629
3beds
2,006sqft
:
Get pre-qualified$4,417/mo
Residential, Single Family Residence
Built in 2026
7,405 Square Feet Lot
$-- Zestimate®
$349/sqft
$97/mo HOA
What's special
Covered patioFully fenced extra-large backyardOversized extra-deep garageCharming dining nookWide hallwaysNo-step entry
- 18 days |
- 104 |
- 6 |
Zillow last checked:
Listing updated:
Listed by:
Joe Bjorklund 360-977-2888,
Felida Real Estate
Source: RMLS (OR),MLS#: 413953750
Facts & features
Interior
Bedrooms & bathrooms
- Bedrooms: 3
- Bathrooms: 2
- Full bathrooms: 2
- Main level bathrooms: 2
Rooms
- Room types: Bedroom 2, Bedroom 3, Dining Room, Family Room, Kitchen, Living Room, Primary Bedroom
Primary bedroom
- Level: Main
Bedroom 2
- Level: Main
Bedroom 3
- Level: Main
Dining room
- Level: Main
Kitchen
- Level: Main
Heating
- Forced Air, Forced Air 95 Plus, Heat Pump, Passive Solar
Cooling
- Central Air, Heat Pump
Appliances
- Included: Built In Oven, Cooktop, Dishwasher, Disposal, Microwave, Plumbed For Ice Maker, Range Hood, Stainless Steel Appliance(s), Electric Water Heater, Tank Water Heater
- Laundry: Laundry Room
Features
- High Ceilings, Quartz, Wainscoting, Kitchen Island, Pantry, Tile
- Flooring: Luxury Vinyl Plank, Tile, Wall to Wall Carpet
- Windows: Double Pane Windows, Vinyl Frames
- Basement: Crawl Space
- Number of fireplaces: 1
- Fireplace features: Electric
Interior area
- Total structure area: 2,006
- Total interior livable area: 2,006 sqft
Property
Parking
- Total spaces: 2
- Parking features: Driveway, Garage Door Opener, Attached, Extra Deep Garage, Oversized
- Attached garage spaces: 2
- Has uncovered spaces: Yes
Accessibility
- Accessibility features: Main Floor Bedroom Bath, Minimal Steps, One Level, Rollin Shower, Accessibility
Features
- Levels: One
- Stories: 1
- Patio & porch: Covered Patio, Patio
- Fencing: Fenced
Lot
- Size: 7,405 Square Feet
- Features: Level, Sprinkler, SqFt 7000 to 9999
Details
- Parcel number: 986067951
Construction
Type & style
- Home type: SingleFamily
- Architectural style: Contemporary
- Property subtype: Residential, Single Family Residence
Materials
- Cedar, Cement Siding, Lap Siding, Tongue and Groove
- Foundation: Concrete Perimeter
- Roof: Composition
Condition
- Under Construction
- New construction: Yes
- Year built: 2026
Details
- Warranty included: Yes
Utilities & green energy
- Sewer: Public Sewer
- Water: Public
- Utilities for property: Cable Connected
Green energy
- Energy generation: Solar Supplemental
- Indoor air quality: Lo VOC Material
Community & HOA
Community
- Security: Fire Sprinkler System, Sidewalk
- Subdivision: Urban Meadows
HOA
- Has HOA: Yes
- Amenities included: Front Yard Landscaping
- HOA fee: $97 monthly
Location
- Region: La Center
Financial & listing details
- Price per square foot: $349/sqft
- Annual tax amount: $1,873
- Date on market: 7/9/2026
- Listing terms: Cash,Conventional,FHA,VA Loan
- Road surface type: Concrete, Paved
Estimated market value
Not available
Estimated sales range
Not available
Not available
Price history
| Date | Event | Price |
|---|---|---|
| 7/9/2026 | Listed for sale | $699,900$349/sqft |
Source:  RMLS (OR) #413953750 Report a problem RMLS (OR) #413953750 Report a problem | ||
Public tax history
Tax history is unavailable.
Monthly payment
Est. payment
Payment breakdown
Explore the cost of this home by adjusting the details. Changes won't be saved.Climate risks
Neighborhood: 98629
Nearby schools
GreatSchools rating
- 6/10Lacenter Elementary SchoolGrades: PK-5Distance: 0.8 mi
- 7/10Lacenter Middle SchoolGrades: 6-8Distance: 0.1 mi
- 8/10La Center High SchoolGrades: 9-12Distance: 0.7 mi
Schools provided by the listing agent
- Elementary: La Center
- Middle: La Center
- High: La Center
Source: RMLS (OR). This data may not be complete. We recommend contacting the local school district to confirm school assignments for this home.
- $728,7754 bd2 ba2.2k sqft2325 E Wolfpack St, La Center, WA 98629Sold
- $650,0004 bd3 ba2.2k sqft165 Airedale, La Center, WA 98629Sold

- $669,0004 bd2 ba2k sqft2329 E Wolfpack St, La Center, WA 98629Sold
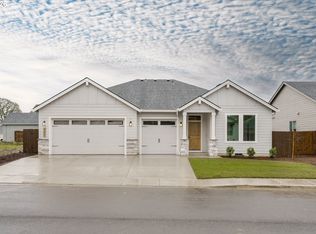
- $660,0003 bd2 ba1.9k sqft152 E 24th Ave, La Center, WA 98629Sold
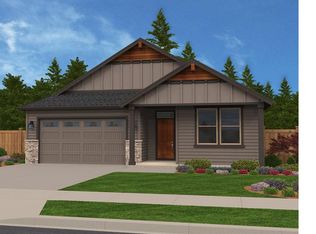
- $650,0003 bd2 ba2k sqft148 E 24th Ave, La Center, WA 98629Sold
- $679,9005 bd3 ba2.2k sqft220 E 24th Ave, La Center, WA 98629New Construction
- $864,9004 bd3 ba2.5k sqft209 E Airedale Ave, La Center, WA 98629New Construction
- $679,9004 bd3 ba2.3k sqft158 SE Airedale Ave, La Center, WA 98629Sold
A local agent can set up tours, give advice and negotiate with sellers.
Similar homes
- from $694,9003 bd2 ba2k sqftThe Chapman Plan, Urban Meadows, La Center, WA 98629New Construction
 Urban NW Homes LLC
 - $689,0003 bd2 ba1.8k sqft623 W 10th St, La Center, WA 98629Active

 MLS ID #598719946, Gary Nigro, MORE Realty, Inc. RMLS (OR)
 - $619,9004 bd2 ba2k sqft305 E Caribou Ct #22, La Center, WA 98629Active
 RMLS (OR)
 - $709,9003 bd2 ba1.9k sqft1285 S Fieldcrest Dr, Ridgefield, WA 98642Active
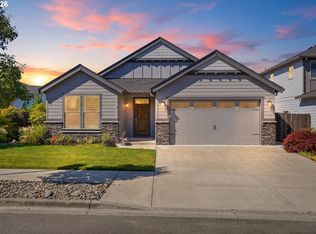 MLS ID #466934406, Amy Graeff, eXp Realty LLC. RMLS (OR)
 - $699,0004 bd3 ba2.1k sqft16004 NE 36th Ave, Ridgefield, WA 98642ActiveMLS ID #727433844, John Carlson, Realty One Group Prestige. RMLS (OR)
- $699,9604 bd3 ba2.6k sqft204 N 89th Loop #253, Ridgefield, WA 98642ActiveRMLS (OR)
- $608,9903 bd3 ba2k sqft122 S 91st Pl, Ridgefield, WA 98642ActiveRMLS (OR)
- $726,1673 bd3 ba2.5k sqft8721 S 4th Way, Ridgefield, WA 98642ActiveMLS ID #196559887, Rob Jacobs, Pulte Homes of Washington. RMLS (OR)
- $705,2093 bd3 ba2.5k sqft335 S 87th Ave, Ridgefield, WA 98642ActiveMLS ID #664099429, Rob Jacobs, Pulte Homes of Washington. RMLS (OR)
- $669,9604 bd3 ba2.3k sqft210 N 89th Loop #250, Ridgefield, WA 98642ActiveRMLS (OR)
- from $836,0003 bd2 ba2.2k sqftThe Laurelwood Plan, Paradise Pointe, Ridgefield, WA 98642New ConstructionPacific Lifestyle Homes
- $627,2303 bd3 ba2k sqft9118 S 1st St, Ridgefield, WA 98642ActiveRMLS (OR)
- $629,0004 bd3 ba2.3k sqft2602 S 11th Ct, Ridgefield, WA 98642ActiveMLS ID #494350081, Dan Beirne, Opendoor Brokerage LLC. RMLS (OR)
- $589,9003 bd2 ba1.6k sqft2702 NE 94th St, Vancouver, WA 98665ActiveMLS ID #532361072, Lauren Churchwell, Works Real Estate. RMLS (OR)
- $449,9003 bd3 ba1.5k sqft1128 N Auburn Place, Ridgefield, WA 98642ActiveMLS ID #2544763, Jaime Horning. NWMLS as distributed by MLS GRID
- $674,9004 bd3 ba2.4k sqft2025 NW 18th Ave, Battle Ground, WA 98604ActiveRMLS (OR)
- $749,0003 bd2 ba1.9k sqft3614 NE 169th Way, Vancouver, WA 98686ActiveRMLS (OR)
- $647,9003 bd2 ba1.8k sqft59255 Lucy Ln, Saint Helens, OR 97051ActiveMLS ID #568344675, Lea Chitwood, RE/MAX Powerpros. RMLS (OR)
- $559,9604 bd3 ba1.8k sqft9056 S 2nd Ln #141, Ridgefield, WA 98642ActiveRMLS (OR)
- $694,9003 bd2 ba1.7k sqft5008 NE 71st St, Vancouver, WA 98661ActiveMLS ID #430090041, Travis Newton, Cascade Hasson Sotheby's International Realty. RMLS (OR)
