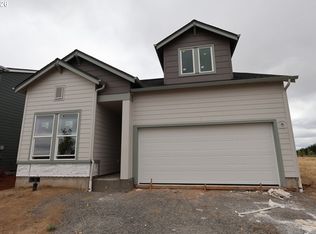
Move-In Ready w/ appliance package included through August end!!! Experience timeless traditional design and modern comfort where exceptional value comes together in our beautiful Hayhurst. Thoughtfully crafted for the way you live today, this stunning two-story home offers bright, open living spaces, designer finishes, and the quality you expect from David Weekley Homes.Natural light pours through oversized windows, highlighting the spacious open-concept floor plan. The chef-inspired kitchen features custom cabinetry, a large social island, and abundant workspace, seamlessly connecting to the inviting family room with a cozy gas fireplace—perfect for everyday living and entertaining alike.Upstairs, you'll find three generously sized bedrooms, a versatile loft ideal for a home office or media room, and a convenient Jack-and-Jill bath. The luxurious owner's retreat is designed to be your private escape, complete with an elegant tray ceiling, spa-inspired bath, and an oversized walk-in closet.Step outside to a covered patio overlooking your spacious private backyard, creating the perfect area to relax or entertain year-round in the Pacific Northwest.Built by an award-winning builder with more than 50 years of experience, this ENERGY STAR® certified home delivers outstanding craftsmanship, energy efficiency, and one of the industry's best warranties.Located in the highly desirable Greeley Farms community, you'll enjoy easy access to I-5, historic downtown Ridgefield, local wineries, restaurants, shopping, scenic walking trails, parks, beautiful views of Mt. St. Helens & Hood.Move-in ready this August—don't miss your opportunity to own one of Greeley Farms' most exceptional homes.
Pending
Price cut: $9.6K (8/18)
$599,990
122 S 91st Pl, Ridgefield, WA 98642
3beds
2,064sqft
Residential, Single Family Residence
Built in 2006
3,920 Square Feet Lot
$546,200 Zestimate®
$291/sqft
$38/mo HOA
What's special
Covered patioCozy gas fireplaceLarge social islandModern comfortDesigner finishesChef-inspired kitchenSpacious private backyard
- 115 days
- 155
- 2
Zillow last checked:
Listing updated:
Listed by:
Cole Jensen 360-904-1311,
David Weekley Homes New Home Realty,
Lindsay Deitch 971-378-3816,
David Weekley Homes New Home Realty
Source: RMLS (OR),MLS#: 254150354
Facts & features
Interior
Bedrooms & bathrooms
- Bedrooms: 3
- Bathrooms: 3
- Full bathrooms: 2
- Partial bathrooms: 1
- Main level bathrooms: 1
Rooms
- Room types: Laundry, Loft, Bedroom 2, Bedroom 3, Dining Room, Family Room, Kitchen, Living Room, Primary Bedroom
Primary bedroom
- Features: Double Sinks, Ensuite, High Speed Internet, Quartz, Vinyl Floor, Walkin Closet, Walkin Shower, Wallto Wall Carpet
- Level: Upper
Bedroom 2
- Features: Walkin Closet, Wallto Wall Carpet
- Level: Upper
Bedroom 3
- Features: Closet, Walkin Closet
- Level: Upper
Dining room
- Features: Laminate Flooring
- Level: Lower
Kitchen
- Features: Builtin Range, Dishwasher, Disposal, Eat Bar, Gas Appliances, Microwave, Pantry, Builtin Oven, E N E R G Y S T A R Qualified Appliances, High Ceilings, Laminate Flooring, Plumbed For Ice Maker
- Level: Lower
Heating
- ENERGY STAR Qualified Equipment, Forced Air 95 Plus, Heat Pump
Cooling
- ENERGY STAR Qualified Equipment, Heat Pump
Appliances
- Included: Built In Oven, Built-In Range, Dishwasher, Disposal, ENERGY STAR Qualified Appliances, Free-Standing Refrigerator, Gas Appliances, Microwave, Plumbed For Ice Maker, Stainless Steel Appliance(s), Washer/Dryer, Gas Water Heater, Tankless Water Heater
Features
- High Ceilings, High Speed Internet, Quartz, Walk-In Closet(s), Closet, Eat Bar, Pantry, Double Vanity, Walkin Shower, Tile
- Flooring: Laminate, Luxury Vinyl Tile, Wall to Wall Carpet, Vinyl
- Windows: Triple Pane Windows
- Basement: Crawl Space
- Number of fireplaces: 1
- Fireplace features: Gas
Interior area
- Total structure area: 2,064
- Total interior livable area: 2,064 sqft
Property
Parking
- Total spaces: 2
- Parking features: Driveway, Garage Door Opener, Attached
- Attached garage spaces: 2
- Has uncovered spaces: Yes
Accessibility
- Accessibility features: Garage On Main, Natural Lighting, Parking, Walkin Shower, Accessibility
Features
- Levels: Two
- Stories: 2
- Patio & porch: Covered Patio, Porch
- Exterior features: Yard
- Fencing: Fenced
- Has view: Yes
- View description: Territorial
Lot
- Size: 3,920 Square Feet
- Dimensions: 41 x 97
- Features: Gentle Sloping, Sprinkler, SqFt 3000 to 4999
Details
- Parcel number: 986064201
- Zoning: RLD-6
Construction
Type & style
- Home type: SingleFamily
- Property subtype: Residential, Single Family Residence
Materials
- Cement Siding
- Foundation: Concrete Perimeter
- Roof: Composition
Condition
- Under Construction
- New construction: Yes
- Year built: 2006
Details
- Warranty included: Yes
Utilities & green energy
- Gas: Gas
- Sewer: Public Sewer
- Water: Public
- Utilities for property: Cable Connected
Community & HOA
Community
- Security: Fire Sprinkler System
- Subdivision: Greely Farms
HOA
- Has HOA: Yes
- Amenities included: Commons, Management
- HOA fee: $38 monthly
Location
- Region: Ridgefield
Financial & listing details
- Price per square foot: $291/sqft
- Tax assessed value: $155,000
- Annual tax amount: $1,500
- Date on market: 5/9/2026
- Cumulative days on market: 116 days
- Listing terms: Cash,Conventional,FHA,USDA Loan,VA Loan
- Road surface type: Paved
Estimated market value
$546,200
$508,000 - $590,000
$2,912/mo
Price history
| Date | Event | Price |
|---|---|---|
| 9/1/2026 | Pending sale | $599,990$291/sqft |
Source:  RMLS (OR) #254150354 Report a problem RMLS (OR) #254150354 Report a problem | ||
| 8/18/2026 | Price change | $599,990-1.6%$291/sqft |
Source: RMLS (OR) #254150354 Report a problem | ||
| 7/22/2026 | Price change | $609,598+0.1%$295/sqft |
Source:  David Weekley Homes Report a problem David Weekley Homes Report a problem | ||
| 5/10/2026 | Listed for sale | $608,990$295/sqft |
Source: RMLS (OR) #254150354 Report a problem | ||
Public tax history
| Year | Property taxes | Tax assessment |
|---|---|---|
| 2025 | $1,501 +8.8% | $155,000 |
| 2024 | $1,379 +9.9% | $155,000 +3.3% |
| 2023 | $1,256 | $150,000 |
Find assessor info on the county website
Monthly payment
Est. payment
Payment breakdown
Explore the cost of this home by adjusting the details. Changes won't be saved.Climate risks
Neighborhood: 98642
Nearby schools
Schools provided by the listing agent
- Elementary: South Ridge
- Middle: View Ridge
- High: Ridgefield
Source: RMLS (OR). This data may not be complete. We recommend contacting the local school district to confirm school assignments for this home.
Similar homes
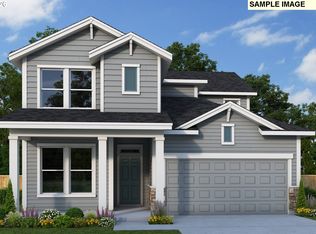
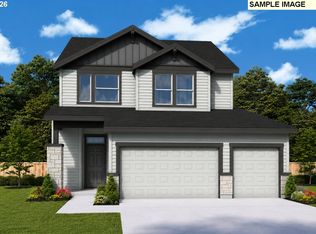
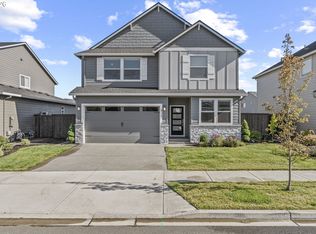
- $629,9005 bd3 ba2.4k sqft8710 N 1st St, Ridgefield, WA 98642Active
 MLS ID #660982646, Moses Mikhailenko, Call It Closed International Realty. RMLS (OR)
 - $584,9005 bd3 ba2k sqft8525 N 1st St, Ridgefield, WA 98642Active
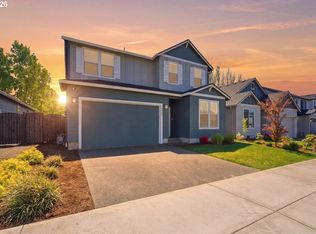 MLS ID #600711247, Colton Sharman, Realty NW Properties. RMLS (OR)
 - $599,9003 bd3 ba2.2k sqft531 N Avery Dr, Ridgefield, WA 98642Active
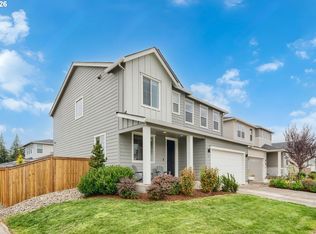 MLS ID #546897182, Scott Bain, John L. Scott Real Estate. RMLS (OR)
 - $650,0003 bd2 ba1.8k sqft4809 S 16th Dr, Ridgefield, WA 98642Active
 MLS ID #722227404, Valerie Curalli, MORE Realty. RMLS (OR)
 - $669,0004 bd3 ba2.3k sqft2019 N 3rd Way, Ridgefield, WA 98642ActiveMLS ID #342397709, Jolie Hooper Torres, John L. Scott Real Estate. RMLS (OR)
- $649,9904 bd3 ba2.5k sqft346 S 88th Ave, Ridgefield, WA 98642ActiveRMLS (OR)
- $569,9003 bd3 ba2.1k sqft837 NW 175th Way, Ridgefield, WA 98642ActiveMLS ID #201849687, Terry Wollam, RE/MAX Equity Group. RMLS (OR)
- $438,9003 bd3 ba1.5k sqft1043 N Fairhope Pl, Ridgefield, WA 98642ActiveMLS ID #743313750, Brad Issler, Coldwell Banker Bain. RMLS (OR)
- $697,5003 bd3 ba2.5k sqft5210 NE 133rd St, Vancouver, WA 98686ActiveMLS ID #483288419, Brandon Roberts, Windermere/Crest Realty Co. RMLS (OR)
- $825,0004 bd3 ba2.6k sqft4802 S 12th Cir, Ridgefield, WA 98642ActiveMLS ID #430230543, Katrina Kafulides, Keller Williams Realty. RMLS (OR)
- $629,9004 bd3 ba2k sqft731 SE 36th St, Battle Ground, WA 98604ActiveMLS ID #169563102, Scott Bain, John L. Scott Real Estate. RMLS (OR)
- $599,9003 bd2 ba1.6k sqft4613 S Arwana Ln, Ridgefield, WA 98642ActiveMLS ID #336467491, June Berfanger, Pahlisch Real Estate Inc. RMLS (OR)
- $544,9003 bd3 ba1.6k sqft17913 NE 35th Ave, Ridgefield, WA 98642ActiveRMLS (OR)
- $615,0004 bd2 ba1.6k sqft1710 NW 29th Ave, Battle Ground, WA 98604ActiveMLS ID #344545416, Jordan McAllister, MORE Realty. RMLS (OR)
- $599,9002 bd2 ba1.1k sqft4606 S 36th Dr, Ridgefield, WA 98642ActiveRMLS (OR)
- $539,9003 bd3 ba1.5k sqft18005 NE 35th Ave, Ridgefield, WA 98642ActiveRMLS (OR)
- $511,0004 bd3 ba1.9k sqft17514 NW 10th Ave, Ridgefield, WA 98642ActiveMLS ID #235659857, Asperlando Josias, Keller Williams Realty. RMLS (OR)
- $539,9003 bd3 ba1.5k sqft17917 NE 35th Ave, Ridgefield, WA 98642ActiveRMLS (OR)
- $534,9003 bd3 ba1.5k sqft18009 NE 35th Ave, Ridgefield, WA 98642ActiveRMLS (OR)
