Estimated Completion: November 2026, Discover The Eason at Greely Farms, a beautifully designed two-story home that blends open-concept living with thoughtful spaces for work, relaxation, and entertaining. Flooded with natural light from expansive windows, this inviting floor plan creates a warm and welcoming atmosphere throughout. The heart of the home is a chef-inspired kitchen featuring a large center island, abundant cabinetry, and generous prep space, all flowing seamlessly into the spacious dining area and great room, perfect for everything from quiet evenings at home to hosting family and friends. A private study on the main level provides the ideal space for a home office, library, or hobby room, while the versatile upstairs retreat offers endless possibilities as a media room, playroom, or additional gathering space. The spacious primary suite is a peaceful escape, complete with a spa-inspired bath and an oversized walk-in closet designed for everyday luxury. Step outside to the covered patio and enjoy year-round outdoor living in your backyard, perfect for relaxing, entertaining, or simply taking in the beauty of the Pacific Northwest. Located in the desirable Greely Farms community, you'll enjoy convenient access to I-5, historic downtown Ridgefield, local wineries, parks, scenic trails, shopping, dining, golf, and ilani Resort. Combining modern comfort, flexible living spaces, and an exceptional location, The Eason is designed to fit the way you live.
Active
Price cut: $821 (8/18)
$699,990
9111 S 1st St, Ridgefield, WA 98642
3beds
2,760sqft
Residential, Single Family Residence
Built in 2026
3,920 Square Feet Lot
$-- Zestimate®
$254/sqft
$38/mo HOA
What's special
Covered patioChef-inspired kitchenSpacious primary suiteLarge center islandSpa-inspired bathGreat roomInviting floor plan
- 84 days
- 21
- 2
Zillow last checked:
Listing updated:
Listed by:
Cole Jensen 503-926-7136,
David Weekley Homes New Home Realty,
Lindsay Deitch 971-378-3816,
David Weekley Homes New Home Realty
Source: RMLS (OR),MLS#: 222547528
Facts & features
Interior
Bedrooms & bathrooms
- Bedrooms: 3
- Bathrooms: 3
- Full bathrooms: 2
- Partial bathrooms: 1
- Main level bathrooms: 1
Rooms
- Room types: Laundry, Loft, Office, Bedroom 2, Bedroom 3, Dining Room, Family Room, Kitchen, Living Room, Primary Bedroom
Primary bedroom
- Features: Bathroom, Double Sinks, High Speed Internet, Shower, Walkin Closet
- Level: Upper
Bedroom 2
- Features: Closet, High Speed Internet
- Level: Upper
Bedroom 3
- Features: Closet, High Speed Internet
- Level: Upper
Dining room
- Features: High Speed Internet, Laminate Flooring
- Level: Main
Family room
- Features: Fireplace, High Speed Internet, Laminate Flooring
- Level: Main
Kitchen
- Features: Gas Appliances, Microwave, High Speed Internet, Laminate Flooring
- Level: Main
Office
- Features: High Ceilings, High Speed Internet
- Level: Main
Heating
- Forced Air 95 Plus, Heat Pump, Fireplace(s)
Cooling
- Heat Pump
Appliances
- Included: Disposal, Gas Appliances, Microwave, Plumbed For Ice Maker, Stainless Steel Appliance(s), Gas Water Heater, Tankless Water Heater
- Laundry: Laundry Room
Features
- High Ceilings, High Speed Internet, Quartz, Closet, Bathroom, Double Vanity, Shower, Walk-In Closet(s), Kitchen Island, Pantry
- Flooring: Laminate, Luxury Vinyl Tile, Tile, Wall to Wall Carpet
- Windows: Triple Pane Windows, Vinyl Frames
- Basement: Crawl Space
- Number of fireplaces: 1
- Fireplace features: Gas
Interior area
- Total structure area: 2,760
- Total interior livable area: 2,760 sqft
Video & virtual tour
Property
Parking
- Total spaces: 2
- Parking features: Driveway, Garage Door Opener, Attached
- Attached garage spaces: 2
- Has uncovered spaces: Yes
Accessibility
- Accessibility features: Kitchen Cabinets, Parking, Walkin Shower, Accessibility
Features
- Levels: Two
- Stories: 2
- Patio & porch: Covered Patio
- Exterior features: Yard
- Fencing: Fenced
Lot
- Size: 3,920 Square Feet
- Features: Level, Sprinkler, SqFt 3000 to 4999
Details
- Parcel number: 986064187
- Zoning: RDL-6
Construction
Type & style
- Home type: SingleFamily
- Architectural style: Traditional
- Property subtype: Residential, Single Family Residence
Materials
- Cement Siding, Stone
- Foundation: Concrete Perimeter, Pillar/Post/Pier
- Roof: Composition,Shingle
Condition
- Under Construction
- New construction: Yes
- Year built: 2026
Details
- Warranty included: Yes
Utilities & green energy
- Gas: Gas
- Sewer: Public Sewer
- Water: Public
- Utilities for property: Cable Connected
Community & HOA
Community
- Security: Fire Sprinkler System
- Subdivision: Greely Farms
HOA
- Has HOA: Yes
- Amenities included: Commons, Management
- HOA fee: $38 monthly
Location
- Region: Ridgefield
Financial & listing details
- Price per square foot: $254/sqft
- Tax assessed value: $155,000
- Annual tax amount: $1,500
- Date on market: 6/26/2026
- Listing terms: Cash,Conventional,FHA,USDA Loan,VA Loan
- Road surface type: Concrete, Paved
Estimated market value
Not available
Estimated sales range
Not available
Not available
Price history
| Date | Event | Price |
|---|---|---|
| 8/18/2026 | Price change | $699,990-0.1%$254/sqft |
Source:  RMLS (OR) #222547528 Report a problem RMLS (OR) #222547528 Report a problem | ||
| 8/15/2026 | Price change | $700,811+0.2%$254/sqft |
Source: RMLS (OR) #222547528 Report a problem | ||
| 7/3/2026 | Price change | $699,321+0.5%$253/sqft |
Source: RMLS (OR) #222547528 Report a problem | ||
| 6/26/2026 | Listed for sale | $695,870$252/sqft |
Source: RMLS (OR) #222547528 Report a problem | ||
Public tax history
| Year | Property taxes | Tax assessment |
|---|---|---|
| 2025 | $1,501 +8.8% | $155,000 |
| 2024 | $1,379 +9.9% | $155,000 +3.3% |
| 2023 | $1,256 | $150,000 |
Find assessor info on the county website
Monthly payment
Est. payment
Payment breakdown
Explore the cost of this home by adjusting the details. Changes won't be saved.Climate risks
Neighborhood: 98642
Nearby schools
Schools provided by the listing agent
- Elementary: South Ridge
- Middle: View Ridge
- High: Ridgefield
Source: RMLS (OR). This data may not be complete. We recommend contacting the local school district to confirm school assignments for this home.

Similar homes
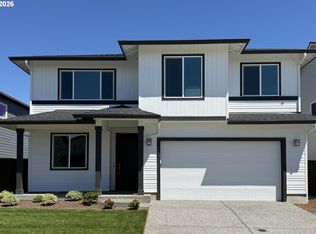
- $699,9604 bd3 ba2.6k sqft204 N 89th Loop #253, Ridgefield, WA 98642Active
 RMLS (OR)
 - $658,9503 bd3 ba2.3k sqft9103 S 1st St, Ridgefield, WA 98642Active
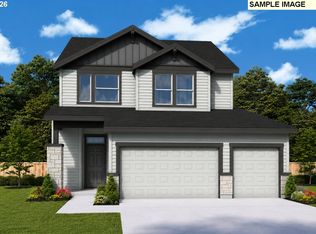 MLS ID #597305316, Cole Jensen, David Weekley Homes New Home Realty. RMLS (OR)
 - $711,2743 bd3 ba2.5k sqft335 S 87th Ave, Ridgefield, WA 98642Active
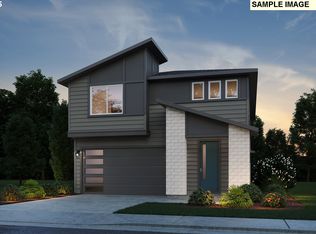 MLS ID #664099429, Rob Jacobs, Pulte Homes of Washington. RMLS (OR)
 - $659,9904 bd3 ba2.3k sqft130 S 91st Pl, Ridgefield, WA 98642Active
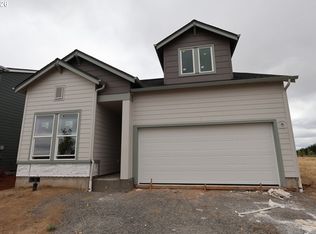 RMLS (OR)
 - $624,9603 bd3 ba2.2k sqft9047 S 2nd Ln #123, Ridgefield, WA 98642ActiveRMLS (OR)
- $619,9603 bd3 ba2.2k sqft209 N 89th Loop, Ridgefield, WA 98642ActiveMLS ID #350109181, Tracy Chapman, SEKISUI HOUSE PNW, INC.. RMLS (OR)
- $689,9604 bd3 ba2.6k sqft200 N 89th Loop #255, Ridgefield, WA 98642ActiveRMLS (OR)
- $713,9115 bd3 ba2.6k sqft117 S 87th Ave, Ridgefield, WA 98642ActiveRMLS (OR)
- $799,9905 bd3 ba2.8k sqft8718 S 3rd Way, Ridgefield, WA 98642ActiveRMLS (OR)
- $589,9603 bd3 ba2k sqft717 N Russet Pl #191, Ridgefield, WA 98642ActiveRMLS (OR)
- $559,9604 bd3 ba1.8k sqft9056 S 2nd Ln #141, Ridgefield, WA 98642ActiveRMLS (OR)
- $659,8103 bd2 ba1.8k sqft(Undisclosed Address), Ridgefield, WA 98642ActiveRMLS (OR)
- $548,0964 bd3 ba1.6k sqft709 N Russet Pl #190, Ridgefield, WA 98642ActiveRMLS (OR)
- $890,7105 bd3 ba3.3k sqft700 N 88th Dr #233, Ridgefield, WA 98642ActiveRMLS (OR)
- $789,0003 bd3 ba2.5k sqft3603 N 12th Cir, Ridgefield, WA 98642ActiveRMLS (OR)
- $724,0003 bd2 ba1.9k sqft4219 N 15th Way, Ridgefield, WA 98642ActiveRMLS (OR)
- $814,0003 bd2 ba2.1k sqft4209 N 12th Way, Ridgefield, WA 98642ActiveRMLS (OR)
- $836,0003 bd3 ba2.2k sqft4313 N 11th Way, Ridgefield, WA 98642ActiveRMLS (OR)
- $694,2604 bd3 ba2k sqft18415 NE 41st Ave Lot 429, Vancouver, WA 98686ActiveMLS ID #283131630, Elizabeth Cozzi, SEKISUI HOUSE PNW, INC.. RMLS (OR)
- $881,0003 bd3 ba2.8k sqft4217 N 12th Way, Ridgefield, WA 98642ActiveRMLS (OR)
