Beautifully decorated and maintained home. Better than new! Lots of added amenities, Laminate flooring, open entry w/ high ceiling, entry bench, spacious great rm w/ vaulted ceilings and lots of windows for lots of natural light. Floor to ceiling gas fireplace with built ins on each side. Open functional kitchen w/ granite countertops, farmers sink, stainless appliances. Washer/Dryer and Refrigerator stay! Master w/vaulted ceiling and lots of windows looking to the backyard. Sliding Barn door entry to master bathrm. Soaker tub, all tile shower and walk in closet with built ins. Backyard Oasis!! Beautiful oversized patio w/ lots of planters that stay. Backyd is a "Gold Level Certified Backyd Habitat", Very nice hot tub included! Motivated Seller!
Pending
Price cut: $29.1K (8/18)
$649,900
623 W 10th St, La Center, WA 98629
3beds
1,875sqft
Residential, Single Family Residence
Built in 2022
8,276 Square Feet Lot
$-- Zestimate®
$347/sqft
$41/mo HOA
What's special
Soaker tubAll tile showerFarmers sinkLaminate flooringStainless appliancesEntry bench
- 110 days
- 285
- 23
Zillow last checked:
Listing updated:
Listed by:
Gary Nigro 360-909-4244,
MORE Realty
Source: RMLS (OR),MLS#: 598719946
Facts & features
Interior
Bedrooms & bathrooms
- Bedrooms: 3
- Bathrooms: 2
- Full bathrooms: 2
- Main level bathrooms: 2
Rooms
- Room types: Laundry, Bedroom 2, Bedroom 3, Dining Room, Family Room, Kitchen, Living Room, Primary Bedroom
Primary bedroom
- Features: Builtin Features, Barn Door, Double Sinks, Laminate Flooring, Soaking Tub, Vaulted Ceiling, Walkin Closet, Walkin Shower
- Level: Main
Bedroom 2
- Features: Wallto Wall Carpet
- Level: Main
Bedroom 3
- Features: Wallto Wall Carpet
- Level: Main
Dining room
- Features: Eating Area, Laminate Flooring
- Level: Main
Kitchen
- Features: Dishwasher, Disposal, Island, Microwave, Free Standing Range, Free Standing Refrigerator, Granite
- Level: Main
Heating
- Forced Air
Cooling
- Central Air, Heat Pump
Appliances
- Included: Dishwasher, Disposal, Free-Standing Range, Free-Standing Refrigerator, Plumbed For Ice Maker, Stainless Steel Appliance(s), Washer/Dryer, Microwave, Electric Water Heater
- Laundry: Laundry Room
Features
- Granite, High Ceilings, Soaking Tub, Vaulted Ceiling(s), Built-in Features, Eat-in Kitchen, Kitchen Island, Double Vanity, Walk-In Closet(s), Walkin Shower
- Flooring: Laminate, Wall to Wall Carpet
- Windows: Double Pane Windows
- Basement: Crawl Space
- Number of fireplaces: 1
- Fireplace features: Gas
Interior area
- Total structure area: 1,875
- Total interior livable area: 1,875 sqft
Property
Parking
- Total spaces: 3
- Parking features: Driveway, Garage Door Opener, Attached, Tandem
- Attached garage spaces: 3
- Has uncovered spaces: Yes
Accessibility
- Accessibility features: One Level, Accessibility
Features
- Levels: One
- Stories: 1
- Patio & porch: Covered Patio
- Exterior features: Raised Beds, Yard
- Has spa: Yes
- Spa features: Free Standing Hot Tub
- Fencing: Fenced
Lot
- Size: 8,276 Square Feet
- Features: Level, Sloped, Sprinkler, SqFt 7000 to 9999
Details
- Parcel number: 986058853
Construction
Type & style
- Home type: SingleFamily
- Architectural style: Farmhouse
- Property subtype: Residential, Single Family Residence
Materials
- Board & Batten Siding, Cement Siding
- Foundation: Concrete Perimeter
- Roof: Composition
Condition
- Resale
- New construction: No
- Year built: 2022
Utilities & green energy
- Sewer: Public Sewer
- Water: Public
- Utilities for property: Cable Connected
Community & HOA
Community
- Security: Fire Sprinkler System
- Subdivision: Lacenter
HOA
- Has HOA: Yes
- HOA fee: $41 monthly
Location
- Region: La Center
Financial & listing details
- Price per square foot: $347/sqft
- Tax assessed value: $608,776
- Annual tax amount: $5,681
- Date on market: 6/22/2026
- Cumulative days on market: 111 days
- Listing terms: Cash,Conventional,FHA,VA Loan
- Road surface type: Paved
Estimated market value
Not available
Estimated sales range
Not available
Not available
Price history
| Date | Event | Price |
|---|---|---|
| 9/19/2026 | Pending sale | $649,900$347/sqft |
Source:  RMLS (OR) #598719946 Report a problem RMLS (OR) #598719946 Report a problem | ||
| 8/18/2026 | Price change | $649,900-4.3%$347/sqft |
Source: RMLS (OR) #598719946 Report a problem | ||
| 8/6/2026 | Price change | $679,000-1.5%$362/sqft |
Source: RMLS (OR) #598719946 Report a problem | ||
| 7/26/2026 | Price change | $689,000-1.4%$367/sqft |
Source: RMLS (OR) #598719946 Report a problem | ||
| 7/2/2026 | Price change | $699,000-1.4%$373/sqft |
Source: RMLS (OR) #598719946 Report a problem | ||
| 6/23/2026 | Listed for sale | $709,000+13.6%$378/sqft |
Source: RMLS (OR) #598719946 Report a problem | ||
| 3/10/2023 | Sold | $624,000-0.2%$333/sqft |
Source: RMLS (OR) #22412383 Report a problem | ||
| 2/8/2023 | Pending sale | $625,000$333/sqft |
Source: RMLS (OR) #22412383 Report a problem | ||
Public tax history
| Year | Property taxes | Tax assessment |
|---|---|---|
| 2025 | $5,681 +4.3% | $608,776 +3.2% |
| 2024 | $5,445 +1.5% | $590,177 -2.6% |
| 2023 | $5,365 +283.2% | $605,931 +10.6% |
| 2022 | $1,400 | $547,755 +305.7% |
| 2021 | -- | $135,000 |
Find assessor info on the county website
Monthly payment
Est. payment
Payment breakdown
Explore the cost of this home by adjusting the details. Changes won't be saved.Climate risks
Neighborhood: 98629
Nearby schools
Schools provided by the listing agent
- Elementary: La Center
- Middle: La Center
- High: La Center
Source: RMLS (OR). This data may not be complete. We recommend contacting the local school district to confirm school assignments for this home.


Similar homes
- $550,0003 bd2 ba1.4k sqft1419 W 16th Cir, La Center, WA 98629Active
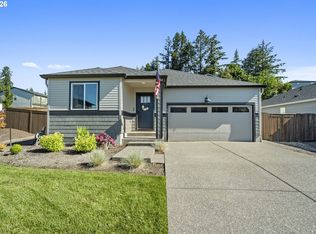
 MLS ID #134418627, Haris Hadziselimovic, Keller Williams Realty. RMLS (OR)
 - $649,9004 bd3 ba2.4k sqft2235 E Otter Loop #60, La Center, WA 98629Active
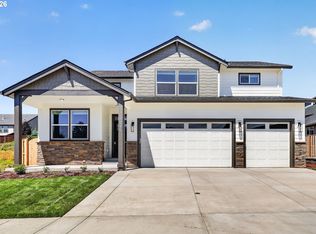 RMLS (OR)
 - $599,9003 bd2 ba1.6k sqft2035 E Otter Loop #66, La Center, WA 98629Active
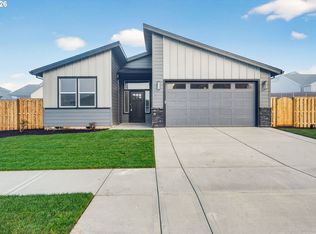 RMLS (OR)
 - $609,9003 bd2 ba1.6k sqft2201 E Juniper Cir #20, La Center, WA 98629Active
 RMLS (OR)
 - $775,0003 bd3 ba2.2k sqft2401 E Foxtrot St, La Center, WA 98629ActiveMLS ID #487347127, Joe Bjorklund, Felida Real Estate. RMLS (OR)
- $599,0003 bd2 ba1.8k sqft4809 S 16th Dr, Ridgefield, WA 98642ActiveMLS ID #722227404, Valerie Curalli, MORE Realty. RMLS (OR)
- $669,0004 bd3 ba2.3k sqft2019 N 3rd Way, Ridgefield, WA 98642ActiveMLS ID #342397709, Jolie Hooper Torres, John L. Scott Real Estate. RMLS (OR)
- $719,0003 bd2 ba2k sqft825 S Goose Loop, Ridgefield, WA 98642ActiveMLS ID #182626774, Daniela Lopez, Real Broker LLC. RMLS (OR)
- $629,9005 bd3 ba2.4k sqft8710 N 1st St, Ridgefield, WA 98642ActiveMLS ID #660982646, Moses Mikhailenko, Call It Closed International Realty. RMLS (OR)
- $685,0004 bd2 ba2.3k sqft11900 NE 58th Ave, Vancouver, WA 98686ActiveMLS ID #781508968, Amanda Tardio, John L. Scott Market Center - Vancouver. RMLS (OR)
- $679,0004 bd3 ba2.2k sqft2523 S White Salmon Dr, Ridgefield, WA 98642ActiveMLS ID #334832759, Hal Byrd, eXp Realty LLC. RMLS (OR)
- $629,9004 bd3 ba2.1k sqft2520 S White Salmon Dr, Ridgefield, WA 98642ActiveMLS ID #569463532, Casey Anderson, Handris Realty Company. RMLS (OR)
- $615,0004 bd3 ba2.5k sqft35471 Portland View Dr, Saint Helens, OR 97051ActiveMLS ID #250020349, Tim Kaelin, Coldwell Banker Professional. RMLS (OR)
- $607,5004 bd2 ba1.6k sqft1710 NW 29th Ave, Battle Ground, WA 98604ActiveMLS ID #344545416, Jordan McAllister, MORE Realty. RMLS (OR)
- $639,9003 bd2 ba1.8k sqft2713 SE 22nd Ave, Battle Ground, WA 98604ActiveMLS ID #485285443, Nick Aufenkamp, Real Broker LLC. RMLS (OR)
- $647,9003 bd2 ba1.8k sqft59255 Lucy Ln, Saint Helens, OR 97051ActiveMLS ID #568344675, Lea Chitwood, RE/MAX Powerpros. RMLS (OR)
- $625,0003 bd3 ba2.1k sqft11013 NE 88th Ave, Vancouver, WA 98662ActiveMLS ID #712345149, Nataliya Mirzoyan, MORE Realty. RMLS (OR)
- $574,9005 bd3 ba2.4k sqft203 N 40th Ave, Ridgefield, WA 98642ActiveMLS ID #735225620, Kale Dunning, Windermere Northwest Living. RMLS (OR)
- $625,0002 bd2 ba1.7k sqft1619 NE 174th St, Ridgefield, WA 98642ActiveMLS ID #766170567, Grant Gustafson, Opt. RMLS (OR)
- $789,9004 bd4 ba2.5k sqft4220 S Winery Cir, Ridgefield, WA 98642ActiveMLS ID #396832678, AnnaMarie Davault, RE/MAX Equity Group. RMLS (OR)
