Some homes are built to impress, this one is built to make you never want to leave. Step through a tall entry door andwhite oak floors guide you into a modern contemporary floorplan that feels architecturally elevated and immediately, warmlyHome. Natural light pours into the living room and kitchen through every turn showcasing finishes that make you look twice -Calcutta imported slabs, ZLine appliances, Powder coated Oak cabinets, Designer tilework and a thoughtfully hidden deep pantry, A kitchen fit for an influencer status chef. The main floor offers a naturally lit living area with a private bedroom/office for guests or remote work. The custom white oak staircase and iron railings lead you upstairs through the open-to-below to a Primary suitefeaturing a fully tiled bathroom with custom closet, walk in shower and lavish tub, a spacious Laundry room and 3 Bedrooms fitted with 8 foot tall doors and walk-in closets. Outside is where the story gets even better. A sprawling backyard — framed by a school field behind it — delivers wide open skies and front-row Pacific Northwest sunsets every single evening. The space invites you for a sauna, fire pit, or pergola. Or all three. Spacious 3 car garage has plenty of room for cars, toys and maybe a home a gym. Tucked in one of La Center's most exciting new neighborhoods, you're minutes from Holley Park, Sternwheeler Park, local shopping, and a quick drive to Vancouver and Portland. Great schools, a genuine community, and views you simply cannot manufacture.
Active
$845,000
154 E Airedale Ave, Lacenter, WA 98629
5beds
2,699sqft
Residential, Single Family Residence
Built in 2026
7,405 Square Feet Lot
$843,700 Zestimate®
$313/sqft
$96/mo HOA
What's special
Modern contemporary floorplanFully tiled bathroomPowder coated oak cabinetsWhite oak floorsPrimary suiteWalk in showerCustom closet
- 58 days
- 69
- 5
Zillow last checked:
Listing updated:
Listed by:
Eoseph Kravets 971-400-1235,
MORE Realty
Source: RMLS (OR),MLS#: 756582678
Facts & features
Interior
Bedrooms & bathrooms
- Bedrooms: 5
- Bathrooms: 3
- Full bathrooms: 2
- Partial bathrooms: 1
- Main level bathrooms: 1
Rooms
- Room types: Bedroom 4, Bedroom 5, Laundry, Bedroom 2, Bedroom 3, Dining Room, Family Room, Kitchen, Living Room, Primary Bedroom
Primary bedroom
- Features: Soaking Tub, Suite, Walkin Closet, Walkin Shower
- Level: Upper
Bedroom 2
- Features: Walkin Closet
- Level: Upper
Bedroom 3
- Level: Upper
Bedroom 4
- Level: Upper
Bedroom 5
- Level: Main
Dining room
- Features: High Ceilings
- Level: Main
Kitchen
- Features: Dishwasher, Island, Microwave, Butlers Pantry, E N E R G Y S T A R Qualified Appliances, High Ceilings
- Level: Main
Living room
- Features: Fireplace, High Ceilings
- Level: Main
Heating
- ENERGY STAR Qualified Equipment, Forced Air, Fireplace(s)
Cooling
- Central Air, Heat Pump
Appliances
- Included: Dishwasher, Disposal, ENERGY STAR Qualified Appliances, Free-Standing Range, Microwave, Range Hood, Stainless Steel Appliance(s), Electric Water Heater
- Laundry: Laundry Room
Features
- High Ceilings, Marble, Quartz, Walk-In Closet(s), Kitchen Island, Butlers Pantry, Soaking Tub, Suite, Walkin Shower, Pantry, Tile
- Flooring: Engineered Hardwood, Tile
- Windows: Double Pane Windows, Vinyl Frames
- Basement: Crawl Space
- Number of fireplaces: 1
- Fireplace features: Gas
Interior area
- Total structure area: 2,699
- Total interior livable area: 2,699 sqft
Property
Parking
- Total spaces: 3
- Parking features: Driveway, Garage Door Opener, Attached, Oversized
- Attached garage spaces: 3
- Has uncovered spaces: Yes
Accessibility
- Accessibility features: Main Floor Bedroom Bath, Accessibility
Features
- Stories: 2
- Patio & porch: Patio, Porch
- Exterior features: Yard
- Fencing: Fenced
- Has view: Yes
- View description: Park/Greenbelt
Lot
- Size: 7,405 Square Feet
- Features: Level, Sprinkler, SqFt 7000 to 9999
Details
- Parcel number: 986067931
Construction
Type & style
- Home type: SingleFamily
- Architectural style: Prairie
- Property subtype: Residential, Single Family Residence
Materials
- Cement Siding, Lap Siding, Panel
- Foundation: Concrete Perimeter
- Roof: Shingle
Condition
- New Construction
- New construction: Yes
- Year built: 2026
Utilities & green energy
- Gas: Gas
- Sewer: Public Sewer
- Water: Public
Green energy
- Indoor air quality: Lo VOC Material
Community & HOA
HOA
- Has HOA: Yes
- HOA fee: $96 monthly
Location
- Region: Lacenter
Financial & listing details
- Price per square foot: $313/sqft
- Tax assessed value: $454,660
- Annual tax amount: $4,245
- Date on market: 8/5/2026
- Listing terms: Cash,Conventional,FHA,VA Loan
- Road surface type: Paved
Estimated market value
$843,700
$802,000 - $886,000
$3,415/mo
Price history
| Date | Event | Price |
|---|---|---|
| 8/9/2026 | Listed for sale | $845,000+267.4%$313/sqft |
Source:  RMLS (OR) #756582678 Report a problem RMLS (OR) #756582678 Report a problem | ||
| 11/18/2024 | Sold | $230,000$85/sqft |
Source: Public Record Report a problem | ||
Public tax history
| Year | Property taxes | Tax assessment |
|---|---|---|
| 2025 | $4,246 +205.4% | $454,660 +203.1% |
| 2024 | $1,390 | $150,000 |
Find assessor info on the county website
Monthly payment
Est. payment
Payment breakdown
Explore the cost of this home by adjusting the details. Changes won't be saved.Climate risks
Neighborhood: 98629
Nearby schools
Schools provided by the listing agent
- Elementary: La Center
- Middle: La Center
- High: La Center
Source: RMLS (OR). This data may not be complete. We recommend contacting the local school district to confirm school assignments for this home.
Similar homes
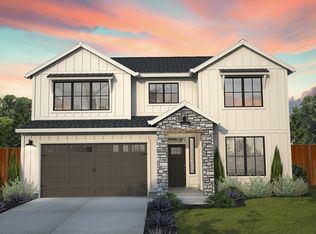
- from $818,9004 bd3 ba3k sqftBainbridge Plan, Stephens Hillside Farm, La Center, WA 98629New Construction
 New Tradition Homes
 - $824,9003 bd2 ba2.1k sqft416 W 20th Way, La Center, WA 98629Active

 RMLS (OR)
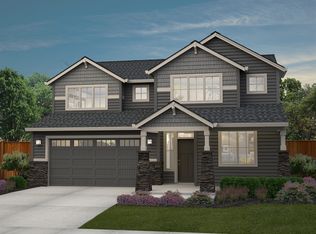
 - from $762,9003 bd3 ba2.6k sqftWhidbey Plan, Stephens Hillside Farm, La Center, WA 98629New Construction
 New Tradition Homes
 - from $783,9003 bd3 ba2.9k sqftLaurel Plan, Stephens Hillside Farm, La Center, WA 98629New Construction
 New Tradition Homes
