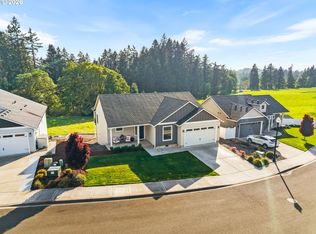
Set within the charming quiet town of LaCenter, the Albina floor plan in Urban Meadows offers a refreshing blend of peaceful living and everyday accessibility. Just minutes from shopping, dining, and commuter routes, this location delivers the lifestyle buyers are looking for—calm, connected, and convenient. This thoughtfully designed, single-level home features 3 bedrooms and 2 full bathrooms with a smart, age-in-place layout that prioritizes both comfort and long-term livability. The open-concept design creates a natural flow for daily life and entertaining, centered around a spacious kitchen island, modern finishes, and a cozy electric fireplace that brings warmth and character to the living space. The primary suite offers a private retreat, while the additional bedrooms provide flexibility for guests, a home office, or creative space. Step outside to a covered patio and fully fenced yard—perfect for relaxing evenings or weekend gatherings—all situated on a generous 7,504 sq ft corner lot. An oversized 2-car garage adds extra room for storage, hobbies, or gear, making this home as practical as it is polished. Located in the heart of La Center, with quick access to I-5, the new Costco in Ridgefield, local dining, and everyday amenities, you’ll enjoy the best of small-town tranquility without giving up convenience. Preferred lender incentives available! Clean, modern, and perfectly positioned—this is easy living done right.
Pending
Listed by: COMPASS • Traci Rose Odem
Price cut: $20K (7/10)
$649,900
151 E Airedale Avenue, La Center, WA 98629
3beds
1,975sqft
:
Get pre-qualified$4,109/mo
Single Family Residence
Built in 2026
7,405 Square Feet Lot
$649,400 Zestimate®
$329/sqft
$97/mo HOA
What's special
Covered patioCozy electric fireplaceModern finishesAdditional bedrooms provide flexibilitySingle-level homeOpen-concept designSmart age-in-place layout
- 70 days |
- 229 |
- 10 |
Zillow last checked:
Listing updated:
Listed by:
Traci Rose Odem,
COMPASS
Source: NWMLS as distributed by MLS GRID,MLS#: 2525410
Facts & features
Interior
Bedrooms & bathrooms
- Bedrooms: 3
- Bathrooms: 2
- Full bathrooms: 2
- Main level bathrooms: 2
- Main level bedrooms: 3
Primary bedroom
- Level: Main
Bedroom
- Level: Main
Bedroom
- Level: Main
Bathroom full
- Level: Main
Bathroom full
- Level: Main
Great room
- Level: Main
Kitchen with eating space
- Level: Main
Utility room
- Level: Main
Heating
- Fireplace, 90%+ High Efficiency, Electric
Cooling
- 90%+ High Efficiency
Appliances
- Included: Dishwasher, Disposal, Microwave, Dishwasher(s), Garbage Disposal, Microwave(s)
Features
- Flooring: Engineered Hardwood
- Windows: Dbl Pane/Storm Window
- Basement: None
- Number of fireplaces: 1
- Fireplace features: Electric, Lower Level: 1, Fireplace
Interior area
- Total structure area: 1,975
- Total interior livable area: 1,975 sqft
Property
Parking
- Total spaces: 2
- Parking features: Attached Garage
- Has attached garage: Yes
- Covered spaces: 2
Features
- Levels: One
- Stories: 1
- Patio & porch: Dbl Pane/Storm Window, Fireplace, Walk-In Closet(s)
Lot
- Size: 7,405 Square Feet
- Features: Corner Lot
- Topography: Level
Details
- Parcel number: 986067941
- Zoning description: Jurisdiction: City
- Special conditions: Standard
Construction
Type & style
- Home type: SingleFamily
- Architectural style: Contemporary,1 Story
- Property subtype: Single Family Residence
Materials
- Cement/Concrete, Wood Products
- Foundation: Block
- Roof: Composition
Condition
- Average
- New construction: Yes
- Year built: 2026
- Major remodel year: 2026
Utilities & green energy
- Sewer: Sewer Connected
- Water: Public
Green energy
- Green verification: Northwest ENERGY STAR®
Community & HOA
Community
- Subdivision: La Center
HOA
- Services included: Common Area Maintenance
- HOA fee: $97 monthly
- HOA phone: 000-000-0000
Location
- Region: La Center
Financial & listing details
- Price per square foot: $329/sqft
- Annual tax amount: $3,345
- Date on market: 5/18/2026
- Cumulative days on market: 70 days
- Listing terms: Conventional,FHA,VA Loan
- Inclusions: Dishwasher(s), Garbage Disposal, Microwave(s)
Estimated market value
$649,400
$617,000 - $682,000
$3,202/mo
Price history
| Date | Event | Price |
|---|---|---|
| 7/23/2026 | Pending sale | $649,900$329/sqft |
Source:  RMLS (OR) #170892828 Report a problem RMLS (OR) #170892828 Report a problem | ||
| 7/10/2026 | Price change | $649,900-3%$329/sqft |
Source: RMLS (OR) #170892828 Report a problem | ||
| 5/14/2026 | Price change | $669,900-2.9%$339/sqft |
Source: RMLS (OR) #170892828 Report a problem | ||
| 4/11/2026 | Price change | $689,900+2.2%$349/sqft |
Source: RMLS (OR) #170892828 Report a problem | ||
| 4/9/2026 | Listed for sale | $674,900$342/sqft |
Source: RMLS (OR) #170892828 Report a problem | ||
Public tax history
Tax history is unavailable.
Monthly payment
Est. payment
Payment breakdown
Explore the cost of this home by adjusting the details. Changes won't be saved.Climate risks
Neighborhood: 98629
Nearby schools
GreatSchools rating
- 6/10Lacenter Elementary SchoolGrades: PK-5Distance: 0.8 mi
- 7/10Lacenter Middle SchoolGrades: 6-8Distance: 0.1 mi
- 8/10La Center High SchoolGrades: 9-12Distance: 0.6 mi
Schools provided by the listing agent
- Elementary: Lacenter Elem
- Middle: Lacenter Mid
- High: La Center High
Source: NWMLS as distributed by MLS GRID. This data may not be complete. We recommend contacting the local school district to confirm school assignments for this home.
- $650,0003 bd2 ba1.9k sqft151 SE Airedale Ave, La Center, WA 98629New Construction

- $642,5003 bd2 ba1.8k sqft147 SE Airedale Ave, La Center, WA 98629Sold
- $574,9003 bd2 ba1.4k sqft2210 E Dalmatian Dr, Lacenter, WA 98629New Construction
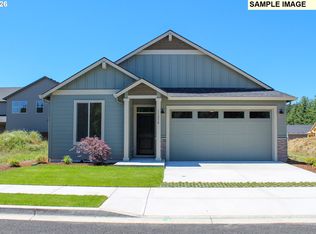
- $713,5003 bd2 ba2.6k sqft150 SE Airdale Ave, La Center, WA 98629Off Market
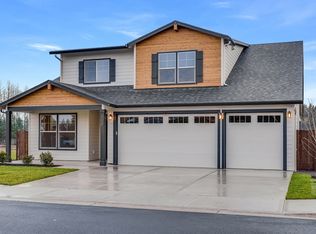
- $679,9004 bd3 ba2.3k sqft158 SE Airedale Ave, La Center, WA 98629Sold
- $849,9995 bd3 ba2.6k sqft154 E Airedale Ave, Lacenter, WA 98629New Construction
- $679,9004 bd2 ba2k sqft2329 E Wolfpack St, La Center, WA 98629Pending
- $694,9003 bd2 ba2.2k sqft135 SE Airedale Ave, La Center, WA 98629Pending
A local agent can set up tours, give advice and negotiate with sellers.
Similar homes
- $659,9504 bd3 ba2.4k sqft2006 E Badger Way #2, Lacenter, WA 98629Active

 RMLS (OR)
 - $689,0003 bd2 ba1.8k sqft623 W 10th St, La Center, WA 98629Active
 MLS ID #598719946, Gary Nigro, MORE Realty, Inc. RMLS (OR)
 - $599,9003 bd2 ba1.6k sqft2035 E Otter Loop #66, La Center, WA 98629Active
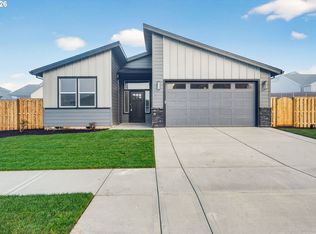 RMLS (OR)
 - $629,0004 bd3 ba2.6k sqft826 W Golden Eagle Dr, La Center, WA 98629Active
 MLS ID #704877611, LeAnne Moore, Eleete Real Estate. RMLS (OR)
 - $699,9004 bd2 ba2k sqft509 W 19th St, La Center, WA 98629ActiveMLS ID #722689013, Rachel Olin, Generation Realty LLC. RMLS (OR)
- $709,9004 bd2 ba2.2k sqft516 W 20th Way, La Center, WA 98629ActiveMLS ID #602300893, Rachel Olin, Generation Realty LLC. RMLS (OR)
- $699,0004 bd3 ba2.3k sqftGreely Farms Ph 2a, Ridgefield, WA 98642ActiveMLS ID #2555100, Megan I Anderson. NWMLS as distributed by MLS GRID
- $860,0004 bd3 ba2.9k sqft131 E 24th Ave, La Center, WA 98629ActiveMLS ID #579334706, Dan Voznyak, Keller Williams Realty Portland Central. RMLS (OR)
- $884,9004 bd3 ba2.9k sqft9816 NE 322nd St, La Center, WA 98629ActiveMLS ID #547778544, Lori Howard, Keller Williams Realty. RMLS (OR)
- $584,9005 bd3 ba2k sqft8525 N 1st St, Ridgefield, WA 98642ActiveMLS ID #600711247, Colton Sharman, Realty NW Properties. RMLS (OR)
- $634,9004 bd2 ba1.9k sqft2300 S 3rd Way, Ridgefield, WA 98642ActiveRMLS (OR)
- $630,9003 bd2 ba1.9k sqft2308 S 3rd Way, Ridgefield, WA 98642ActiveMLS ID #661613792, Ahmed Chinnarath, Lennar Sales Corp. RMLS (OR)
- $659,0004 bd3 ba2.5k sqft18110 NE 48th Ct, Vancouver, WA 98686ActiveMLS ID #375736691, Tami Hayes, John L. Scott Real Estate. RMLS (OR)
- $645,9003 bd3 ba1.9k sqft4611 S 36th Dr, Ridgefield, WA 98642ActiveRMLS (OR)
- $557,5003 bd2 ba1.5k sqft17900 NE 47th Ave, Vancouver, WA 98686ActiveMLS ID #550001297, Ivan Nykyforets, Real Broker LLC. RMLS (OR)
- $455,0003 bd3 ba1.5k sqft1043 N Fairhope Pl, Ridgefield, WA 98642ActiveMLS ID #743313750, Brad Issler, Coldwell Banker Bain. RMLS (OR)
- $659,5003 bd3 ba1.8k sqft16811 NE 93rd Way, Vancouver, WA 98682ActiveMLS ID #775770543, Amy Asivido, Keller Williams Realty. RMLS (OR)
- $674,9004 bd3 ba2.4k sqft2025 NW 18th Ave, Battle Ground, WA 98604ActiveRMLS (OR)
- $615,0004 bd3 ba2.5k sqft35471 Portland View Dr, Saint Helens, OR 97051ActiveMLS ID #250020349, Tim Kaelin, Coldwell Banker Professional. RMLS (OR)
- $449,9003 bd3 ba1.5k sqft1147 N Fairhope Pl, Ridgefield, WA 98642ActiveMLS ID #504881493, Josaphina Blashishin, Cascade Hasson Sotheby's International Realty. RMLS (OR)
