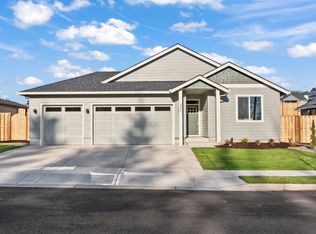
Welcome to the opportunity to build a thoughtfully designed, customizable single-level home on an 8,341 sq. ft. lot. Whether you're purchasing your first home, looking to simplify with less maintenance, or planning for long-term accessibility, this home offers the flexibility to fit your needs.The open-concept floor plan features 3 bedrooms, 2 full bathrooms, and a no-step entry for easy access. Wide hallways enhance the home's spacious feel while providing added convenience for mobility and everyday living. Personalize your new home by selecting from multiple exterior elevation options and a variety of interior finishes to create a space that reflects your style.Enjoy the ease of one-level living with a functional layout designed for entertaining, relaxing, and aging in place. With customization opportunities throughout, this is your chance to build a home that works for you today and for years to come.
Active
$574,900
2210 E Dalmatian Dr, Lacenter, WA 98629
3beds
1,447sqft
Residential, Single Family Residence
Built in 2026
8,276 Square Feet Lot
$-- Zestimate®
$397/sqft
$97/mo HOA
What's special
Open-concept floor plan
- 30 days |
- 83 |
- 5 |
Zillow last checked:
Listing updated:
Listed by:
Joe Bjorklund 360-977-2888,
Felida Real Estate
Source: RMLS (OR),MLS#: 602746278
Facts & features
Interior
Bedrooms & bathrooms
- Bedrooms: 3
- Bathrooms: 2
- Full bathrooms: 2
- Main level bathrooms: 2
Rooms
- Room types: Bedroom 2, Bedroom 3, Dining Room, Family Room, Kitchen, Living Room, Primary Bedroom
Primary bedroom
- Level: Main
Bedroom 2
- Level: Main
Bedroom 3
- Level: Main
Dining room
- Level: Main
Kitchen
- Level: Main
Heating
- Forced Air, Heat Pump
Cooling
- Central Air
Appliances
- Included: Built-In Range, Built-In Refrigerator, Dishwasher, Disposal, Free-Standing Range, Microwave, Plumbed For Ice Maker, Stainless Steel Appliance(s), Electric Water Heater
- Laundry: Laundry Room
Features
- High Ceilings, Granite, Kitchen Island, Pantry, Quartz, Tile
- Flooring: Laminate, Luxury Vinyl Plank, Luxury Vinyl Tile, Vinyl, Wall to Wall Carpet
- Windows: Double Pane Windows, Vinyl Frames
- Basement: Crawl Space
Interior area
- Total structure area: 1,447
- Total interior livable area: 1,447 sqft
Property
Parking
- Total spaces: 2
- Parking features: Attached
- Attached garage spaces: 2
Accessibility
- Accessibility features: One Level, Accessibility
Features
- Levels: One
- Stories: 1
- Patio & porch: Patio
- Fencing: Fenced
Lot
- Size: 8,276 Square Feet
- Features: Level, Sprinkler, SqFt 7000 to 9999
Details
- Parcel number: 986067896
Construction
Type & style
- Home type: SingleFamily
- Property subtype: Residential, Single Family Residence
Materials
- Board & Batten Siding, Cement Siding, Lap Siding, Tongue and Groove
- Foundation: Concrete Perimeter
- Roof: Composition
Condition
- Proposed
- New construction: Yes
- Year built: 2026
Utilities & green energy
- Sewer: Public Sewer
- Water: Public
Green energy
- Indoor air quality: Lo VOC Material
Community & HOA
Community
- Security: Fire Sprinkler System
- Subdivision: Urban Meadows
HOA
- Has HOA: Yes
- Amenities included: Commons, Front Yard Landscaping
- HOA fee: $97 monthly
Location
- Region: Lacenter
Financial & listing details
- Price per square foot: $397/sqft
- Date on market: 7/16/2026
- Listing terms: Cash,Conventional,FHA,VA Loan
- Road surface type: Paved
Estimated market value
Not available
Estimated sales range
Not available
Not available
Price history
| Date | Event | Price |
|---|---|---|
| 7/16/2026 | Listed for sale | $574,900$397/sqft |
Source:  RMLS (OR) #602746278 Report a problem RMLS (OR) #602746278 Report a problem | ||
Public tax history
Tax history is unavailable.
Monthly payment
Est. payment
Payment breakdown
Explore the cost of this home by adjusting the details. Changes won't be saved.Climate risks
Neighborhood: 98629
Nearby schools
GreatSchools rating
- 6/10Lacenter Elementary SchoolGrades: PK-5Distance: 0.8 mi
- 7/10Lacenter Middle SchoolGrades: 6-8Distance: 0.1 mi
- 8/10La Center High SchoolGrades: 9-12Distance: 0.6 mi
Schools provided by the listing agent
- Elementary: La Center
- Middle: La Center
- High: La Center
Source: RMLS (OR). This data may not be complete. We recommend contacting the local school district to confirm school assignments for this home.
- $642,5003 bd2 ba1.8k sqft147 SE Airedale Ave, La Center, WA 98629Sold
- $649,9003 bd2 ba1.6k sqft2214 E Dalmatian Dr, Lacenter, WA 98629New Construction

- $650,0003 bd2 ba1.9k sqft151 SE Airedale Ave, La Center, WA 98629New Construction

- $599,9003 bd2 ba1.6k sqft2216 E Dalmatian Dr, La Center, WA 98629New Construction
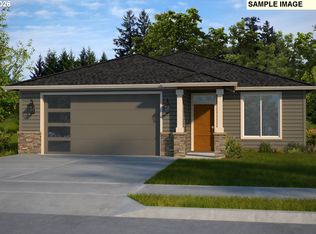
- $649,9003 bd2 ba1.9k sqft151 E Airedale Ave, La Center, WA 98629Pending
- $849,9005 bd3 ba2.9k sqft2308 E Dalmatian Dr, La Center, WA 98629Pending
- $700,9003 bd2 ba2.6k sqft150 SE Airdale Ave, La Center, WA 98629Off Market
- from $779,9003 bd3 ba2.8k sqftThe Heathman Plan, Urban Meadows, La Center, WA 98629New Construction
A local agent can set up tours, give advice and negotiate with sellers.
Similar homes
- from $589,9003 bd2 ba1.4k sqftThe Beaumont Plan, Urban Meadows, La Center, WA 98629New Construction
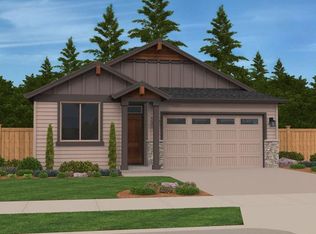 Urban NW Homes LLC
 - $524,9003 bd3 ba1.7k sqft228 E 17th Pl, La Center, WA 98629Active

 MLS ID #791384990, Gavin Hindman, Works Real Estate. RMLS (OR)
 - $609,9003 bd2 ba1.6k sqft2201 E Juniper Cir #20, La Center, WA 98629Active
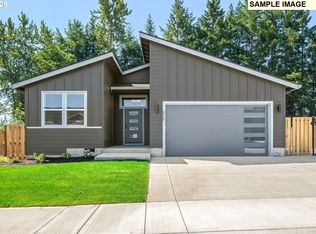 RMLS (OR)
 - from $569,9003 bd2 ba1.4k sqftDaybreak 3 Car Plan, Lockwood Meadows, La Center, WA 98629New Construction
 Cedar Ridge Homes
 - from $565,0003 bd2 ba1.4k sqftDaybreak 2 Car Plan, Lockwood Meadows, La Center, WA 98629New ConstructionCedar Ridge Homes
- $599,9003 bd2 ba1.6k sqft2216 E Dalmatian Dr, La Center, WA 98629ActiveMLS ID #536494428, Joe Bjorklund, Felida Real Estate. RMLS (OR)
- $649,9003 bd2 ba1.6k sqft2214 E Dalmatian Dr, Lacenter, WA 98629ActiveRMLS (OR)
- $549,9504 bd3 ba1.6k sqft2339 E Otter Loop #29, Lacenter, WA 98629ActiveRMLS (OR)
- from $589,9003 bd2 ba1.6k sqftKlamath Plan, Lockwood Meadows, La Center, WA 98629New ConstructionCedar Ridge Homes
- $549,9504 bd3 ba1.6k sqft2343 E Otter Loop #28, La Center, WA 98629ActiveRMLS (OR)
- $625,0003 bd3 ba1.9k sqft1191 E Caples Ct, La Center, WA 98629ActiveMLS ID #697403326, Rick Jenkins, Windermere Northwest Living. RMLS (OR)
- $599,9003 bd2 ba1.6k sqft2035 E Otter Loop #66, La Center, WA 98629ActiveRMLS (OR)
- from $589,9003 bd2 ba1.6k sqftRock Creek S Plan, Lockwood Meadows, La Center, WA 98629New ConstructionCedar Ridge Homes
- $599,9504 bd3 ba2.1k sqft2335 E Otter Loop #30, La Center, WA 98629ActiveRMLS (OR)
- from $569,9004 bd3 ba1.6k sqftTygun 3-Car Plan, Lockwood Meadows, La Center, WA 98629New ConstructionCedar Ridge Homes
- from $545,0003 bd2 ba1.3k sqftTabor Plan, Lockwood Meadows, La Center, WA 98629New ConstructionCedar Ridge Homes
- from $589,9004 bd2 ba1.7k sqftEvergreen Plan, Lockwood Meadows, La Center, WA 98629New ConstructionCedar Ridge Homes
- from $629,9003 bd2 ba1.6k sqftThe Woodbridge Plan, Urban Meadows, La Center, WA 98629New ConstructionUrban NW Homes LLC
- $619,9004 bd3 ba2k sqft2002 E Badger Way #1, La Center, WA 98629ActiveRMLS (OR)
- $619,9004 bd2 ba2k sqft305 E Caribou Ct #22, La Center, WA 98629ActiveRMLS (OR)
