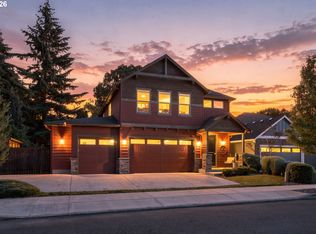
Peaceful Treed Views, Privacy, and the Perfect Blend of Comfort, Style, and Functionality. Newer Built 2018 Home with Main Level Living in Felida. Greenspace Lot just blocks away from Cougar Creek Woods Community Park and minutes to Cougar Canyon Creek Trailhead. A Spacious Primary Suite on the Main Level with Soaker Tub Plus Shower with Custom Tile Details, Walk-in Closet with Organizer, and Double Sinks. Laundry on Main too, with Built-in Cabinet and Sink. Gorgeous Kitchen with Slab Granite Counters with Full Height Glass Tile Backsplash, Big Pantry, Built-in Desk, Stainless Steel Appliances, and Plenty of Storage and Counter Space. Great Room Design with Gas Fireplace, and Slider to your Private Covered Deck with Gas Hookup. Enjoy Seamless Indoor-Outdoor Living with an Upper Deck Overlooking the Serene Greenbelt and an Additional Lower Deck that extends the Outdoor Living Area. The Daylight Basement offers Excellent Flexibility with more Living Area with a Versatile Bonus or Family Room Ideal for a Home office, Gym, Theater/Media Room, Playroom, or Private Guest Retreat with Two Additional Bedrooms and a Full Bathroom. Highly Rated Schools, Parks, Shopping, Dining, and Everyday Conveniences with Quick Access to I-5 and I-205 for an Easy Commute. Low annual HOA dues of $200/year complete the package. Offering the Perfect Balance of Nature, Convenience, and Flexible Living. Central Air Conditioning and the Daylight Basement stays Nice and Cool even without. Come See all the Possibilities in this Perfect Setting!
Active
Price cut: $20K (9/24)
$675,000
1204 NW 114th St, Vancouver, WA 98685
3beds
2,560sqft
Residential, Single Family Residence
Built in 2018
5,662 Square Feet Lot
$670,900 Zestimate®
$264/sqft
$17/mo HOA
What's special
Peaceful treed viewsWalk-in closet with organizerBuilt-in deskDouble sinksGreenspace lotBig pantryStainless steel appliances
- 68 days
- 406
- 23
Zillow last checked:
Listing updated:
Listed by:
Tran Rogers 503-809-9686,
RE/MAX Equity Group
Source: RMLS (OR),MLS#: 634092211
Facts & features
Interior
Bedrooms & bathrooms
- Bedrooms: 3
- Bathrooms: 3
- Full bathrooms: 2
- Partial bathrooms: 1
- Main level bathrooms: 2
Rooms
- Room types: Laundry, Entry, Bedroom 2, Bedroom 3, Dining Room, Family Room, Kitchen, Living Room, Primary Bedroom
Primary bedroom
- Features: Double Sinks, Soaking Tub, Vinyl Floor, Walkin Closet, Wallto Wall Carpet
- Level: Main
- Area: 252
- Dimensions: 18 x 14
Bedroom 2
- Features: Closet, Wallto Wall Carpet
- Level: Lower
- Area: 192
- Dimensions: 16 x 12
Bedroom 3
- Features: Closet, Wallto Wall Carpet
- Level: Lower
- Area: 132
- Dimensions: 11 x 12
Dining room
- Level: Main
- Area: 198
- Dimensions: 22 x 9
Family room
- Features: Deck, Sliding Doors, Wallto Wall Carpet
- Level: Lower
- Area: 414
- Dimensions: 23 x 18
Kitchen
- Features: Builtin Features, Dishwasher, Gas Appliances, Pantry, Free Standing Range, Free Standing Refrigerator, Granite, Laminate Flooring
- Level: Main
- Area: 165
- Width: 11
Heating
- Forced Air
Cooling
- Central Air
Appliances
- Included: Dishwasher, Disposal, Free-Standing Gas Range, Free-Standing Range, Free-Standing Refrigerator, Microwave, Stainless Steel Appliance(s), Washer/Dryer, Gas Appliances, Gas Water Heater, Tankless Water Heater
- Laundry: Laundry Room
Features
- Granite, High Ceilings, Soaking Tub, Built-in Features, Sink, Closet, Pantry, Double Vanity, Walk-In Closet(s)
- Flooring: Laminate, Vinyl, Wall to Wall Carpet
- Doors: Sliding Doors
- Windows: Vinyl Frames
- Basement: Crawl Space
- Number of fireplaces: 1
- Fireplace features: Gas
Interior area
- Total structure area: 2,560
- Total interior livable area: 2,560 sqft
Video & virtual tour
Property
Parking
- Total spaces: 2
- Parking features: Driveway, Garage Door Opener, Attached
- Attached garage spaces: 2
- Has uncovered spaces: Yes
Accessibility
- Accessibility features: Garage On Main, Main Floor Bedroom Bath, Utility Room On Main, Accessibility
Features
- Stories: 2
- Patio & porch: Deck
- Exterior features: Yard
- Has view: Yes
- View description: Park/Greenbelt, Territorial, Trees/Woods
Lot
- Size: 5,662 Square Feet
- Features: Greenbelt, Private, Sloped, Sprinkler, SqFt 5000 to 6999
Details
- Parcel number: 188944008
Construction
Type & style
- Home type: SingleFamily
- Architectural style: Craftsman,NW Contemporary
- Property subtype: Residential, Single Family Residence
Materials
- Cement Siding, Stone
- Roof: Composition
Condition
- Resale
- New construction: No
- Year built: 2018
Utilities & green energy
- Gas: Gas
- Sewer: Public Sewer
- Water: Public
Community & HOA
Community
- Security: Security System Owned
- Subdivision: Mayer Estates
HOA
- Has HOA: Yes
- HOA fee: $200 annually
Location
- Region: Vancouver
Financial & listing details
- Price per square foot: $264/sqft
- Tax assessed value: $701,175
- Annual tax amount: $7,247
- Date on market: 8/6/2026
- Listing terms: Cash,Conventional,FHA,USDA Loan,VA Loan
- Road surface type: Paved
Estimated market value
$670,900
$637,000 - $704,000
$3,354/mo
Price history
| Date | Event | Price |
|---|---|---|
| 9/24/2026 | Price change | $675,000-2.9%$264/sqft |
Source:  RMLS (OR) #634092211 Report a problem RMLS (OR) #634092211 Report a problem | ||
| 8/6/2026 | Listed for sale | $695,000+39%$271/sqft |
Source: RMLS (OR) #634092211 Report a problem | ||
| 9/14/2018 | Sold | $499,900-1.6%$195/sqft |
Source: RMLS (OR) #18098083 Report a problem | ||
| 8/11/2018 | Pending sale | $507,900$198/sqft |
Source: Wayne Kankelberg Real Estate, LLC #18098083 Report a problem | ||
| 6/11/2018 | Listed for sale | $507,900+388.4%$198/sqft |
Source: Wayne Kankelberg Real Estate, LLC #18098083 Report a problem | ||
| 9/21/2017 | Sold | $104,000$41/sqft |
Source: RMLS (OR) #15165982 Report a problem | ||
Public tax history
| Year | Property taxes | Tax assessment |
|---|---|---|
| 2025 | $7,248 +6.9% | $701,175 +8.7% |
| 2024 | $6,777 +5.4% | $644,768 -2.4% |
| 2023 | $6,429 +9.6% | $660,647 +6.7% |
| 2022 | $5,864 +4.5% | $618,967 +16.3% |
| 2021 | $5,613 +11.8% | $532,134 +11.3% |
| 2020 | $5,021 | $477,955 +5.3% |
| 2019 | $5,021 +30% | $454,097 +25.6% |
| 2018 | $3,863 +246.5% | $361,609 +317.3% |
| 2017 | $1,115 +19.4% | $86,652 +20% |
| 2016 | $934 | $72,210 +1% |
| 2015 | $934 -7.3% | $71,500 +1% |
| 2014 | $1,007 | $70,785 |
Find assessor info on the county website
Monthly payment
Est. payment
Payment breakdown
Explore the cost of this home by adjusting the details. Changes won't be saved.Climate risks
Neighborhood: Salmon Creek
Nearby schools
Schools provided by the listing agent
- Elementary: Lakeshore
- Middle: Jefferson
- High: Columbia River
Source: RMLS (OR). This data may not be complete. We recommend contacting the local school district to confirm school assignments for this home.

Similar homes
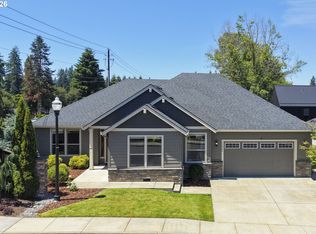
- $775,0004 bd3 ba2.7k sqft11515 NW 19th Ave, Vancouver, WA 98685Active
 MLS ID #472242374, Ken Harding, Premiere Property Group, LLC. RMLS (OR)
 - $685,0004 bd2 ba2.3k sqft11900 NE 58th Ave, Vancouver, WA 98686Active
 MLS ID #781508968, Amanda Tardio, John L. Scott Market Center - Vancouver. RMLS (OR)
 - $549,0004 bd3 ba1.8k sqft717 NW 137th St, Vancouver, WA 98685Active
 MLS ID #503709451, Martin Cross, Living Room Realty Inc. RMLS (OR)
 - $697,0003 bd2 ba2.1k sqft6806 NE 69th Cir, Vancouver, WA 98661Active
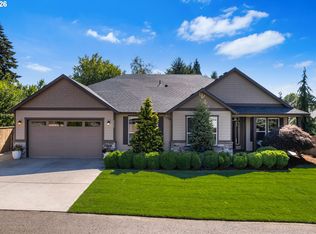 MLS ID #335322653, Timothy Tkachenko, MORE Realty. RMLS (OR)
 - $669,9004 bd3 ba2.5k sqft10508 NE 153rd Ave, Vancouver, WA 98682ActiveMLS ID #386407964, Pamela Barrett, Cascadia Real Estate Group. RMLS (OR)
- $565,0003 bd3 ba2.1k sqft7103 NE 134th St, Vancouver, WA 98686ActiveMLS ID #211685864, Andrea Warren, Knipe Realty ERA Powered. RMLS (OR)
- $799,0004 bd3 ba3.7k sqft5212 NE 125th St, Vancouver, WA 98686ActiveMLS ID #724035312, Brittany Gibbs, WA Move Real Estate LLC. RMLS (OR)
- $569,0004 bd3 ba2.2k sqft6605 NE 134th St, Vancouver, WA 98686ActiveMLS ID #109159488, Amy Asivido, Keller Williams Realty. RMLS (OR)
- $519,9003 bd3 ba2k sqft4403 NE 112th Cir, Vancouver, WA 98686ActiveMLS ID #313689541, Spencer Voris, Keller Williams Realty Professionals. RMLS (OR)
- $719,0005 bd3 ba3.2k sqft8911 NE 106th Cir, Vancouver, WA 98662ActiveMLS ID #643674392, Susan Fine, John L. Scott Real Estate. RMLS (OR)
- $670,0005 bd3 ba2.4k sqft14122 NE 17th Cir, Vancouver, WA 98684ActiveMLS ID #670651437, Betsy Rovira, Keller Williams Realty. RMLS (OR)
- $659,2503 bd3 ba1.8k sqft16811 NE 93rd Way, Vancouver, WA 98682ActiveMLS ID #775770543, Amy Asivido, Keller Williams Realty. RMLS (OR)
- $679,0004 bd3 ba2.2k sqft2523 S White Salmon Dr, Ridgefield, WA 98642ActiveMLS ID #334832759, Hal Byrd, eXp Realty LLC. RMLS (OR)
- $839,0004 bd3 ba3k sqft13709 NE 47th Ave, Vancouver, WA 98686ActiveMLS ID #288728976, Amy Stoller, Windermere/Crest Realty Co. RMLS (OR)
- $480,0003 bd3 ba1.5k sqft517 NW 152nd St, Vancouver, WA 98685ActiveMLS ID #611720835, Lori Anderson-Benson, Keller Williams Realty. RMLS (OR)
- $669,0004 bd3 ba2.3k sqft2019 N 3rd Way, Ridgefield, WA 98642ActiveMLS ID #342397709, Jolie Hooper Torres, John L. Scott Real Estate. RMLS (OR)
- $760,0004 bd3 ba2.5k sqft7904 NE 181st Ave, Vancouver, WA 98682ActiveMLS ID #517495738, Anthony Brungardt, eXp Realty LLC. RMLS (OR)
- $675,0004 bd3 ba2.7k sqft9354 N Alder St, Camas, WA 98607ActiveMLS ID #135610886, Stacey Decker Cabrera, Real Broker LLC. RMLS (OR)
- $675,0003 bd3 ba2.4k sqft8175 SW Laurelwood Ct, Portland, OR 97225ActiveMLS ID #451947725, Jonathan Ziegler, ELEETE Real Estate. RMLS (OR)
- $599,0003 bd2 ba1.8k sqft4809 S 16th Dr, Ridgefield, WA 98642ActiveMLS ID #722227404, Valerie Curalli, MORE Realty. RMLS (OR)
