Main level living without giving up the space. This updated St. Helens home puts the primary suite where it belongs, on the main floor, with a walk in closet and private bath featuring a walk in shower.The living room offers a gas fireplace, while the fully remodeled kitchen and dining area are built for everyday living and entertaining. A butcher block island anchors the kitchen, paired with stainless steel gas appliances, pantry storage, and room to gather. Sliding doors lead directly to the brand new back patio, overlooking the raised garden beds and backyard space.Set on an over quarter acre corner lot, there is room to spread out, garden, play, or simply enjoy the scenery. The major work has already been handled, including a new roof, fresh paint, remodeled kitchen and dining space, LVP flooring, new carpet, and more. With four bedrooms, flexible upstairs living space, and a location just minutes from downtown St. Helens, this home delivers the updates buyers want with the layout they rarely find.
Active
$549,900
35580 Elk Meadows Dr, Saint Helens, OR 97051
4beds
2,051sqft
:
Get pre-qualified$3,704/mo
Residential, Single Family Residence
Built in 2018
0.29 Acres Lot
$-- Zestimate®
$268/sqft
$51/mo HOA
What's special
Main level livingFlexible upstairs living spaceFresh paintWalk in closetRoom to gatherPantry storageStainless steel gas appliances
- 20 days |
- 297 |
- 20 |
Zillow last checked:
Listing updated:
Listed by:
Ben Nikolas 503-201-1934,
Premiere Property Group, LLC
Source: RMLS (OR),MLS#: 552613133
Facts & features
Interior
Bedrooms & bathrooms
- Bedrooms: 4
- Bathrooms: 3
- Full bathrooms: 2
- Partial bathrooms: 1
- Main level bathrooms: 2
Rooms
- Room types: Loft, Bedroom 2, Bedroom 3, Dining Room, Family Room, Kitchen, Living Room, Primary Bedroom
Primary bedroom
- Features: Ensuite, Walkin Closet, Walkin Shower, Wallto Wall Carpet
- Level: Main
Bedroom 2
- Features: Closet, Wallto Wall Carpet
- Level: Upper
Bedroom 3
- Features: Closet, Wallto Wall Carpet
- Level: Upper
Dining room
- Level: Main
Kitchen
- Features: Dishwasher, Island, High Ceilings, Sink
- Level: Main
Living room
- Level: Main
Heating
- Forced Air, Heat Pump
Cooling
- Heat Pump
Appliances
- Included: Disposal, Free-Standing Range, Range Hood, Stainless Steel Appliance(s), Washer/Dryer, Dishwasher, Electric Water Heater, Gas Water Heater
- Laundry: Laundry Room
Features
- Ceiling Fan(s), High Ceilings, Closet, Kitchen Island, Sink, Walk-In Closet(s), Walkin Shower, Pantry
- Flooring: Wall to Wall Carpet
- Windows: Vinyl Frames
- Basement: Crawl Space
- Number of fireplaces: 1
- Fireplace features: Gas
Interior area
- Total structure area: 2,051
- Total interior livable area: 2,051 sqft
Property
Parking
- Total spaces: 3
- Parking features: Driveway, Off Street, Attached
- Attached garage spaces: 3
- Has uncovered spaces: Yes
Accessibility
- Accessibility features: Garage On Main, Main Floor Bedroom Bath, Minimal Steps, Parking, Accessibility
Features
- Levels: Two
- Stories: 2
- Patio & porch: Deck, Porch
- Exterior features: Garden, Yard
- Has view: Yes
- View description: Seasonal, Trees/Woods
Lot
- Size: 0.29 Acres
- Features: Corner Lot, Gentle Sloping, Sprinkler, SqFt 10000 to 14999
Details
- Parcel number: 13266
Construction
Type & style
- Home type: SingleFamily
- Architectural style: Craftsman
- Property subtype: Residential, Single Family Residence
Materials
- Lap Siding, Stone
- Foundation: Concrete Perimeter
- Roof: Composition,Shingle
Condition
- Updated/Remodeled
- New construction: No
- Year built: 2018
Utilities & green energy
- Gas: Gas
- Sewer: Public Sewer
- Water: Public
Community & HOA
HOA
- Has HOA: Yes
- Amenities included: Commons, Maintenance Grounds, Management, Road Maintenance
- HOA fee: $615 annually
Location
- Region: Saint Helens
Financial & listing details
- Price per square foot: $268/sqft
- Tax assessed value: $624,710
- Annual tax amount: $4,371
- Date on market: 7/9/2026
- Listing terms: Cash,Conventional,FHA,VA Loan
- Road surface type: Paved
Estimated market value
Not available
Estimated sales range
Not available
Not available
Price history
| Date | Event | Price |
|---|---|---|
| 7/9/2026 | Listed for sale | $549,900+2.8%$268/sqft |
Source:  RMLS (OR) #552613133 Report a problem RMLS (OR) #552613133 Report a problem | ||
| 3/1/2024 | Sold | $535,000+0.9%$261/sqft |
Source: RMLS (OR) #24671124 Report a problem | ||
| 1/30/2024 | Pending sale | $530,000$258/sqft |
Source: RMLS (OR) #24671124 Report a problem | ||
| 1/18/2024 | Listed for sale | $530,000+11.6%$258/sqft |
Source: RMLS (OR) #24671124 Report a problem | ||
| 8/6/2021 | Sold | $475,000-14.7%$232/sqft |
Source: RMLS (OR) #21008007 Report a problem | ||
| 7/13/2021 | Pending sale | $557,000$272/sqft |
Source: RMLS (OR) #21008007 Report a problem | ||
| 7/7/2021 | Listed for sale | $557,000+37.5%$272/sqft |
Source: RMLS (OR) #21008007 Report a problem | ||
| 9/12/2019 | Listing removed | $405,000$197/sqft |
Source: Projection Realty #19274979 Report a problem | ||
| 8/16/2019 | Price change | $405,000-2.4%$197/sqft |
Source: Projection Realty #19274979 Report a problem | ||
| 7/6/2019 | Listed for sale | $415,000+12.2%$202/sqft |
Source: Projection Realty #19274979 Report a problem | ||
| 8/17/2018 | Sold | $369,900$180/sqft |
Source: RMLS (OR) #18566861 Report a problem | ||
Public tax history
| Year | Property taxes | Tax assessment |
|---|---|---|
| 2024 | $4,220 +1.5% | $263,440 +3% |
| 2023 | $4,156 +4.3% | $255,770 +3% |
| 2022 | $3,986 +9.5% | $248,330 +3% |
| 2021 | $3,640 +3.5% | $241,100 +3% |
| 2020 | $3,518 +1.6% | $234,080 +3% |
| 2019 | $3,463 +334.5% | $227,270 +333.8% |
| 2018 | $797 +2.9% | $52,390 +3% |
| 2017 | $775 +1.5% | $50,870 +3% |
| 2016 | $763 +3.4% | $49,390 +3% |
| 2015 | $738 +13.9% | $47,960 +15.5% |
| 2014 | $648 +6.3% | $41,530 +3% |
| 2013 | $610 +4.2% | $40,330 +3% |
| 2012 | $586 +3.6% | $39,160 +3% |
| 2011 | $565 +0.7% | $38,020 +3% |
| 2010 | $561 +3.2% | $36,920 +3% |
| 2009 | $544 +4.6% | $35,850 +3% |
| 2008 | $520 +115.1% | $34,810 +115.7% |
| 2007 | $242 +3.2% | $16,140 +3% |
| 2006 | $234 | $15,670 |
Find assessor info on the county website
Monthly payment
Est. payment
Payment breakdown
Explore the cost of this home by adjusting the details. Changes won't be saved.Climate risks
Neighborhood: 97051
Nearby schools
GreatSchools rating
- 4/10Lewis & Clark Elementary SchoolGrades: K-5Distance: 1.3 mi
- 2/10St Helens Middle SchoolGrades: 6-8Distance: 1 mi
- 5/10St Helens High SchoolGrades: 9-12Distance: 1.3 mi
Schools provided by the listing agent
- Elementary: Mcbride,Lewis & Clark
- Middle: St Helens
- High: St Helens
Source: RMLS (OR). This data may not be complete. We recommend contacting the local school district to confirm school assignments for this home.
- $526,2004 bd3 ba2k sqft35580 Elk Meadows Dr, St. Helens, OR 97051Off Market

- $457,7003 bd2 ba1.7k sqft35590 Elk Meadows Dr, Saint Helens, OR 97051Off Market
- $477,3003 bd2 ba1.7k sqft35610 Elk Meadows Dr, Saint Helens, OR 97051Off Market
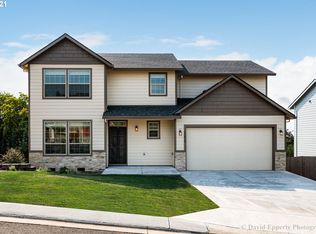
- $502,7003 bd2 ba1.8k sqft35620 Elk Meadows Dr, Saint Helens, OR 97051Off Market
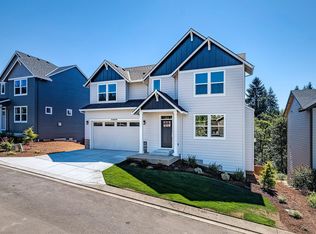
- $59,00010,018.8 Square FeetElk Meadows Dr, Saint Helens, OR 97051Sold
- $546,7003 bd2 ba2.3k sqft35630 Valley View Dr, Saint Helens, OR 97051Off Market
- $587,4003 bd2 ba1.9k sqft35570 Portland View Dr, Saint Helens, OR 97051Off Market
- $498,6003 bd2 ba1.8k sqft35630 Elk Meadows Dr, Saint Helens, OR 97051Off Market
A local agent can set up tours, give advice and negotiate with sellers.
Similar homes
- $599,9004 bd3 ba2.5k sqft35510 Portland View Dr, Saint Helens, OR 97051Active

 MLS ID #562582130, Dylan Siebers, Redfin. RMLS (OR)
 - $655,0004 bd2 ba1.9k sqft371 Belton Rd, Saint Helens, OR 97051Active
 MLS ID #771427803, Jennifer Parral, Oregon First. RMLS (OR)
 - $468,9003 bd3 ba1.6k sqft35640 Elk Meadows Dr, Saint Helens, OR 97051Active
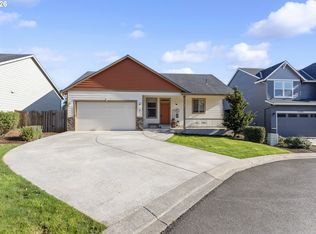 MLS ID #216912726, Maria Elmore, Farrell Realty & Property Management, Inc. RMLS (OR)
 - $460,0004 bd3 ba1.8k sqft160 Kindre St, Saint Helens, OR 97051Active
 MLS ID #563237280, Jennifer Parral, Oregon First. RMLS (OR)
 - $515,0003 bd3 ba2k sqft3605 5th St, Columbia City, OR 97018ActiveMLS ID #303813126, John Soper, MORE Realty. RMLS (OR)
- $564,9004 bd3 ba2.4k sqft1055 Taylor Rd, Kalama, WA 98625ActiveMLS ID #169511149, Justin Kiesz, Realty ONE Group Pacifica. RMLS (OR)
- $549,0004 bd3 ba2k sqft33924 NE Kale St, Scappoose, OR 97056ActiveMLS ID #166538557, Eldridge Huntington, Real Broker. RMLS (OR)
- $550,0004 bd3 ba2.2k sqft51152 SW Klompen St, Scappoose, OR 97056ActiveMLS ID #313392479, Lucy McCoy, Oregon First. RMLS (OR)
- $599,0004 bd3 ba2.5k sqft1720 7th St, Columbia City, OR 97018ActiveMLS ID #469624763, Aaron Stansbury, Keller Williams Realty Eugene and Springfield. RMLS (OR)
- $445,0003 bd3 ba1.5k sqft58939 Alexandra Ln, Saint Helens, OR 97051ActiveMLS ID #215156726, Jane Williams, MORE Realty. RMLS (OR)
- $520,0004 bd3 ba2.4k sqft51145 SW Klompen St, Scappoose, OR 97056ActiveMLS ID #373798454, Amanda Tardio, John L. Scott Market Center. RMLS (OR)
- $599,9005 bd3 ba2.4k sqft203 N 40th Ave, Ridgefield, WA 98642ActiveMLS ID #735225620, Kale Dunning, Windermere Northwest Living. RMLS (OR)
- $550,0003 bd2 ba1.4k sqft1419 W 16th Cir, La Center, WA 98629ActiveMLS ID #134418627, Haris Hadziselimovic, Keller Williams Realty. RMLS (OR)
- $664,9003 bd3 ba2.4k sqft1650 S 15th Way, Ridgefield, WA 98642ActiveMLS ID #387205608, Alyssa Curran, Compass. RMLS (OR)
- $595,0004 bd3 ba3k sqft34075 SE Sturgeon St, Scappoose, OR 97056ActiveMLS ID #393971766, Lilia Segel, Coldwell Banker Bain. RMLS (OR)
- $530,0003 bd3 ba1.6k sqft688 Lakeview Dr, Vernonia, OR 97064ActiveMLS ID #650606936, Amber Morgan, Premiere Property Group, LLC. RMLS (OR)
- $564,9005 bd3 ba2.5k sqft51380 SW Randstad St, Scappoose, OR 97056ActiveMLS ID #593592204, Jesse Kuhn, RE/MAX Powerpros. RMLS (OR)
- $659,0004 bd3 ba2.7k sqft518 W 12th Way, La Center, WA 98629ActiveMLS ID #618317327, John Carlson, Realty One Group Prestige. RMLS (OR)
- $580,0004 bd2 ba1.9k sqft9600 NE 39th Ave, Vancouver, WA 98665ActiveMLS ID #242590633, Jackson Evans, Keller Williams Realty. RMLS (OR)
- $629,0004 bd3 ba2.6k sqft826 W Golden Eagle Dr, La Center, WA 98629ActiveMLS ID #704877611, LeAnne Moore, Eleete Real Estate. RMLS (OR)
