Welcome to this beautifully maintained Craftsman-style home that blends timeless charm with modern comfort. The inviting open floor plan is enhanced by vaulted ceilings, creating a bright and airy living space ideal for both everyday living and entertaining. A cozy gas fireplace anchors the main living area, offering warmth and ambiance year-round. The home features ample storage throughout, ensuring everything has its place while maintaining a clean, uncluttered feel. Downstairs, a spacious lower-level bonus room provides flexible space for a media room, home office, gym, or guest retreat. Step outside to the upper deck and enjoy peaceful views of mature trees—your own private backdrop for morning coffee or evening relaxation. The terraced backyard offers great potential and is ready for your personal landscaping vision, whether you dream of garden beds, outdoor living spaces, or a custom retreat. Thoughtful care and pride of ownership are evident in every detail, making this property truly move-in ready. This home combines classic Craftsman character with versatile living spaces and serene surroundings—an exceptional opportunity you won’t want to miss.
Active
Price cut: $10K (7/9)
$468,900
35640 Elk Meadows Dr, Saint Helens, OR 97051
3beds
1,632sqft
:
Get pre-qualified$3,167/mo
Residential, Single Family Residence
Built in 2015
6,098 Square Feet Lot
$-- Zestimate®
$287/sqft
$52/mo HOA
What's special
Cozy gas fireplaceVersatile living spacesTerraced backyardUpper deckInviting open floor planVaulted ceilingsSpacious lower-level bonus room
- 128 days |
- 279 |
- 13 |
Zillow last checked:
Listing updated:
Listed by:
Maria Elmore info@farrellrealty.com,
Farrell Realty & Property Management, Inc
Source: RMLS (OR),MLS#: 216912726
Facts & features
Interior
Bedrooms & bathrooms
- Bedrooms: 3
- Bathrooms: 3
- Full bathrooms: 2
- Partial bathrooms: 1
- Main level bathrooms: 2
Rooms
- Room types: Bedroom 2, Bedroom 3, Dining Room, Family Room, Kitchen, Living Room, Primary Bedroom
Primary bedroom
- Features: Bathroom, Ceiling Fan, Walkin Closet, Wallto Wall Carpet
- Level: Main
- Area: 108
- Dimensions: 12 x 9
Bedroom 2
- Features: Wallto Wall Carpet
- Level: Lower
- Area: 120
- Dimensions: 12 x 10
Bedroom 3
- Features: Wallto Wall Carpet
- Level: Lower
- Area: 117
- Dimensions: 9 x 13
Dining room
- Level: Main
- Area: 126
- Dimensions: 21 x 6
Family room
- Level: Lower
Kitchen
- Features: Dishwasher, Island, Pantry, Free Standing Range, Free Standing Refrigerator
- Level: Main
- Area: 150
- Width: 10
Living room
- Features: Fireplace, Engineered Hardwood, Vaulted Ceiling
- Level: Main
- Area: 210
- Dimensions: 21 x 10
Heating
- Forced Air, Fireplace(s)
Appliances
- Included: Dishwasher, Free-Standing Range, Free-Standing Refrigerator, Microwave, Stainless Steel Appliance(s), Washer/Dryer, Electric Water Heater
Features
- Kitchen Island, Pantry, Vaulted Ceiling(s), Bathroom, Ceiling Fan(s), Walk-In Closet(s)
- Flooring: Wall to Wall Carpet, Wood, Engineered Hardwood
- Windows: Double Pane Windows, Vinyl Frames
- Basement: Daylight,Exterior Entry,Finished
- Number of fireplaces: 1
- Fireplace features: Gas
Interior area
- Total structure area: 1,632
- Total interior livable area: 1,632 sqft
Property
Parking
- Total spaces: 2
- Parking features: Driveway, On Street, Garage Door Opener, Attached
- Attached garage spaces: 2
- Has uncovered spaces: Yes
Features
- Stories: 2
- Patio & porch: Deck, Patio, Porch
- Exterior features: Yard
- Has view: Yes
- View description: Trees/Woods
Lot
- Size: 6,098 Square Feet
- Features: Level, Sprinkler, SqFt 5000 to 6999
Details
- Parcel number: 13272
- Zoning: R7
Construction
Type & style
- Home type: SingleFamily
- Architectural style: Craftsman
- Property subtype: Residential, Single Family Residence
Materials
- Cement Siding
- Foundation: Concrete Perimeter
- Roof: Composition
Condition
- Approximately
- New construction: No
- Year built: 2015
Utilities & green energy
- Gas: Gas
- Sewer: Public Sewer
- Water: Public
Community & HOA
Community
- Subdivision: Elk Ridge Estates
HOA
- Has HOA: Yes
- Amenities included: Front Yard Landscaping
- HOA fee: $52 monthly
Location
- Region: Saint Helens
Financial & listing details
- Price per square foot: $287/sqft
- Tax assessed value: $524,060
- Annual tax amount: $4,571
- Date on market: 4/1/2026
- Listing terms: Cash,Conventional,FHA,VA Loan
- Road surface type: Paved
Estimated market value
Not available
Estimated sales range
Not available
Not available
Price history
| Date | Event | Price |
|---|---|---|
| 7/9/2026 | Price change | $468,900-2.1%$287/sqft |
Source:  RMLS (OR) #216912726 Report a problem RMLS (OR) #216912726 Report a problem | ||
| 4/1/2026 | Listed for sale | $478,900+53.5%$293/sqft |
Source: RMLS (OR) #216912726 Report a problem | ||
| 4/16/2019 | Sold | $312,000-0.9%$191/sqft |
Source: RMLS (OR) #19634218 Report a problem | ||
| 3/3/2019 | Pending sale | $314,900$193/sqft |
Source: John L Scott Real Estate #19634218 Report a problem | ||
| 2/5/2019 | Price change | $314,900-1.6%$193/sqft |
Source: John L Scott Real Estate #19634218 Report a problem | ||
| 1/12/2019 | Listed for sale | $319,900-1%$196/sqft |
Source: John L Scott Real Estate #19634218 Report a problem | ||
| 9/5/2018 | Listing removed | $323,000$198/sqft |
Source: John L Scott Real Estate #18452408 Report a problem | ||
| 8/22/2018 | Price change | $323,000-2.1%$198/sqft |
Source: John L Scott Real Estate #18452408 Report a problem | ||
| 7/31/2018 | Price change | $329,900-1.5%$202/sqft |
Source: John L Scott Real Estate #18281157 Report a problem | ||
| 6/30/2018 | Listed for sale | $335,000+8.1%$205/sqft |
Source: John L Scott Real Estate #18281157 Report a problem | ||
| 10/9/2017 | Listing removed | $310,000$190/sqft |
Source: John L Scott Real Estate #17657290 Report a problem | ||
| 9/10/2017 | Listed for sale | $310,000$190/sqft |
Source: John L Scott Real Estate #17657290 Report a problem | ||
| 5/21/2017 | Listing removed | $310,000$190/sqft |
Source: John L Scott Real Estate #17407890 Report a problem | ||
| 5/20/2017 | Listed for sale | $310,000+21.6%$190/sqft |
Source: John L Scott Real Estate #17407890 Report a problem | ||
| 2/18/2016 | Sold | $254,900$156/sqft |
Source: RMLS (OR) #15432822 Report a problem | ||
Public tax history
| Year | Property taxes | Tax assessment |
|---|---|---|
| 2024 | $4,413 +1.5% | $275,490 +3% |
| 2023 | $4,346 +4.3% | $267,470 +3% |
| 2022 | $4,169 +9.5% | $259,680 +3% |
| 2021 | $3,807 +3.5% | $252,120 +3% |
| 2020 | $3,679 +1.6% | $244,780 +3% |
| 2019 | $3,621 +3.2% | $237,660 +3% |
| 2018 | $3,510 +2.9% | $230,740 +3% |
| 2017 | $3,411 +1.5% | $224,020 +3% |
| 2016 | $3,361 +479.8% | $217,500 +477.7% |
| 2015 | $580 -1% | $37,650 +0.4% |
| 2014 | $586 +9.6% | $37,510 +3% |
| 2013 | $534 +0.3% | $36,420 +0.2% |
| 2012 | $533 +1.5% | $36,350 +3% |
| 2011 | $525 +0.7% | $35,300 +3% |
| 2010 | $521 +3.2% | $34,280 +3% |
| 2009 | $505 +4.6% | $33,290 +3% |
| 2008 | $483 +115% | $32,330 +115.5% |
| 2007 | $225 +3.2% | $15,000 +3% |
| 2006 | $218 | $14,570 |
Find assessor info on the county website
Monthly payment
Est. payment
Payment breakdown
Explore the cost of this home by adjusting the details. Changes won't be saved.Climate risks
Neighborhood: 97051
Nearby schools
GreatSchools rating
- 4/10Lewis & Clark Elementary SchoolGrades: K-5Distance: 1.3 mi
- 2/10St Helens Middle SchoolGrades: 6-8Distance: 1 mi
- 5/10St Helens High SchoolGrades: 9-12Distance: 1.3 mi
Schools provided by the listing agent
- Elementary: Lewis & Clark
- Middle: St Helens
- High: St Helens
Source: RMLS (OR). This data may not be complete. We recommend contacting the local school district to confirm school assignments for this home.
- $454,0003 bd3 ba1.5k sqft35600 Elk Meadows Dr, Saint Helens, OR 97051Off Market
- $495,0003 bd2 ba1.8k sqft35630 Elk Meadows Dr, Saint Helens, OR 97051Off Market
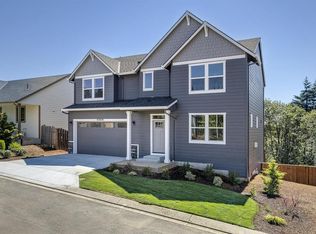
- $478,5003 bd3 ba1.5k sqft35650 Elk Meadows Dr, Saint Helens, OR 97051Off Market
- $496,7003 bd2 ba1.8k sqft35620 Elk Meadows Dr, Saint Helens, OR 97051Off Market
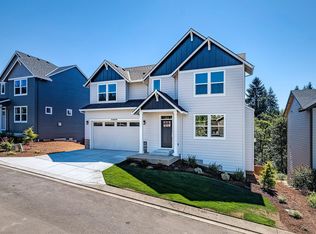
- $508,2003 bd2 ba1.9k sqft35660 Elk Meadows Dr, Saint Helens, OR 97051Off Market
- $494,7003 bd2 ba1.7k sqft35631 Valley View Dr, Saint Helens, OR 97051Off Market
- $520,6004 bd2 ba2k sqft35651 Elk Meadows Dr, Saint Helens, OR 97051Off Market
- $477,3003 bd2 ba1.7k sqft35610 Elk Meadows Dr, Saint Helens, OR 97051Off Market
A local agent can set up tours, give advice and negotiate with sellers.
Similar homes
- $539,9004 bd3 ba2k sqft35580 Elk Meadows Dr, Saint Helens, OR 97051Active

 MLS ID #552613133, Ben Nikolas, Premiere Property Group, LLC. RMLS (OR)
 - $460,0004 bd3 ba1.8k sqft160 Kindre St, Saint Helens, OR 97051Active
 MLS ID #563237280, Jennifer Parral, Oregon First. RMLS (OR)
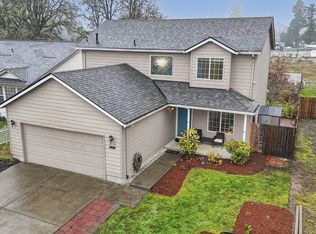
 - $445,0003 bd3 ba1.5k sqft58939 Alexandra Ln, Saint Helens, OR 97051Active
 MLS ID #215156726, Jane Williams, MORE Realty. RMLS (OR)
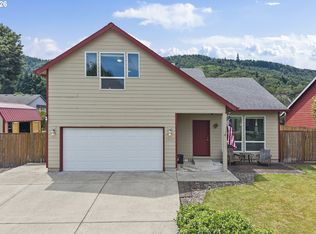
 - $515,0003 bd3 ba2k sqft3605 5th St, Columbia City, OR 97018Active
 MLS ID #303813126, John Soper, MORE Realty. RMLS (OR)
 - $470,0003 bd3 ba1.4k sqft51673 SE 3rd St, Scappoose, OR 97056ActiveMLS ID #487169042, Amy Asivido, Keller Williams Premier Partners. RMLS (OR)
- $470,0004 bd3 ba2.2k sqft51276 SW Rembrandt Dr, Scappoose, OR 97056ActiveMLS ID #530124258, Ashlin McNiece, Keller Williams PDX Central. RMLS (OR)
- $489,9003 bd2 ba1.7k sqft202 Rocky Meadow Dr, Kalama, WA 98625ActiveMLS ID #765601487, Alison Masuda, Realty One Group Prestige. RMLS (OR)
- $485,0003 bd3 ba2k sqft33299 SW Havlik Dr, Scappoose, OR 97056ActiveMLS ID #479432975, Hannah Jobin, John L. Scott. RMLS (OR)
- $449,9003 bd3 ba1.5k sqft1147 N Fairhope Pl, Ridgefield, WA 98642ActiveMLS ID #504881493, Josaphina Blashishin, Cascade Hasson Sotheby's International Realty. RMLS (OR)
- $479,9003 bd2 ba1.4k sqft628 Stone View Way, Kalama, WA 98625ActiveMLS ID #788320771, Byeloth Hermanson, Keller Williams Realty. RMLS (OR)
- $424,9003 bd3 ba1.4k sqft2212 S Chukar Dr, Ridgefield, WA 98642ActiveMLS ID #472399304, Cassandra Marks, Real Broker LLC. RMLS (OR)
- $475,0004 bd2 ba1.6k sqft1302 Cherry St, Vernonia, OR 97064ActiveMLS ID #535619279, Jerry Shamoon, Oregon First. RMLS (OR)
- $519,9003 bd2 ba1.8k sqft242 Misty Ln, Woodland, WA 98674ActiveMLS ID #365751355, Yana Pavlenko, The Lachlan Group LLC. RMLS (OR)
- $524,9003 bd3 ba1.7k sqft228 E 17th Pl, La Center, WA 98629ActiveMLS ID #791384990, Gavin Hindman, Works Real Estate. RMLS (OR)
- $424,9003 bd3 ba1.6k sqft33316 SW Meadowbrook Dr, Scappoose, OR 97056ActiveMLS ID #288612658, Jennifer Parral, Oregon First. RMLS (OR)
- $485,5003 bd3 ba1.5k sqft517 NW 152nd St, Vancouver, WA 98685ActiveMLS ID #654972752, Molly Lange, Premiere Property Group LLC. RMLS (OR)
- $435,0003 bd3 ba1.3k sqft7227 S 11th St, Ridgefield, WA 98642ActiveMLS ID #364429725, Hailey Parker, eXp Realty LLC. RMLS (OR)
- $430,0003 bd3 ba1.7k sqft4310 NE 57th Pl, Vancouver, WA 98661ActiveMLS ID #181215418, Rebeccah Lee, Living Room Realty Inc. RMLS (OR)
- $549,0004 bd3 ba2k sqft33924 NE Kale St, Scappoose, OR 97056ActiveMLS ID #166538557, Eldridge Huntington, Real Broker. RMLS (OR)
- $474,9003 bd3 ba1.9k sqft10117 NE 86th Ct, Vancouver, WA 98662ActiveMLS ID #605704773, Kale Dunning, Windermere Northwest Living. RMLS (OR)
