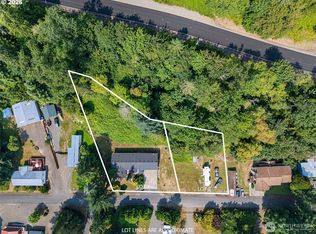
Welcome to this beautifully maintained single-level home nestled in the Stone Forest community. Boasting an open floor plan with soaring 10-foot ceilings, this home offers spacious living and thoughtful upgrades throughout. Enjoy the oversized living room—perfect for entertaining—along with a well-appointed kitchen featuring wood cabinets and plenty of storage. The home offers three comfortable bedrooms plus a separate office/den ideal for working from home or creating a hobby space. Recent updates include laminate flooring (2022) and a remodeled walk-in shower (2022) along with newer paint, adding comfort and style. The fully fenced backyard features a concrete patio, perfect for outdoor dining or relaxing evenings. The attached two-car garage includes built-in shelving for extra storage. Conveniently located near the scenic Kalama waterfront and offering quick freeway access for easy commuting. Enjoy a lender credit towards closing costs or rate buydown with qualifying program and preferred lender, reach out for more info.
Active
Price cut: $5.1K (6/26)
$489,900
202 Rocky Meadow Dr, Kalama, WA 98625
3beds
1,746sqft
:
Get pre-qualified$2,977/mo
Residential, Single Family Residence
Built in 2010
8,276 Square Feet Lot
$-- Zestimate®
$281/sqft
$6/mo HOA
What's special
Open floor planPlenty of storageFully fenced backyardThree comfortable bedroomsNewer paint
- 76 days |
- 394 |
- 15 |
Likely to sell faster than
Zillow last checked:
Listing updated:
Listed by:
Alison Masuda teamwa@rogprestige.com,
Realty One Group Prestige
Source: RMLS (OR),MLS#: 765601487
Facts & features
Interior
Bedrooms & bathrooms
- Bedrooms: 3
- Bathrooms: 2
- Full bathrooms: 2
- Main level bathrooms: 2
Rooms
- Room types: Bedroom 2, Bedroom 3, Dining Room, Family Room, Kitchen, Living Room, Primary Bedroom
Primary bedroom
- Level: Main
Heating
- Forced Air, Heat Pump
Cooling
- Heat Pump
Appliances
- Included: Dishwasher, Free-Standing Gas Range, Microwave, Plumbed For Ice Maker, Washer/Dryer, Electric Water Heater
- Laundry: Laundry Room
Features
- High Ceilings, High Speed Internet
- Flooring: Laminate
- Windows: Vinyl Frames
Interior area
- Total structure area: 1,746
- Total interior livable area: 1,746 sqft
Property
Parking
- Total spaces: 2
- Parking features: Driveway, On Street, Garage Door Opener, Attached
- Attached garage spaces: 2
- Has uncovered spaces: Yes
Accessibility
- Accessibility features: One Level, Walkin Shower, Accessibility
Features
- Levels: One
- Stories: 1
- Patio & porch: Patio
- Exterior features: Yard
- Fencing: Fenced
Lot
- Size: 8,276 Square Feet
- Features: Level, Sloped, SqFt 7000 to 9999
Details
- Parcel number: 410730479
Construction
Type & style
- Home type: SingleFamily
- Property subtype: Residential, Single Family Residence
Materials
- Cement Siding
- Foundation: Concrete Perimeter
- Roof: Composition
Condition
- Resale
- New construction: No
- Year built: 2010
Utilities & green energy
- Sewer: Public Sewer
- Water: Public
- Utilities for property: Cable Connected, Satellite Internet Service
Community & HOA
HOA
- Has HOA: Yes
- Amenities included: Commons
- HOA fee: $66 annually
Location
- Region: Kalama
Financial & listing details
- Price per square foot: $281/sqft
- Tax assessed value: $456,260
- Annual tax amount: $3,999
- Date on market: 5/29/2026
- Listing terms: Cash,Conventional,FHA,VA Loan
- Road surface type: Paved
Estimated market value
Not available
Estimated sales range
Not available
Not available
Price history
| Date | Event | Price |
|---|---|---|
| 6/26/2026 | Price change | $489,900-1%$281/sqft |
Source:  RMLS (OR) #765601487 Report a problem RMLS (OR) #765601487 Report a problem | ||
| 5/29/2026 | Listed for sale | $495,000+9.3%$284/sqft |
Source: RMLS (OR) #765601487 Report a problem | ||
| 5/12/2022 | Sold | $453,000+3%$259/sqft |
Source:  NWMLS as distributed by MLS GRID #1912487 Report a problem NWMLS as distributed by MLS GRID #1912487 Report a problem | ||
| 4/8/2022 | Pending sale | $439,900$252/sqft |
Source: RMLS (OR) #22556632 Report a problem | ||
| 4/6/2022 | Listed for sale | $439,900+60%$252/sqft |
Source: NWMLS as distributed by MLS GRID #1912487 Report a problem | ||
| 7/21/2017 | Sold | $275,000-3.5%$158/sqft |
Source: NWMLS as distributed by MLS GRID #1136270 Report a problem | ||
| 6/6/2017 | Pending sale | $285,000$163/sqft |
Source: RE/MAX RESULTS REAL ESTATE #1136270 Report a problem | ||
| 6/2/2017 | Listed for sale | $285,000+35.1%$163/sqft |
Source: RE/MAX RESULTS REAL ESTATE #1136270 Report a problem | ||
| 2/9/2015 | Sold | $211,000+6%$121/sqft |
Source: NWMLS as distributed by MLS GRID #724571 Report a problem | ||
| 12/31/2014 | Pending sale | $199,000$114/sqft |
Source: Real Living The Re Group #14490462 Report a problem | ||
| 12/18/2014 | Listed for sale | $199,000+11.8%$114/sqft |
Source: Real Living The Real Estate Group #14490462 Report a problem | ||
| 8/30/2013 | Sold | $178,000-14.1%$102/sqft |
Source: Public Record Report a problem | ||
| 12/23/2010 | Sold | $207,239$119/sqft |
Source: Public Record Report a problem | ||
Public tax history
| Year | Property taxes | Tax assessment |
|---|---|---|
| 2025 | $4,066 +1.7% | $456,260 -0.8% |
| 2024 | $4,000 +14.8% | $460,100 +13.3% |
| 2023 | $3,484 -2% | $406,110 -6.5% |
| 2022 | $3,554 | $434,500 +21% |
| 2021 | $3,554 +2% | $359,200 +9.3% |
| 2020 | $3,484 +1.1% | $328,510 +3.8% |
| 2019 | $3,446 +8.6% | $316,469 +10.1% |
| 2018 | $3,174 +19.7% | $287,540 +11% |
| 2017 | $2,652 +22.4% | $259,150 +17.5% |
| 2016 | $2,167 +4.4% | $220,470 +5.2% |
| 2015 | $2,075 +1.9% | $209,660 +21.3% |
| 2013 | $2,036 | $172,890 -10.5% |
| 2011 | $2,036 | $193,200 -8.7% |
| 2010 | -- | $211,660 |
Find assessor info on the county website
Monthly payment
Est. payment
Payment breakdown
Explore the cost of this home by adjusting the details. Changes won't be saved.Climate risks
Neighborhood: 98625
Nearby schools
GreatSchools rating
- 7/10Kalama Elementary SchoolGrades: K-5Distance: 0.8 mi
- 5/10Kalama Middle SchoolGrades: 6-8Distance: 0.8 mi
- 6/10Kalama High SchoolGrades: 9-12Distance: 0.8 mi
Schools provided by the listing agent
- Elementary: Kalama
- Middle: Kalama
- High: Kalama
Source: RMLS (OR). This data may not be complete. We recommend contacting the local school district to confirm school assignments for this home.
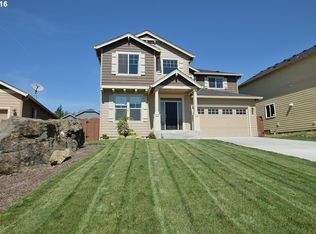
- $596,0004 bd3 ba3k sqft204 Rocky Meadow Dr, Kalama, WA 98625Off Market
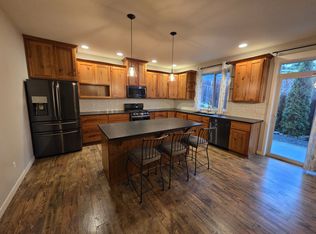
- $541,2003 bd3 ba2.1k sqft122 Rocky Meadow Dr, Kalama, WA 98625Off Market
- $450,7003 bd2 ba1.6k sqft206 Rocky Meadow Dr, Kalama, WA 98625Off Market

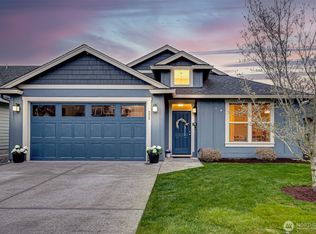
- $535,0004 bd2 ba1.9k sqft223 Stepping Stone St, Kalama, WA 98625Sold
- $471,5003 bd2 ba1.4k sqft221 Stepping Stone St, Kalama, WA 98625Off Market
- $432,6003 bd2 ba1.2k sqft221 Stepping Stone, Kalama, WA 98625Off Market
- $441,2003 bd2 ba1.3k sqft221 Stepping Stone St, Kalama, WA 98625Off Market
- $568,7004 bd3 ba3k sqft208 Rocky Meadow Dr, Kalama, WA 98625Off Market
A local agent can set up tours, give advice and negotiate with sellers.
A local lender can help you make sure your offer is ready when you are.
Similar homes
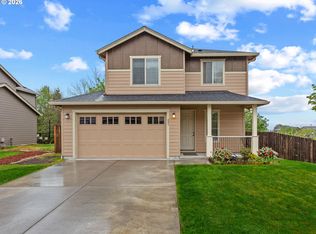
- $509,9003 bd3 ba1.7k sqft601 Stone View Way, Kalama, WA 98625Active
 MLS ID #172614283, Irina Pelyukhno, MORE Realty, Inc. RMLS (OR)
 - $479,9003 bd2 ba1.4k sqft628 Stone View Way, Kalama, WA 98625Active
 MLS ID #788320771, Byeloth Hermanson, Keller Williams Realty. RMLS (OR)
 - $549,9004 bd3 ba2.4k sqft1055 Taylor Rd, Kalama, WA 98625Active
 MLS ID #169511149, Justin Kiesz, Realty ONE Group Pacifica. RMLS (OR)
 - $659,0003 bd2 ba1.9k sqft316 Laverne Drive, Kalama, WA 98625Active
 MLS ID #2566618, Graham Gentry. NWMLS as distributed by MLS GRID
 - $514,9004 bd3 ba2k sqft837 Birch St, Kalama, WA 98625ActiveMLS ID #486137512, Travis Glendenning, FBR Realty, Inc.. RMLS (OR)
- $515,0003 bd3 ba2k sqft3605 5th St, Columbia City, OR 97018ActiveMLS ID #303813126, John Soper, MORE Realty. RMLS (OR)
- $460,0003 bd2 ba1.7k sqft59880 Charming Way, Saint Helens, OR 97051ActiveMLS ID #189370581, Brett Bissell, Bissell Homes. RMLS (OR)
- $498,9003 bd2 ba2.1k sqft72290 Little Jack Falls Rd, Rainier, OR 97048ActiveMLS ID #317130577, Terry Long, Oregon First. RMLS (OR)
- $549,9003 bd3 ba1.6k sqft425 Northstar Ct, Columbia City, OR 97018ActiveMLS ID #652714707, Lea Chitwood, RE/MAX Powerpros. RMLS (OR)
- $710,0003 bd2 ba1.5k sqft341 S 9th St, Kalama, WA 98625ActiveMLS ID #123298800, Renee Klein, Berkshire Hathaway HomeServices NW Real Estate. RMLS (OR)
- $500,0005 bd3 ba2.4k sqft1945 Blacktail Ln, Woodland, WA 98674ActiveMLS ID #435653513, Brandon Fox, Keller Williams Realty. RMLS (OR)
- $249,9003 bd2 ba1.5k sqft144 Angels Ln, Kalama, WA 98625ActiveMLS ID #195633522, Jonathan Casares, Zenith Properties NW, LLC. RMLS (OR)
- $495,0004 bd3 ba2.3k sqft245 Trillium St, Saint Helens, OR 97051ActiveMLS ID #631001406, Morgan Lemen, Coldwell Banker Professional. RMLS (OR)
- $599,9004 bd2 ba1.8k sqft1101 NW 405th Street, Woodland, WA 98674ActiveMLS ID #2568269, Jessie Cook. NWMLS as distributed by MLS GRID
- $460,0004 bd3 ba1.7k sqft35635 Jakobi St, Saint Helens, OR 97051ActiveMLS ID #200446005, Lea Chitwood, RE/MAX Powerpros. RMLS (OR)
- $539,9004 bd3 ba2k sqft35580 Elk Meadows Dr, Saint Helens, OR 97051ActiveMLS ID #552613133, Ben Nikolas, Premiere Property Group, LLC. RMLS (OR)
- $519,9003 bd2 ba1.8k sqft242 Misty Ln, Woodland, WA 98674ActiveMLS ID #365751355, Yana Pavlenko, The Lachlan Group LLC. RMLS (OR)
- $468,9003 bd3 ba1.6k sqft35640 Elk Meadows Dr, Saint Helens, OR 97051ActiveMLS ID #216912726, Maria Elmore, Farrell Realty & Property Management, Inc. RMLS (OR)
- $524,9003 bd3 ba1.7k sqft228 E 17th Pl, La Center, WA 98629ActiveMLS ID #791384990, Gavin Hindman, Works Real Estate. RMLS (OR)
- $500,0004 bd3 ba1.9k sqft2017 S Meadowlark Loop, Ridgefield, WA 98642ActiveMLS ID #300404260, Sheri Ognianov, Knipe Realty ERA Powered. RMLS (OR)
