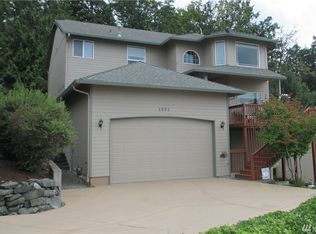
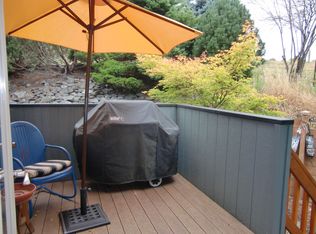
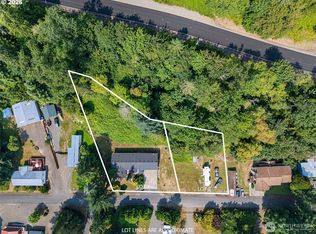
Perched on a private, wooded oversized lot at the end of a quiet road, this beautifully maintained 4-bedroom, 2.5-bathroom, 2,445-square-foot home offers the perfect blend of peaceful seclusion and convenient access to the heart of Kalama. Enjoy seasonal views of the Columbia River from the expansive entertaining deck, creating an ideal setting for summer barbecues, morning coffee, or relaxing evenings surrounded by nature. MAIN FLOOR The spacious open-concept floor plan is designed for both comfortable everyday living and effortless entertaining. The home welcomes you with a spacious living room that flows into an inviting family room featuring a cozy gas fireplace. The well-appointed kitchen shines with new appliances and connects seamlessly to the dining area. The main living spaces open directly to the upper deck, creating an effortless indoor-outdoor lifestyle. The laundry room is conveniently located on the main level. UPSTAIRS The generously sized primary suite provides a peaceful retreat, complemented by three additional spacious bedrooms that offer flexibility for family, guests, or a home office. EXTERIOR & UPDATES The attached two-car garage is complemented by a massive stand-up crawlspace that provides exceptional storage rarely found in homes of this size. Thoughtfully updated for peace of mind, the home features a five-year-old roof, along with newer gutters, siding, and exterior paint completed in 2021. LOCATION Located within one mile of the Kalama waterfront, you'll enjoy nearly two miles of paved walking and biking trails, sandy beach access, a marina, and popular parks, including Marine Park and Louis Rasmussen Day Use Park. The vibrant waterfront is also home to McMenamins Kalama Harbor Lodge and the new Mountain Timber Market, offering dining, shopping, and community gathering spaces just minutes away.
Active
Price cut: $15K (8/5)
$549,900
1055 Taylor Rd, Kalama, WA 98625
4beds
2,445sqft
Residential, Single Family Residence
Built in 1999
0.47 Acres Lot
$-- Zestimate®
$225/sqft
$-- HOA
What's special
Cozy gas fireplaceWell-appointed kitchenAttached two-car garageGenerously sized primary suiteInviting family roomPrivate wooded oversized lotSpacious open-concept floor plan
- 54 days
- 609
- 56
Zillow last checked:
Listing updated:
Listed by:
Justin Kiesz 503-380-5543,
Realty ONE Group Pacifica
Source: RMLS (OR),MLS#: 169511149
Facts & features
Interior
Bedrooms & bathrooms
- Bedrooms: 4
- Bathrooms: 3
- Full bathrooms: 2
- Partial bathrooms: 1
- Main level bathrooms: 1
Rooms
- Room types: Bedroom 4, Laundry, Bedroom 2, Bedroom 3, Dining Room, Family Room, Kitchen, Living Room, Primary Bedroom
Primary bedroom
- Features: Ensuite, Walkin Closet
- Level: Upper
- Area: 480
- Dimensions: 20 x 24
Bedroom 2
- Level: Upper
- Area: 120
- Dimensions: 10 x 12
Bedroom 3
- Level: Upper
- Area: 110
- Dimensions: 10 x 11
Bedroom 4
- Level: Upper
- Area: 221
- Dimensions: 13 x 17
Dining room
- Features: Deck
- Level: Main
- Area: 154
- Dimensions: 11 x 14
Family room
- Features: Deck, Fireplace
- Level: Main
- Area: 144
- Dimensions: 12 x 12
Kitchen
- Level: Main
- Area: 315
- Width: 21
Living room
- Features: Skylight, Vaulted Ceiling
- Level: Main
- Area: 357
- Dimensions: 17 x 21
Heating
- Forced Air, Fireplace(s)
Cooling
- Air Conditioning Ready
Appliances
- Included: Dishwasher, Disposal, Free-Standing Range, Free-Standing Refrigerator, Microwave, Stainless Steel Appliance(s), Gas Water Heater
- Laundry: Laundry Room
Features
- High Ceilings, Sink, Vaulted Ceiling(s), Walk-In Closet(s)
- Flooring: Vinyl, Wall to Wall Carpet
- Windows: Double Pane Windows, Vinyl Frames, Skylight(s)
- Basement: Crawl Space,Storage Space
- Number of fireplaces: 1
- Fireplace features: Gas
Interior area
- Total structure area: 2,445
- Total interior livable area: 2,445 sqft
Video & virtual tour
Property
Parking
- Total spaces: 2
- Parking features: Driveway, Garage Door Opener, Attached
- Attached garage spaces: 2
- Has uncovered spaces: Yes
Features
- Levels: Two
- Stories: 2
- Patio & porch: Deck, Porch
- Exterior features: Yard
- Has view: Yes
- View description: River, Seasonal, Trees/Woods
- Has water view: Yes
- Water view: River
Lot
- Size: 0.47 Acres
- Features: Seasonal, Sloped, SqFt 20000 to Acres1
Details
- Parcel number: 405850152
Construction
Type & style
- Home type: SingleFamily
- Property subtype: Residential, Single Family Residence
Materials
- Wood Siding
- Foundation: Concrete Perimeter, Stem Wall
- Roof: Composition
Condition
- Resale
- New construction: No
- Year built: 1999
Utilities & green energy
- Gas: Gas
- Sewer: Public Sewer
- Water: Public
Community & HOA
HOA
- Has HOA: No
Location
- Region: Kalama
Financial & listing details
- Price per square foot: $225/sqft
- Tax assessed value: $486,660
- Annual tax amount: $4,770
- Date on market: 7/23/2026
- Listing terms: Cash,Conventional,FHA,USDA Loan,VA Loan
- Road surface type: Paved
Estimated market value
Not available
Estimated sales range
Not available
Not available
Price history
| Date | Event | Price |
|---|---|---|
| 8/5/2026 | Price change | $549,900-2.7%$225/sqft |
Source:  RMLS (OR) #169511149 Report a problem RMLS (OR) #169511149 Report a problem | ||
| 7/24/2026 | Listed for sale | $564,900+10.5%$231/sqft |
Source: RMLS (OR) #169511149 Report a problem | ||
| 9/9/2022 | Sold | $511,000-2.6%$209/sqft |
Source: RMLS (OR) #22137742 Report a problem | ||
| 8/4/2022 | Pending sale | $524,900+5.1%$215/sqft |
Source:  NWMLS as distributed by MLS GRID #1904969 Report a problem NWMLS as distributed by MLS GRID #1904969 Report a problem | ||
| 8/4/2022 | Listed for sale | $499,500$204/sqft |
Source: NWMLS as distributed by MLS GRID #1904969 Report a problem | ||
| 6/7/2022 | Pending sale | $499,500$204/sqft |
Source: RMLS (OR) #22137742 Report a problem | ||
| 6/6/2022 | Contingent | $499,500$204/sqft |
Source: NWMLS as distributed by MLS GRID #1904969 Report a problem | ||
| 6/6/2022 | Listed for sale | $499,500$204/sqft |
Source: RMLS (OR) #22137742 Report a problem | ||
| 6/6/2022 | Pending sale | $499,500$204/sqft |
Source: RMLS (OR) #22137742 Report a problem | ||
| 5/17/2022 | Price change | $499,500-4.8%$204/sqft |
Source: NWMLS as distributed by MLS GRID #1904969 Report a problem | ||
| 4/27/2022 | Listed for sale | $524,900$215/sqft |
Source: NWMLS as distributed by MLS GRID #1904969 Report a problem | ||
| 4/14/2022 | Pending sale | $524,900$215/sqft |
Source: RMLS (OR) #22137742 Report a problem | ||
| 3/1/2022 | Listed for sale | $524,900$215/sqft |
Source: RMLS (OR) #22137742 Report a problem | ||
Public tax history
| Year | Property taxes | Tax assessment |
|---|---|---|
| 2025 | $4,336 -9.1% | $486,660 -11.4% |
| 2024 | $4,771 +1.4% | $549,090 0% |
| 2023 | $4,707 +11% | $549,150 +5.1% |
| 2022 | $4,239 | $522,540 +21.9% |
| 2021 | $4,239 +0.9% | $428,680 +8.2% |
| 2020 | $4,201 +5.5% | $396,300 +8.4% |
| 2019 | $3,981 +8.7% | $365,746 +10.2% |
| 2018 | $3,664 +19.8% | $331,970 +11.1% |
| 2017 | $3,058 +22.5% | $298,930 +17.7% |
| 2016 | $2,496 +4.5% | $254,010 +5.2% |
| 2015 | $2,388 +0.1% | $241,360 +14% |
| 2013 | $2,386 | $211,690 -8.4% |
| 2011 | $2,386 | $231,220 +4% |
| 2010 | -- | $222,270 -2.1% |
| 2006 | -- | $227,100 +23.3% |
| 2005 | -- | $184,200 |
Find assessor info on the county website
Monthly payment
Est. payment
Payment breakdown
Explore the cost of this home by adjusting the details. Changes won't be saved.Climate risks
Neighborhood: 98625
Nearby schools
Schools provided by the listing agent
- Elementary: Kalama
- Middle: Kalama
- High: Kalama
Source: RMLS (OR). This data may not be complete. We recommend contacting the local school district to confirm school assignments for this home.
Similar homes
- $520,0004 bd3 ba3.3k sqft601 N 5th St, Kalama, WA 98625Active

 MLS ID #166434583, Louise James, Cascade Hasson Sotheby's International Realty. RMLS (OR)
 - $659,0003 bd2 ba1.9k sqft316 Laverne Drive, Kalama, WA 98625Active
 MLS ID #2566618, Graham Gentry. NWMLS as distributed by MLS GRID
 - $489,9003 bd2 ba1.7k sqft202 Rocky Meadow Dr, Kalama, WA 98625Active
 MLS ID #765601487, Alison Masuda, Realty One Group Prestige. RMLS (OR)
 - $515,0003 bd3 ba2k sqft3605 5th St, Columbia City, OR 97018Active
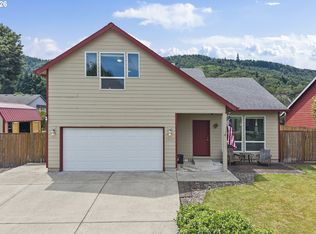 MLS ID #303813126, John Soper, MORE Realty. RMLS (OR)
 - $549,9003 bd3 ba1.6k sqft425 Northstar Ct, Columbia City, OR 97018ActiveMLS ID #652714707, Lea Chitwood, RE/MAX Powerpros. RMLS (OR)
- $549,9004 bd3 ba2.2k sqft35551 Portland View Dr, Saint Helens, OR 97051ActiveMLS ID #114464250, Chrissy Hanson, Weichert, Realtors on Main Street. RMLS (OR)
- $519,9004 bd3 ba2k sqft35580 Elk Meadows Dr, Saint Helens, OR 97051ActiveMLS ID #552613133, Ben Nikolas, Premiere Property Group, LLC. RMLS (OR)
- $525,0004 bd3 ba2.6k sqft35140 Roberts Ln, Saint Helens, OR 97051ActiveMLS ID #252965333, Tammy Scamfer, MORE Realty. RMLS (OR)
- $554,9993 bd3 ba2.5k sqft29885 Riverview Dr, Rainier, OR 97048ActiveMLS ID #663241133, Antonio Swift, Oregon First. RMLS (OR)
- $710,0003 bd2 ba1.5k sqft341 S 9th St, Kalama, WA 98625ActiveMLS ID #123298800, Renee Klein, Berkshire Hathaway HomeServices NW Real Estate. RMLS (OR)
- $559,9904 bd2 ba3k sqft35413 Pittsburg Rd, Saint Helens, OR 97051ActiveMLS ID #798589833, Sally Mehalovich, RE/MAX Advantage Group. RMLS (OR)
- $545,0003 bd2 ba1.7k sqft59930 Westhill Rd, Saint Helens, OR 97051ActiveMLS ID #118648272, Tammy Scamfer, MORE Realty. RMLS (OR)
- $530,0003 bd2 ba2k sqft35234 Juniper Ln, Saint Helens, OR 97051ActiveMLS ID #395355547, Lea Chitwood, RE/MAX Powerpros. RMLS (OR)
- $649,0004 bd2 ba1.9k sqft371 Belton Rd, Saint Helens, OR 97051ActiveMLS ID #771427803, Jennifer Parral, Oregon First. RMLS (OR)
- $498,9003 bd2 ba2.1k sqft72290 Little Jack Falls Rd, Rainier, OR 97048ActiveMLS ID #317130577, Terry Long, Oregon First. RMLS (OR)
- $598,0004 bd3 ba2.9k sqft1775 Clover Ln, Woodland, WA 98674ActiveMLS ID #743946335, Tami Hayes, John L. Scott Real Estate. RMLS (OR)
- $699,9504 bd3 ba2k sqft59689 Deer Haven Ln, Saint Helens, OR 97051ActiveMLS ID #523110009, Taira Harper, Opt. RMLS (OR)
- $525,0003 bd2 ba1.2k sqft28502 Chapman Rd, Scappoose, OR 97056ActiveMLS ID #632057693, Amanda Johnson, Oregon First. RMLS (OR)
